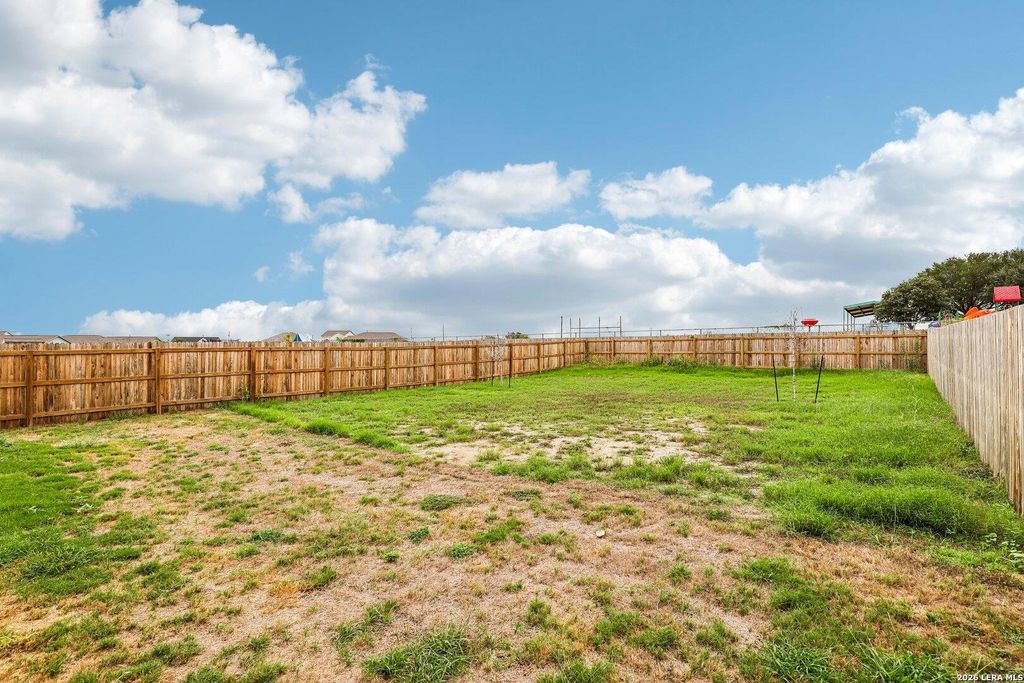
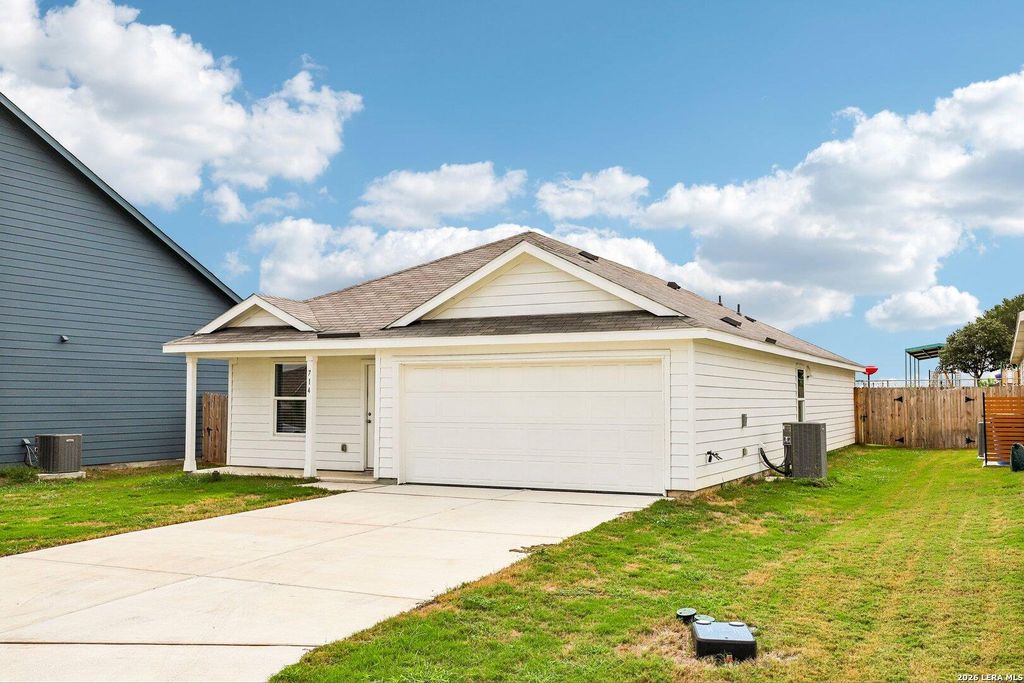
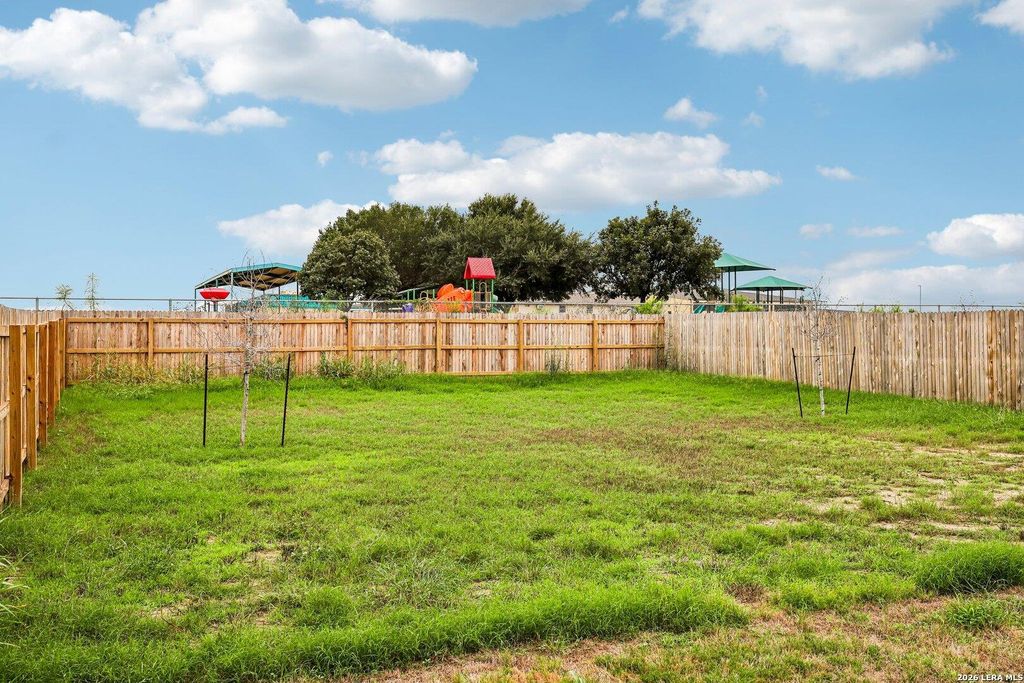
[[800]]714 Wolf Crest is listed for sale at 175,000. The Single-Family property has 4 bedrooms, 2 Full Bathrooms, 1667 square feet, and was built in 2025.[[500]]Enjoy the perfect combination of a spacious home, generous lot, added privacy with no rear neighbors, and an attractive price in the neighborhood. Conveniently located just behind Vogel Elementary School, this property offers quick access to major roadways and is only minutes from the Guadalupe River, Max Starcke Park, and Texas Lutheran University. Inside, the open-concept floor plan features 4 spacious bedrooms, with the owners suite thoughtfully positioned at the rear of the home for added privacy. The spacious kitchen flows seamlessly into the living room, creating a welcoming environment for everyday living, entertaining guests, and making lasting memories. With plenty of room to spread out, a desirable location, and excellent value, this home is ready for its next owner! Could this be the one for you? Come take a look, submit your offer, and lets start the conversation. Your next home may be waiting for you!
Enjoy the perfect combination of a spacious home, generous lot, added privacy with no rear neighbors, and an attractive price in the neighborhood. Conveniently located just behind Vogel Elementary School, this property offers quick access to major roadways and is only minutes from the Guadalupe River, Max Starcke Park, and Texas Lutheran University. Inside, the open-concept floor plan features 4 spacious bedrooms, with the owner's suite thoughtfully positioned at the rear of the home for added privacy. The spacious kitchen flows seamlessly into the living room, creating a welcoming environment for everyday living, entertaining guests, and making lasting memories. With plenty of room to spread out, a desirable location, and excellent value, this home is ready for its next owner! Could this be the one for you? Come take a look, submit your offer, and let's start the conversation. Your next home may be waiting for you!
Disclaimer: Lot configuration and dimensions are estimates, not based on personal knowledge and come from a third party (Digital Map Products); therefore, you should not rely on the estimates and perform independent confirmation as to their accuracy
View neighborhood information
Ready to Sell your Home?
Request a complimentary home selling analysis featuring recently sold properties, market trends, home valuations and a personalized market update.
School information is computer generated and may not be accurate or current. Buyer must independently verify and confirm enrollment. Please contact the school district to determine the schools to which this property is zoned.







 Just listed
 Currency converter








 Share
Share


 Erase note
 You currently have no custom folders