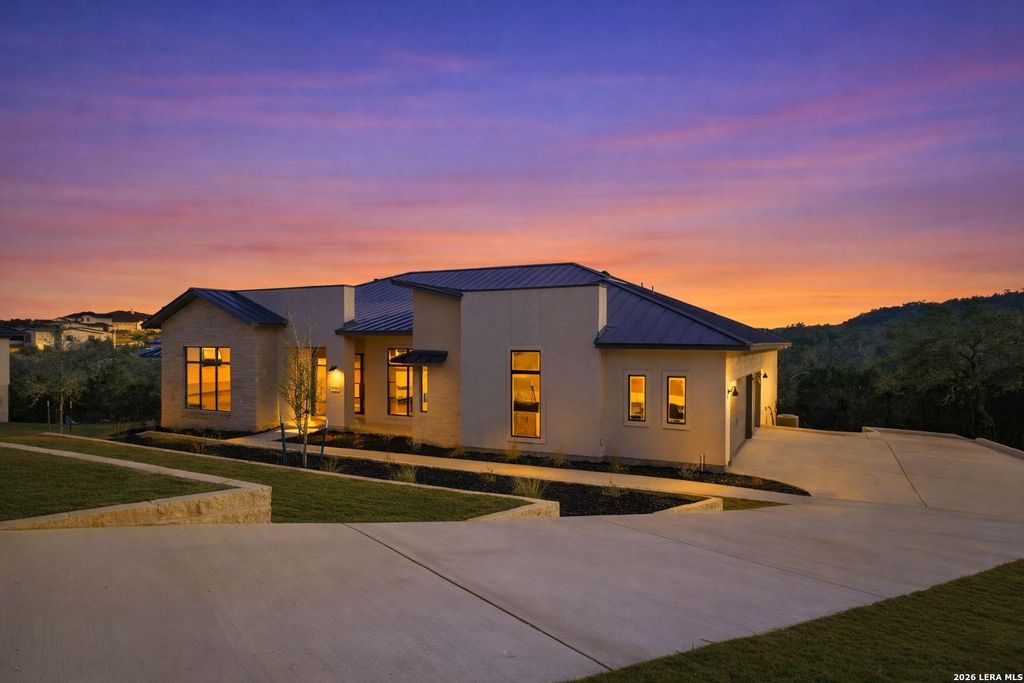
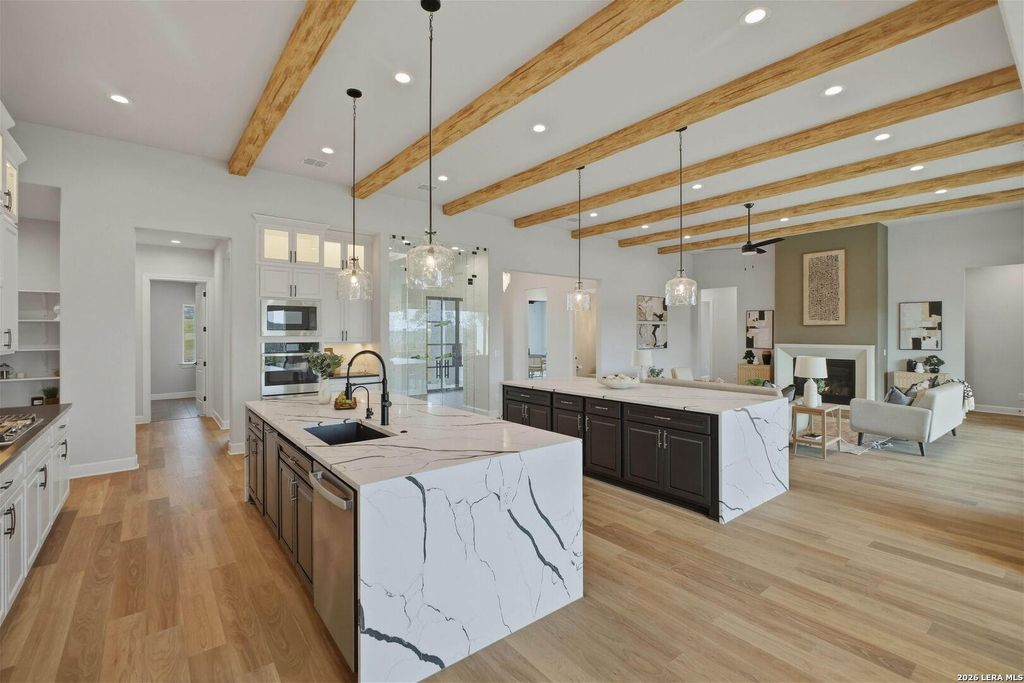
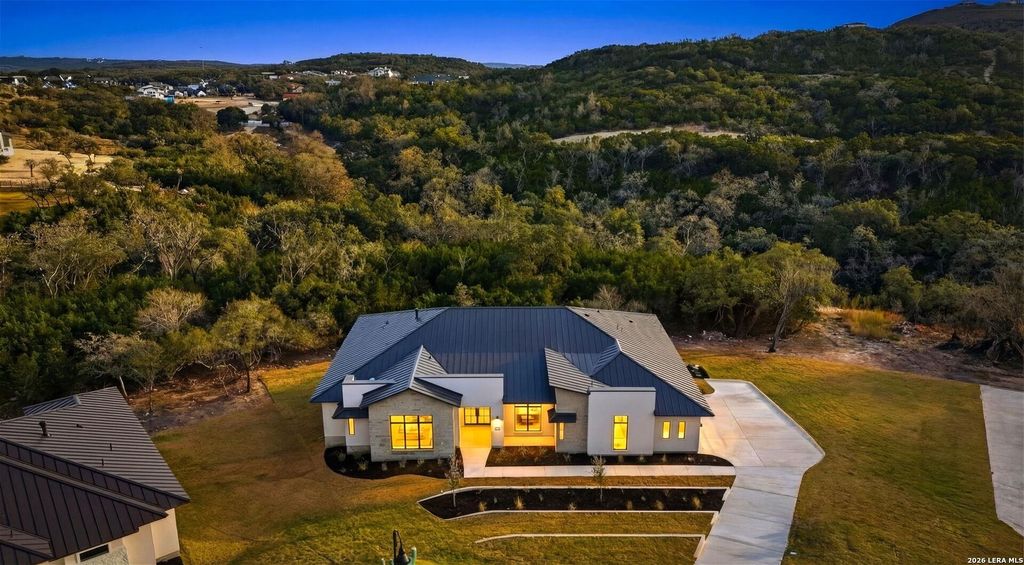
9758 Lenox Hill is listed for sale at $ 1,350,000. The Single-Family property has 4 bedrooms, 4 Full Bathrooms, 1 Half Bathroom, 3663 square feet and was built in 2026. The lot size is 1.69 Acres. BRSome homes are built. Others are masterfully crafted. Behind the private gates of Cantera Hills, this newly completed custom residence by Japhet Builders is a testament to timeless craftsmanship, architectural integrity, and refined Hill Country living. Perfectly positioned on 1.6 private acres at the end of a quiet cul-de-sac, the home captures sweeping bluff views that create a breathtaking backdrop for everyday living. From the moment you enter, the attention to detail is unmistakable. Handcrafted ceiling beams, meticulously shaped and installed by skilled artisans, reflect a level of craftsmanship rarely found in today’s luxury market. Every finish, every material, and every space has been intentionally curated to create a home that feels both sophisticated and effortlessly livable. The thoughtfully designed single-story floor plan offers four spacious bedroom suites, each with its own private bath and walk-in closet, providing exceptional comfort and privacy. A dedicated executiv
Some homes are built. Others are masterfully crafted. Behind the private gates of Cantera Hills, this newly completed custom residence by Japhet Builders is a testament to timeless craftsmanship, architectural integrity, and refined Hill Country living. Perfectly positioned on 1.6 private acres at the end of a quiet cul-de-sac, the home captures sweeping bluff views that create a breathtaking backdrop for everyday living. From the moment you enter, the attention to detail is unmistakable. Handcrafted ceiling beams, meticulously shaped and installed by skilled artisans, reflect a level of craftsmanship rarely found in today's luxury market. Every finish, every material, and every space has been intentionally curated to create a home that feels both sophisticated and effortlessly livable. The thoughtfully designed single-story floor plan offers four spacious bedroom suites, each with its own private bath and walk-in closet, providing exceptional comfort and privacy. A dedicated executiv
Disclaimer: Lot configuration and dimensions are estimates, not based on personal knowledge and come from a third party (Digital Map Products); therefore, you should not rely on the estimates and perform independent confirmation as to their accuracy
Ready to Sell your Home?
Request a complimentary home selling analysis featuring recently sold properties, market trends, home valuations and a personalized market update.
School information is computer generated and may not be accurate or current. Buyer must independently verify and confirm enrollment. Please contact the school district to determine the schools to which this property is zoned.










 Currency converter








 Share
Share


 Erase note
 You currently have no custom folders