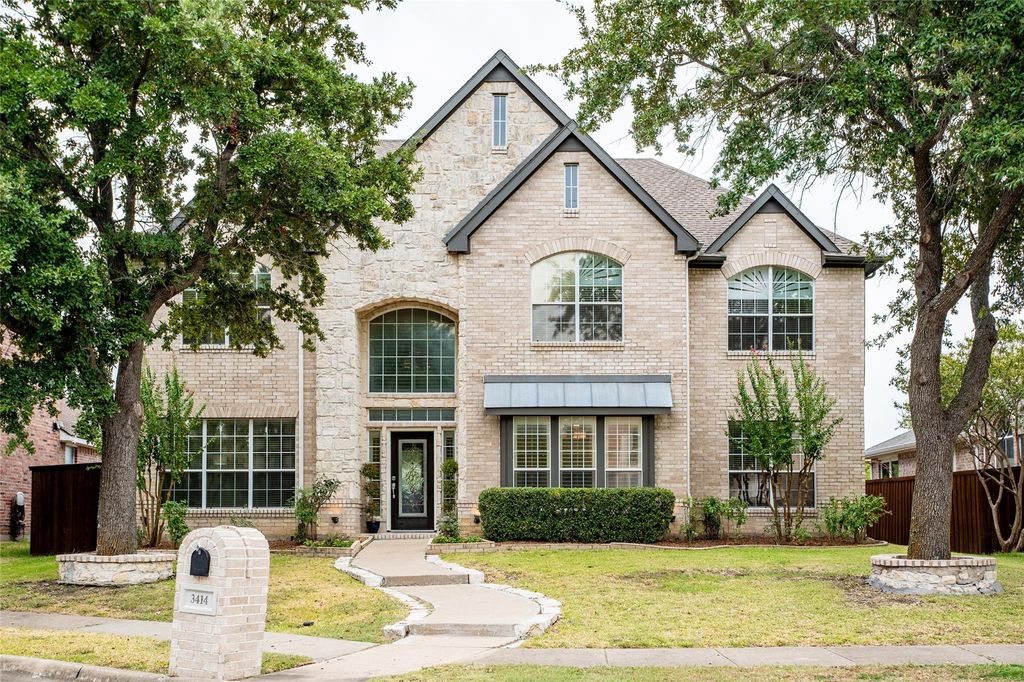
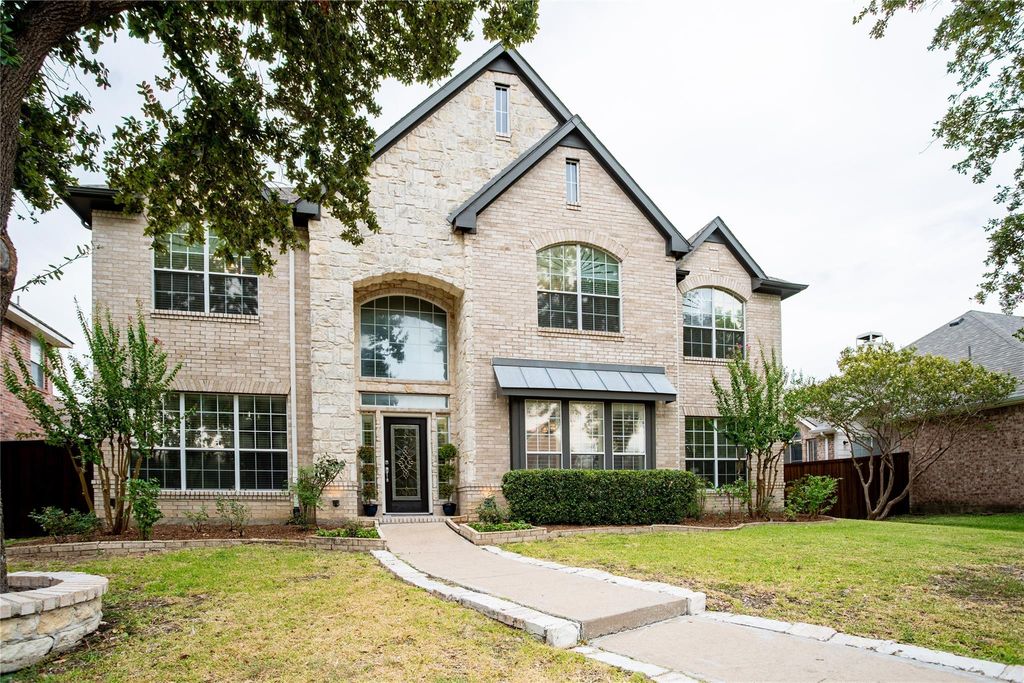
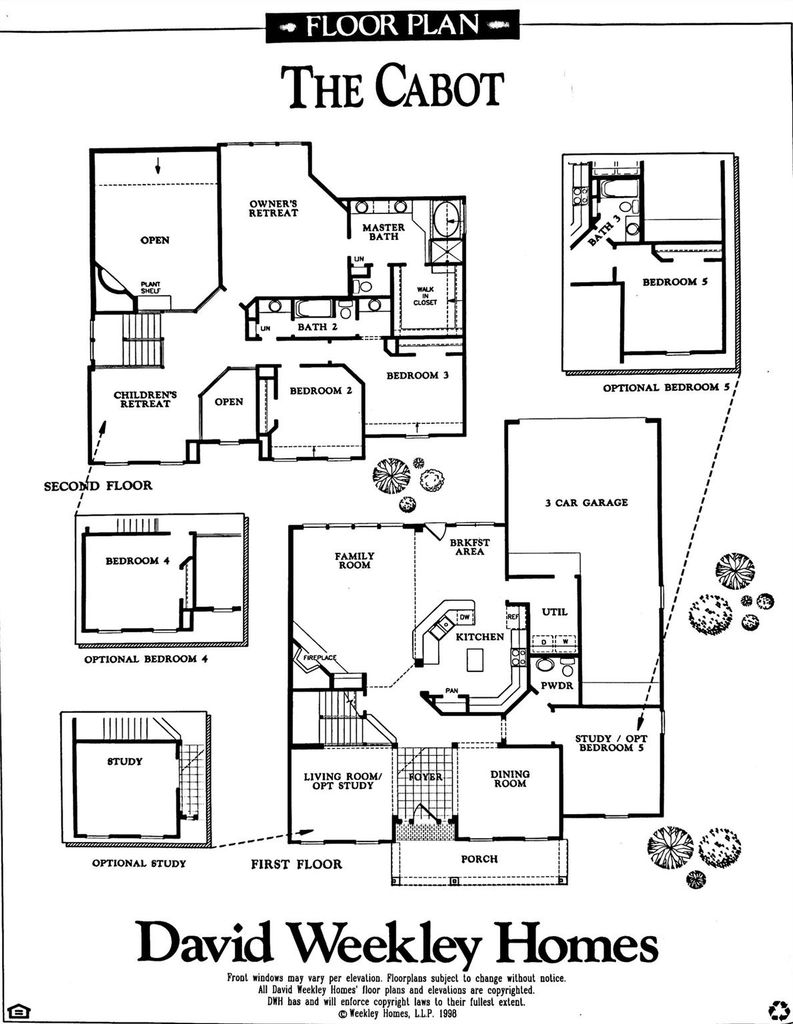
[[800]]3414 Chapelwood Dr is listed for sale at 589,900. The Residential - Single Family property has 4 bedrooms, 3 Full Bathrooms, 3424 square feet, and was built in 1999. The lot size is 6926.04 Square feet.[[500]]Welcome to Glenwick Estates in prestigious Sunnyvale! This well maintained, ONE Owner, David Weekly Home offers; 3424 ft., 4 bedrooms, 3 full bathrooms with 1 bedroom + media downstairs. Has no visual of neighbors from backyard, backs to a field and feels like home with lots of natural light pouring into the house and peaceful neighborhood. Neighbors know each other. Over the recent years, the original owners have replaced the entire HVAC system, replaced roof and decking, added fresh insulation in both attics to reduce Energy bills, replaced fence with board on board, replaced water heaters, added hand scraped wood floors downstairs, brand new carpet in the media room, added lots of woodwork including the wainscoting and custom plantain shutters with upper covers, landscaping and so much more. This one of a kind home is close to lots of shopping, grocery stores, nearby highways and best of all, near an exceptionally high-performing, tight-knit public school district with consistent A rating for ALL CAMPUSES, ranking in the top 10 of Texas public schools. Dont miss out! Must see home and community!
Welcome to Glenwick Estates in prestigious Sunnyvale! This well maintained, ONE Owner, David Weekly Home offers; 3424 ft.², 4 bedrooms, 3 full bathrooms with 1 bedroom + media downstairs.
Has no visual of neighbors from backyard, backs to a field and feels like home with lots of natural light pouring into the house and peaceful neighborhood. Neighbors know each other.
Over the recent years, the original owners have replaced the entire HVAC system, replaced roof and decking, added fresh insulation in both attics to reduce Energy bills, replaced fence with board on board, replaced water heaters, added hand scraped wood floors downstairs, brand new carpet in the media room, added lots of woodwork including the wainscoting and custom plantain shutters with upper covers, landscaping and so much more.
This one of a kind home is close to lots of shopping, grocery stores, nearby highways and best of all, near an exceptionally high-performing, tight-knit public school district with consistent A rating for ALL CAMPUSES, ranking in the top 10% of Texas public schools. Don't miss out! Must see home and community!
Dishwasher, Disposal, Electric Cooktop, Gas Water Heater, Microwave, Refrigerator
Security System
Fire Alarm,Smoke Detector(s)
Interior
Built-in Features, Cable TV Available, Chandelier, Decorative Lighting, Double Vanity, Granite Counters, High Speed Internet Available, Kitchen Island, Natural Woodwork, Open Floorplan, Paneling, Pantry, Sound System Wiring, Wainscoting, Walk-In Closet(s)
Disclaimer: Lot configuration and dimensions are estimates, not based on personal knowledge and come from a third party (Digital Map Products); therefore, you should not rely on the estimates and perform independent confirmation as to their accuracy
View neighborhood information
Ready to Sell your Home?
Request a complimentary home selling analysis featuring recently sold properties, market trends, home valuations and a personalized market update.
School information is computer generated and may not be accurate or current. Buyer must independently verify and confirm enrollment. Please contact the school district to determine the schools to which this property is zoned.











 Just listed
 Currency converter
 Add to calendar








 Share
Share


 Erase note
 You currently have no custom folders