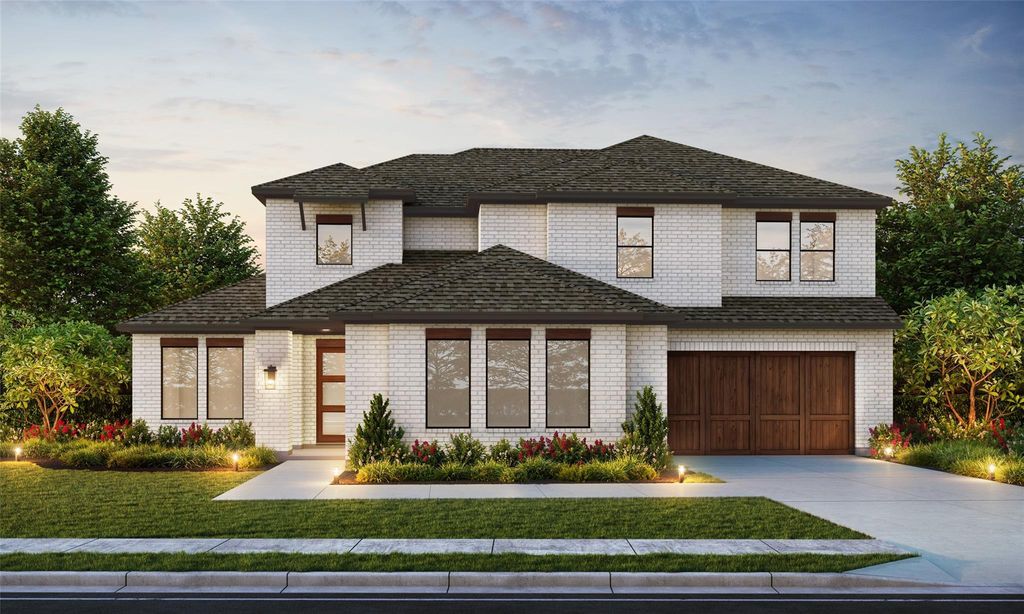
[[800]]619 Long Irons Ct is listed for sale at 874,900. The Residential - Single Family property has 4 bedrooms, 4 Full Bathrooms, 3654 square feet, and was built in 2026. The lot size is 16204 Square feet.[[500]]NEW CUSTOM HOME BY PARTNERS IN BUILDING. THERE IS STILL TIME TO CUSTOMIZE THIS HOME! This beautiful home in Heath Golf Yacht Club offers 3,654 square feet of well-planned living space with four bedrooms, four bathrooms, and a three-car garage, including a separate single-car garage.The first floor features a private office, dining room, wine room, media room, and spacious living areas that open to a covered patio. Upstairs, a game room provides additional space for relaxing and entertaining.Located in one of Heaths premier communities, homeowners can enjoy resort-style amenities including a championship golf course, lakeside clubhouse, swimming pool, fitness center, marina, walking trails, on-site dining, and more. With Lake Ray Hubbard nearby and convenient access to shopping and dining, Heath Golf Yacht Club offers an exceptional setting for luxury living in Heath.
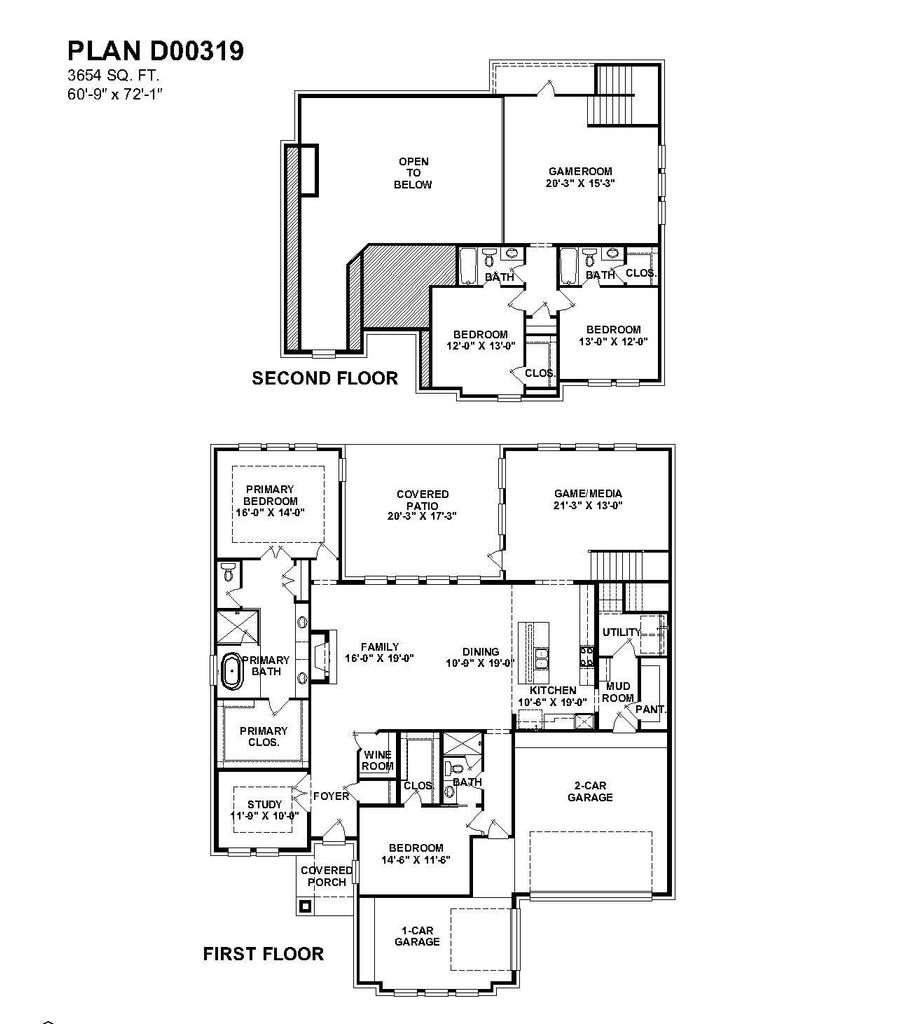
NEW CUSTOM HOME BY PARTNERS IN BUILDING. THERE IS STILL TIME TO CUSTOMIZE THIS HOME! This beautiful home in Heath Golf & Yacht Club offers 3,654 square feet of well-planned living space with four bedrooms, four bathrooms, and a three-car garage, including a separate single-car garage.
The first floor features a private office, dining room, wine room, media room, and spacious living areas that open to a covered patio. Upstairs, a game room provides additional space for relaxing and entertaining.
Located in one of Heath’s premier communities, homeowners can enjoy resort-style amenities including a championship golf course, lakeside clubhouse, swimming pool, fitness center, marina, walking trails, on-site dining, and more. With Lake Ray Hubbard nearby and convenient access to shopping and dining, Heath Golf & Yacht Club offers an exceptional setting for luxury living in Heath.
Disclaimer: Lot configuration and dimensions are estimates, not based on personal knowledge and come from a third party (Digital Map Products); therefore, you should not rely on the estimates and perform independent confirmation as to their accuracy
View neighborhood information
Ready to Sell your Home?
Request a complimentary home selling analysis featuring recently sold properties, market trends, home valuations and a personalized market update.
School information is computer generated and may not be accurate or current. Buyer must independently verify and confirm enrollment. Please contact the school district to determine the schools to which this property is zoned.








 Just listed
 Currency converter








 Share
Share


 Erase note
 You currently have no custom folders