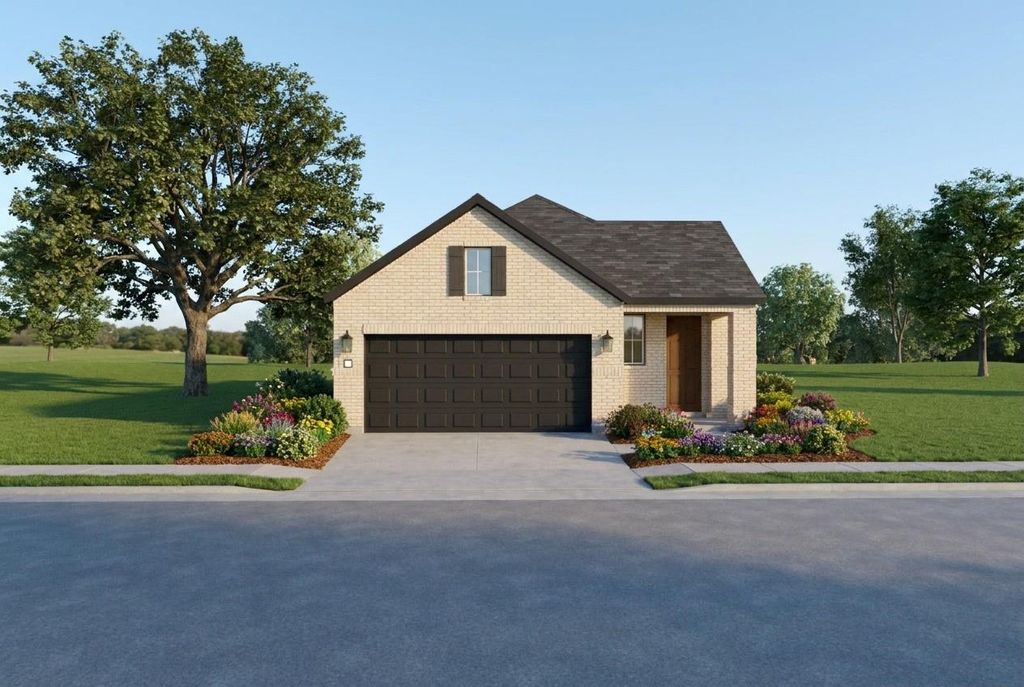
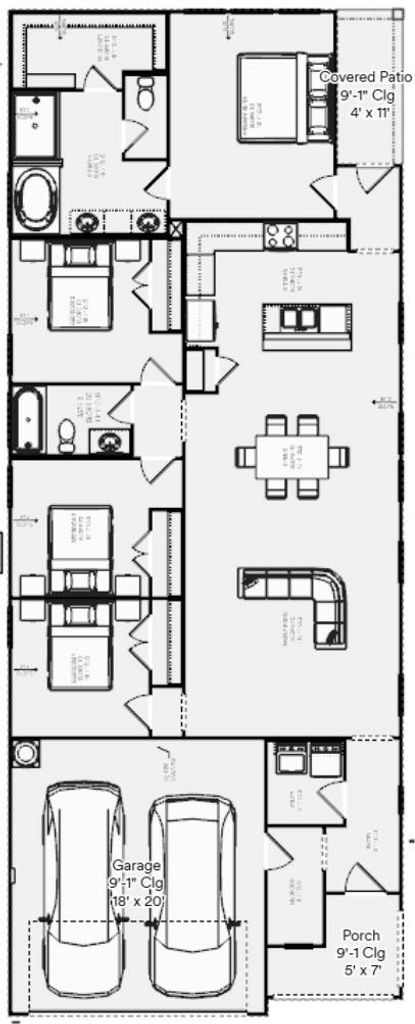
[[800]]1652 Gracehill Way is listed for sale at 324,900. The Residential - Single Family property has 3 bedrooms, 2 Full Bathrooms, 1649 square feet, and was built in 2025. The lot size is 4791.6 Square feet.[[500]]MLS 21420077 - Built by HistoryMaker Homes - January 2027 completion Fall into savings with some of our lowest prices of the year! Ask about our aggressive financing options available for qualified buyers through the builders preferred lender. Welcome to the new Chisholm plan by HistoryMaker Homes, a thoughtfully designed 4-bedroom, 2-bath home offering 1,649 square feet of open living space, modern finishes, and everyday convenience. The heart of the home is the open kitchen, dining, and family roomideal for entertaining and comfortable daily living. The kitchen features quartz countertops, ample cabinetry, and modern finishes, while luxury vinyl plank flooring enhances the main living areas. The private primary suite includes a spacious walk-in closet, dual vanities, and a large walk-in shower. Two secondary bedrooms provide flexibility for guests, or a home office. Step outside to the covered patio and private backyard, creating a comfortable place to relax or entertain. Additional features include smart-home technology, energy-efficient construction, rain gutters, high-speed internet and cable readiness, and a two-car garage. Outside your front door, Devonshire offers resort-style pools, walking trails, parks, playgrounds, fishing ponds, a clubhouse, fitness center, and convenient access to US-80, shopping, dining, and Forney ISD schools. Move-in ready. 4 bedrooms. Covered patio and aggressive financing options available to help make your monthly payment more affordable. Schedule your private tour an
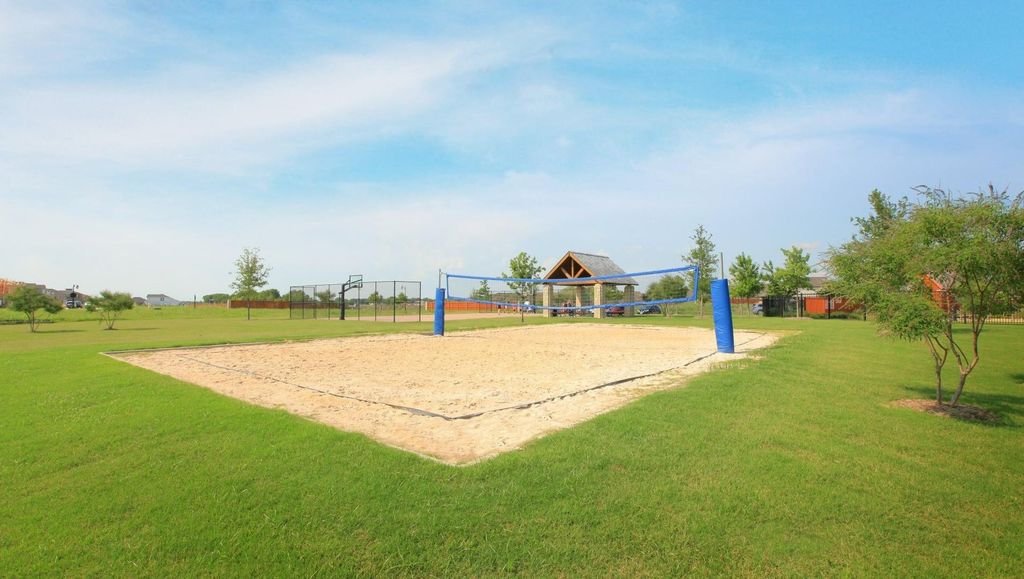
MLS# 21420077 - Built by HistoryMaker Homes - January 2027 completion ~ Fall into savings with some of our lowest prices of the year! Ask about our aggressive financing options available for qualified buyers through the builder’s preferred lender. Welcome to the new Chisholm plan by HistoryMaker Homes, a thoughtfully designed 4-bedroom, 2-bath home offering 1,649 square feet of open living space, modern finishes, and everyday convenience. The heart of the home is the open kitchen, dining, and family room—ideal for entertaining and comfortable daily living. The kitchen features quartz countertops, ample cabinetry, and modern finishes, while luxury vinyl plank flooring enhances the main living areas. The private primary suite includes a spacious walk-in closet, dual vanities, and a large walk-in shower. Two secondary bedrooms provide flexibility for guests, or a home office. Step outside to the covered patio and private backyard, creating a comfortable place to relax or entertain. Additional features include smart-home technology, energy-efficient construction, rain gutters, high-speed internet and cable readiness, and a two-car garage. Outside your front door, Devonshire offers resort-style pools, walking trails, parks, playgrounds, fishing ponds, a clubhouse, fitness center, and convenient access to US-80, shopping, dining, and Forney ISD schools. Move-in ready. 4 bedrooms. Covered patio and aggressive financing options available to help make your monthly payment more affordable. Schedule your private tour and see why this Chisholm stands out!
Dishwasher, Disposal, Gas Cooktop, Microwave, Convection Oven, Plumbed For Gas in Kitchen, Tankless Water Heater
Security System
Smoke Detector(s)
Interior
Cable TV Available, High Speed Internet Available, Smart Home System
Exterior
Roof
Composition
Foundation
Slab
Private Pool
No
Exterior Type
Brick, Fiber Cement
Lot Description
Landscaped, Sprinkler System
Garage Size
20 X 20
Parking
Garage Door Opener
Parking Space
Garage 2 / Carport 0 / Total Covered 2
Fencing
Wood
Porch
Covered
Utility
City Sewer,City Water,Co-op Water,Community Mailbox,Individual Gas Meter,Individual Water Meter,MUD Sewer,Outside City Limits,Sidewalk,Underground Utilities
Area Pool
Yes
Exterior
Covered Patio/Porch, Rain Gutters, Private Yard
Extra details you may need to know
Dwelling Type
Single Detached
Community Features
Club House,Community Pool,Greenbelt,Jogging Path/Bike Path,Park
Disclaimer: Lot configuration and dimensions are estimates, not based on personal knowledge and come from a third party (Digital Map Products); therefore, you should not rely on the estimates and perform independent confirmation as to their accuracy
View neighborhood information
Ready to Sell your Home?
Request a complimentary home selling analysis featuring recently sold properties, market trends, home valuations and a personalized market update.
School information is computer generated and may not be accurate or current. Buyer must independently verify and confirm enrollment. Please contact the school district to determine the schools to which this property is zoned.







 Currency converter





 Share


 Erase note
 You currently have no custom folders