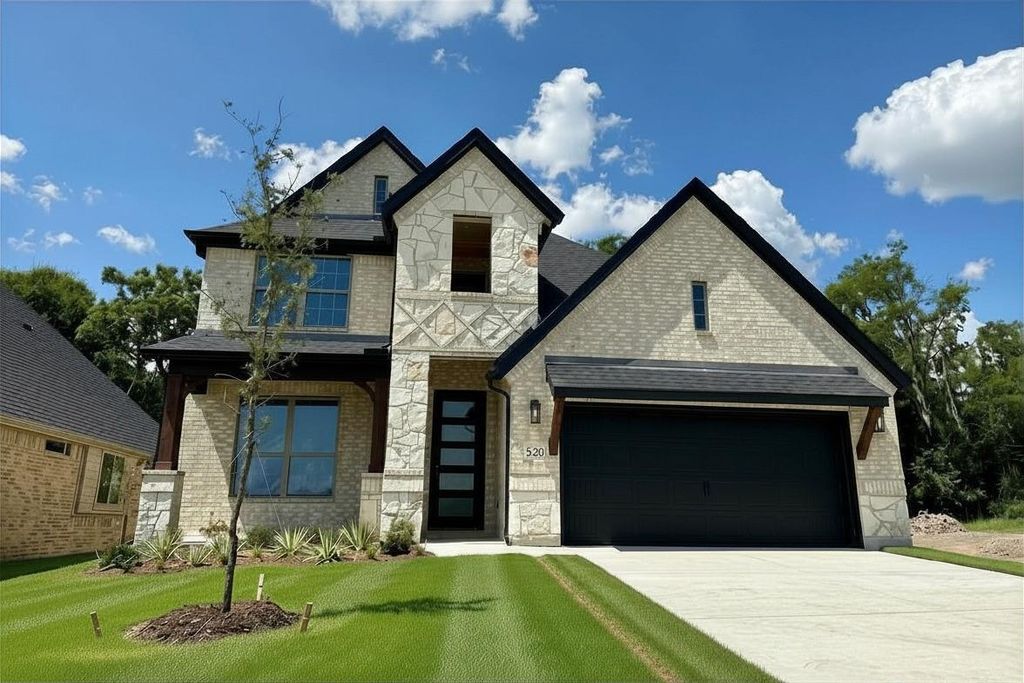
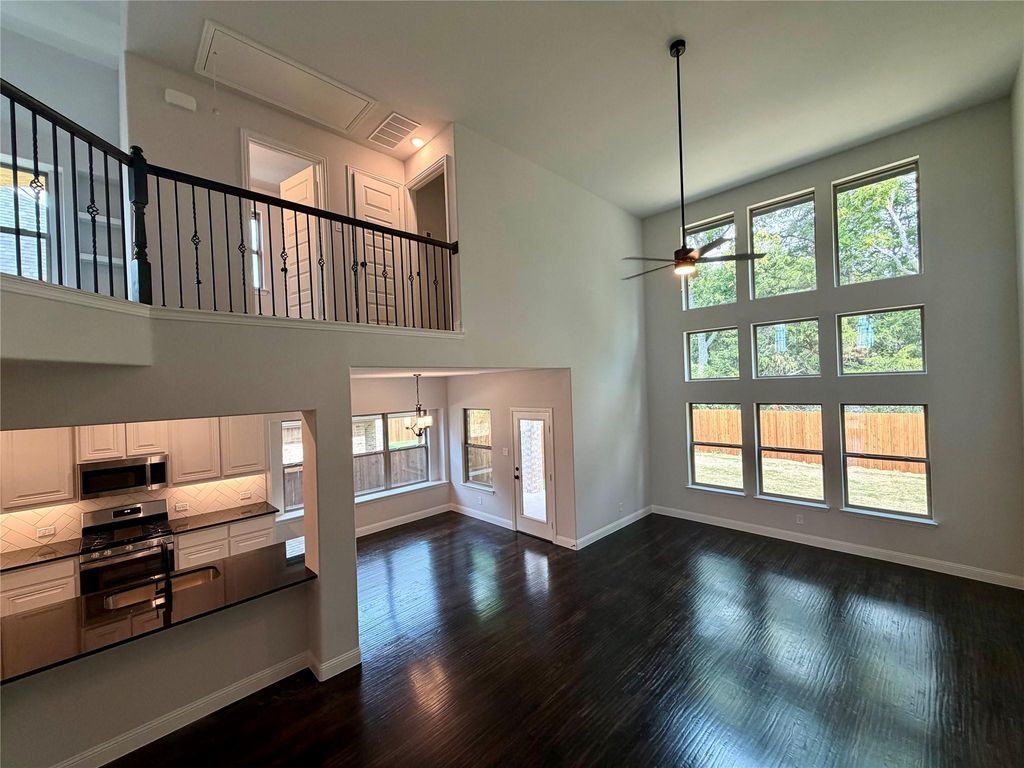
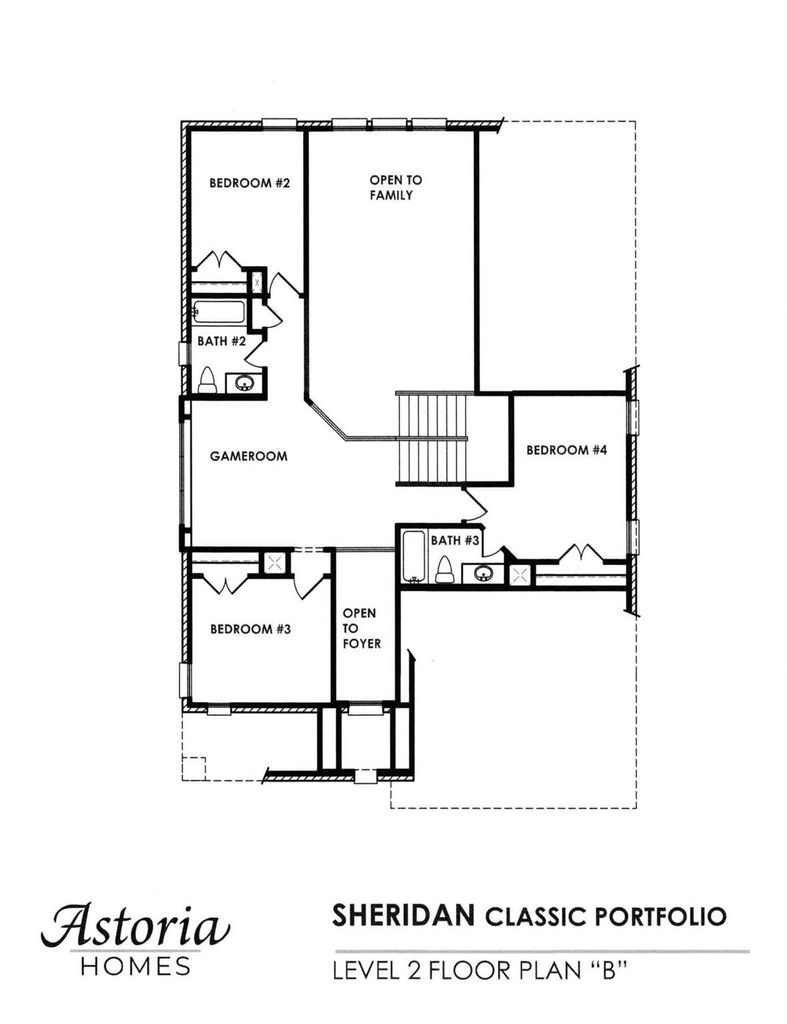
[[800]]520 Aldred St is listed for sale at 405,990. The Residential - Single Family property has 4 bedrooms, 3 Full Bathrooms, 1 Half Bathroom, 2716 square feet, and was built in 2026. The lot size is 6000 Square feet.[[500]]BACKS TO TREES! NEW Astoria 2 story home with front porch with cedar posts and brackets, has 4 beds, 3.5 baths, study, and gameroom. Modern-style features include Ebony HARDWOODS, WHITE CABINETS, ABSOLUTE BLACK GRANITE, herringbone white tile backsplash, MATTE BLACK FIXTURES, stainless GAS appliances, and 12x24 marble-style white w grey tile. The great room has CATHEDRAL CEILING open to impressive WROUGHT IRON SPINDLES on staircase. Other luxuries include frameless glass master shower surround with B+W accent wall in 12x24 tile, dropped tile shower pan, FREESTANDING TUB, ornate decorative tile in utility, tankless GAS water heater, and stained fence with metal posts. Buchanan Ranch is a master planned community offering a greenspace, ponds, winding walking trails future pool with amenity center gym. (DISCOUNTED 20,000 from Original List Price 425,990 or apply towards closing costs or rate buy down!)
BACKS TO TREES! NEW Astoria 2 story home with front porch with cedar posts and brackets, has 4 beds, 3.5 baths, study, and gameroom. Modern-style features include Ebony HARDWOODS, WHITE CABINETS, ABSOLUTE BLACK GRANITE, herringbone white tile backsplash, MATTE BLACK FIXTURES, stainless GAS appliances, and 12x24 marble-style white w grey tile. The great room has CATHEDRAL CEILING open to impressive WROUGHT IRON SPINDLES on staircase. Other luxuries include frameless glass master shower surround with B+W accent wall in 12x24 tile, dropped tile shower pan, FREESTANDING TUB, ornate decorative tile in utility, tankless GAS water heater, and stained fence with metal posts. Buchanan Ranch is a master planned community offering a greenspace, ponds, winding walking trails & future pool with amenity center & gym. (DISCOUNTED $20,000 from Original List Price $425,990 or apply towards closing costs or rate buy down!)
Built-in Gas Range, Dishwasher, Disposal, Gas Water Heater, Microwave, Plumbed For Gas in Kitchen, Tankless Water Heater
Interior
Built-in Features, Cable TV Available, Cathedral Ceiling(s), Chandelier, Decorative Lighting, Double Vanity, Eat-in Kitchen, Granite Counters, High Speed Internet Available, Kitchen Island, Open Floorplan, Pantry, Vaulted Ceiling(s), Walk-In Closet(s)
Exterior
Roof
Metal,Shingle
Foundation
Slab
Private Pool
No
Exterior Type
Fiber Cement, Frame, Radiant Barrier, Rock/Stone
Lot Description
Landscaped, Level, Many Trees, Sprinkler System, Subdivision
Garage Size
21 X 21
Parking
Driveway, Garage Door Opener, Garage Faces Front, Garage Single Door
Parking Space
Garage 2 / Carport 0 / Total Covered 2
Fencing
Fenced,Gate,Wood
Easements
Utilities
Utility
Cable Available,City Sewer,City Water,Community Mailbox,Curbs,Electricity Connected,Individual Gas Meter,Individual Water Meter,Natural Gas Available,Sidewalk,Underground Utilities
Disclaimer: Lot configuration and dimensions are estimates, not based on personal knowledge and come from a third party (Digital Map Products); therefore, you should not rely on the estimates and perform independent confirmation as to their accuracy
View neighborhood information
Ready to Sell your Home?
Request a complimentary home selling analysis featuring recently sold properties, market trends, home valuations and a personalized market update.
School information is computer generated and may not be accurate or current. Buyer must independently verify and confirm enrollment. Please contact the school district to determine the schools to which this property is zoned.











 Just listed
 Currency converter
 Add to calendar








 Share
Share


 Erase note
 You currently have no custom folders