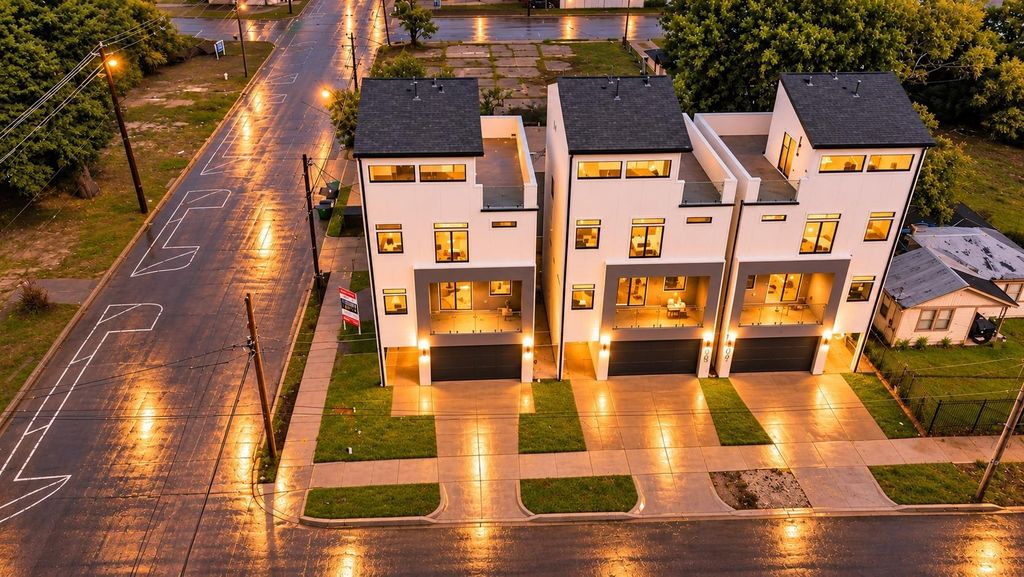
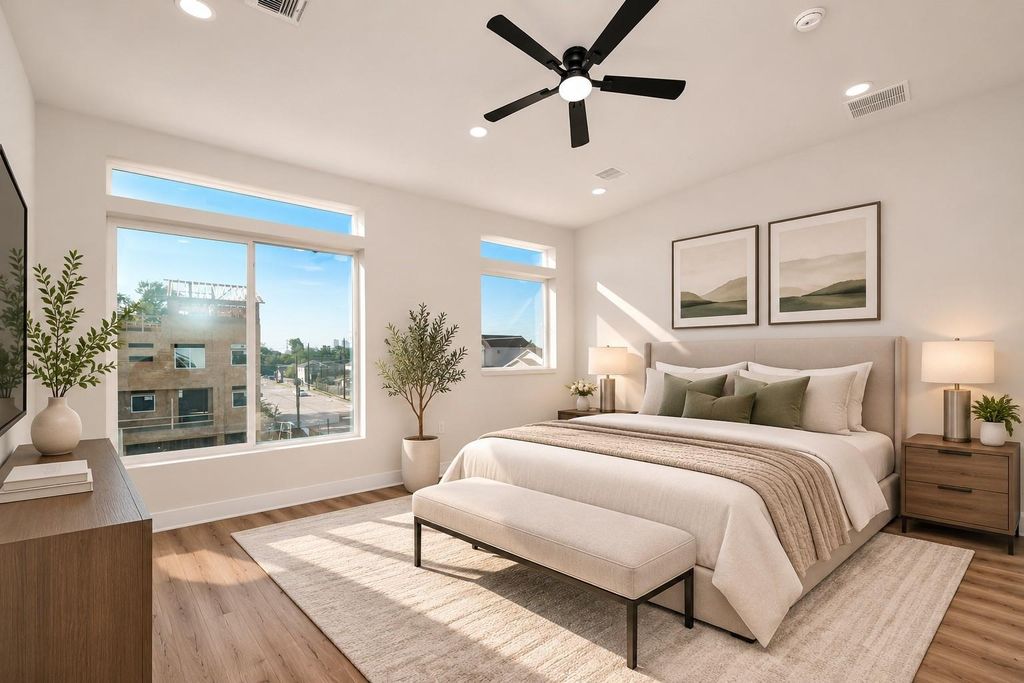
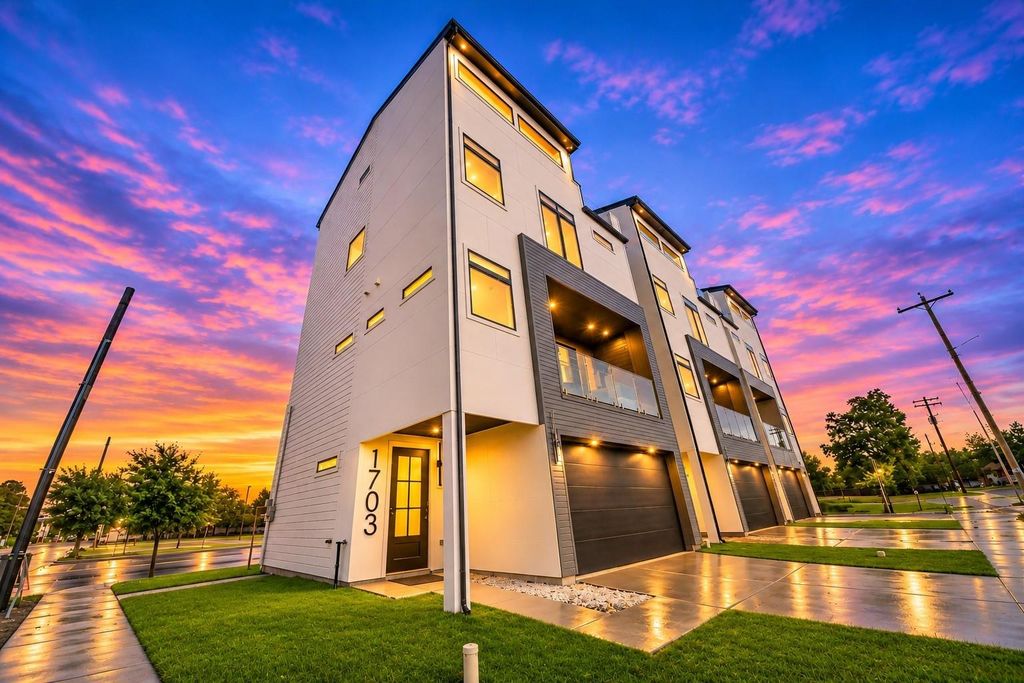
[[800]]1705 Orr Street is listed for sale at 475,000. The Single-Family property has 3 bedrooms, 3 Full Bathrooms, 2 Half Bathrooms, 2125 square feet, and was built in 2026. The lot size is 1596 Square feet.[[500]]MODERN INNER LOOP LIVING MOVE-IN READY! Experience elevated urban living in this stunning 4-story new construction home featuring 3 bedrooms, 3.5 baths, approximately 2,125 sqft of thoughtfully designed living space. Modern finishes, sleek architectural details, soaring ceilings, abundant natural light create a stylish yet comfortable atmosphere. The open-concept 2nd floor features a spacious living room, dining area, private home office, dry bar, covered balconyperfect for entertaining. Enjoy a dedicated media room for movie nights relaxation. The highlight is the expansive rooftop terrace showcasing breathtaking Downtown Houston skyline views, offering the perfect setting to unwind or entertain under the city lights. Conveniently located minutes from Downtown Houston, restaurants, parks, entertainment, sports venues, major employment centers. Discover modern design, exceptional amenities, the best of urban living. Schedule your private tour today!
This reflects a seller’s willingness to consider a concession/contribution toward a buyer’s expenses but is not a guarantee. Buyer and seller may negotiate a contribution, if any, in relation to the purchase contract. Any contribution from the seller may be used by the buyer at their discretion for items like closing costs, repair expenses, interest rate buy-down, etc.
Seller May Contribute to Buyer Expenses.
Explanation ↓
This reflects a seller’s willingness to consider a concession/contribution toward a buyer’s expenses but is not a guarantee. Buyer and seller may negotiate a contribution, if any, in relation to the purchase contract. Any contribution from the seller may be used by the buyer at their discretion for items like closing costs, repair expenses, interest rate buy-down, etc.
MODERN INNER LOOP LIVING — MOVE-IN READY! Experience elevated urban living in this stunning 4-story new construction home featuring 3 bedrooms, 3.5 baths, & approximately 2,125 sqft of thoughtfully designed living space. Modern finishes, sleek architectural details, soaring ceilings, & abundant natural light create a stylish yet comfortable atmosphere. The open-concept 2nd floor features a spacious living room, dining area, private home office, dry bar, & covered balcony—perfect for entertaining. Enjoy a dedicated media room for movie nights & relaxation. The highlight is the expansive rooftop terrace showcasing breathtaking Downtown Houston skyline views, offering the perfect setting to unwind or entertain under the city lights. Conveniently located minutes from Downtown Houston, restaurants, parks, entertainment, sports venues, & major employment centers. Discover modern design, exceptional amenities, & the best of urban living. Schedule your private tour today!
Disclaimer: Lot configuration and dimensions are estimates, not based on personal knowledge and come from a third party (Digital Map Products); therefore, you should not rely on the estimates and perform independent confirmation as to their accuracy
View neighborhood information
Ready to Sell your Home?
Request a complimentary home selling analysis featuring recently sold properties, market trends, home valuations and a personalized market update.
School information is computer generated and may not be accurate or current. Buyer must independently verify and confirm enrollment. Please contact the school district to determine the schools to which this property is zoned.








 New construction
 Just listed
 Currency converter
 Add to Calendar








 Share


 Erase note
 You currently have no custom folders