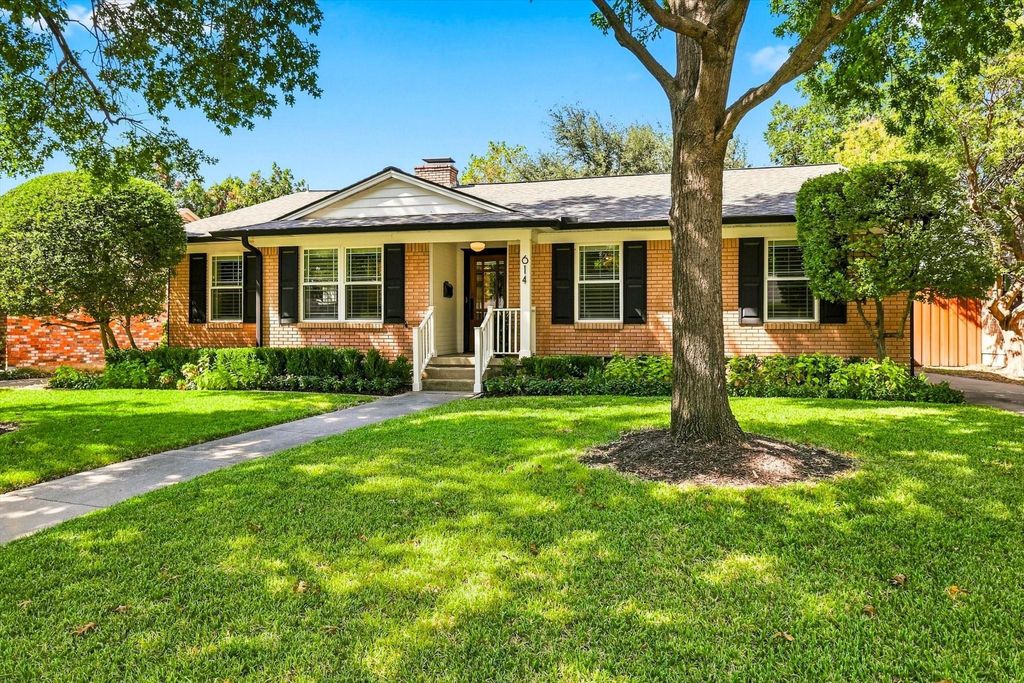
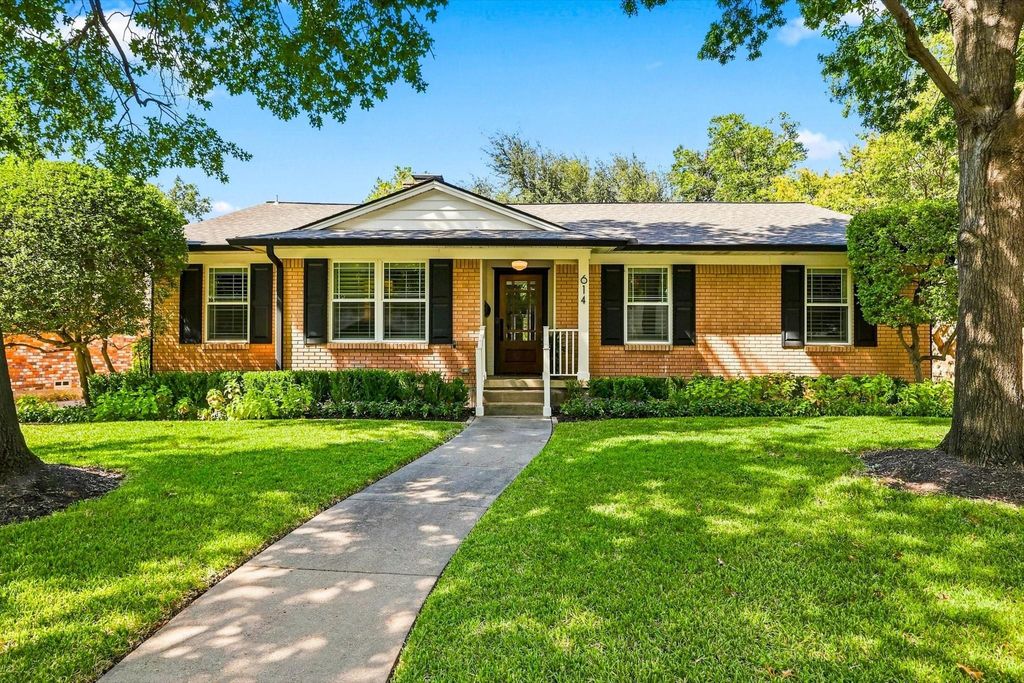
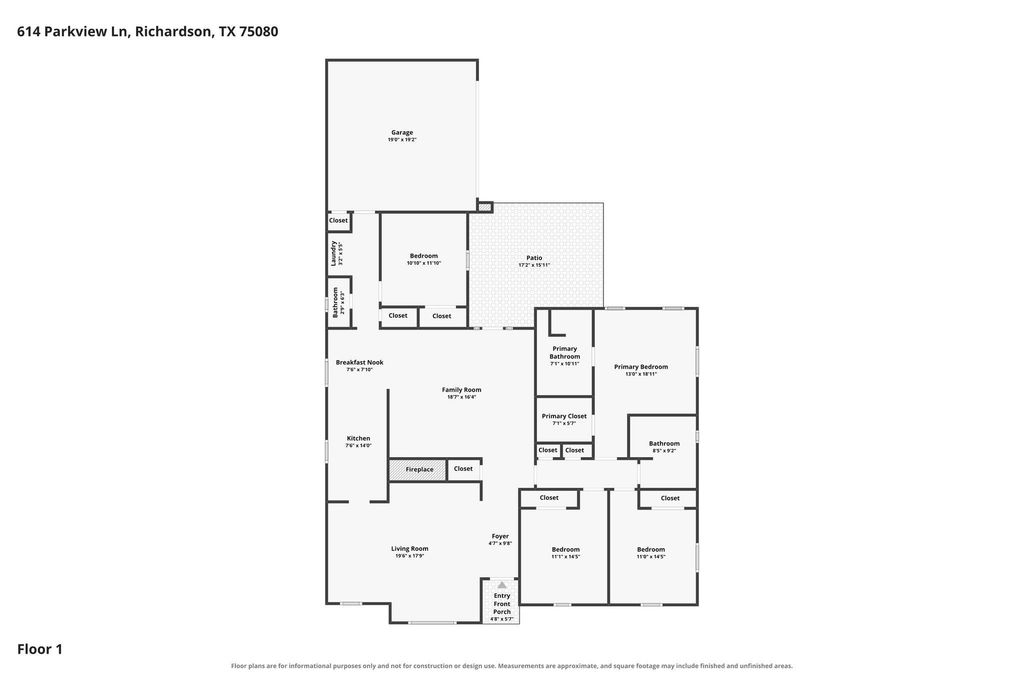
[[800]]614 Parkview Ln is listed for sale at 590,000. The Residential - Single Family property has 4 bedrooms, 2 Full Bathrooms, 1 Half Bathroom, 2007 square feet, and was built in 1964. The lot size is 8624.88 Square feet.[[500]]Welcome to 614 Parkview Lane, a beautifully updated home in the heart of Heights Park, just half a block from the park and located on one of the neighborhoods most desirable streets. Mature trees, classic brick curb appeal, and a welcoming front entry set the tone for a home that has been thoughtfully updated while keeping plenty of character. Inside, great natural light and multiple living spaces make the floor plan both comfortable and functional. The updated kitchen features custom cabinetry, quartz countertops, stainless steel appliances, a wine fridge, farmhouse sink, and plenty of storage. Just off the kitchen, the living and dining spaces offer an easy flow for everyday living and entertaining. The second living area is a standout, with a beamed ceiling, built-ins, and access to the outdoor living space. Throughout the home, youll find details like crown molding, plantation shutters, custom built-ins, and updated lighting that give each room its own personality. The primary suite includes a remodeled bath with an oversized walk-in shower, dual sinks, and a custom closet system in the walk-in closet. Additional bedrooms and flexible living space provide plenty of options for a home office, playroom, game room, or additional lounge.
Welcome to 614 Parkview Lane, a beautifully updated home in the heart of Heights Park, just half a block from the park and located on one of the neighborhood’s most desirable streets. Mature trees, classic brick curb appeal, and a welcoming front entry set the tone for a home that has been thoughtfully updated while keeping plenty of character. Inside, great natural light and multiple living spaces make the floor plan both comfortable and functional. The updated kitchen features custom cabinetry, quartz countertops, stainless steel appliances, a wine fridge, farmhouse sink, and plenty of storage. Just off the kitchen, the living and dining spaces offer an easy flow for everyday living and entertaining. The second living area is a standout, with a beamed ceiling, built-ins, and access to the outdoor living space. Throughout the home, you’ll find details like crown molding, plantation shutters, custom built-ins, and updated lighting that give each room its own personality. The primary suite includes a remodeled bath with an oversized walk-in shower, dual sinks, and a custom closet system in the walk-in closet. Additional bedrooms and flexible living space provide plenty of options for a home office, playroom, game room, or additional lounge.
Disclaimer: Lot configuration and dimensions are estimates, not based on personal knowledge and come from a third party (Digital Map Products); therefore, you should not rely on the estimates and perform independent confirmation as to their accuracy
View neighborhood information
Ready to Sell your Home?
Request a complimentary home selling analysis featuring recently sold properties, market trends, home valuations and a personalized market update.
School information is computer generated and may not be accurate or current. Buyer must independently verify and confirm enrollment. Please contact the school district to determine the schools to which this property is zoned.










 Just listed
 Currency converter








 Share
Share


 Erase note
 You currently have no custom folders