loading

3506 Helena St

Gainesville, TX 76240
Get Directions →
Sold
Sold
$285,001 - $325,000
Sold on October 14, 2026
4 Bedroom(s)
2 Full Bath(s)
1,939 Sqft
0.14 Lot Acres
Residential - Single Family

Get full access to Premium Content

Premium Content such as Sold Prices, Property History Reports and Saved Searches.

Sign in to view Premium Content

Description

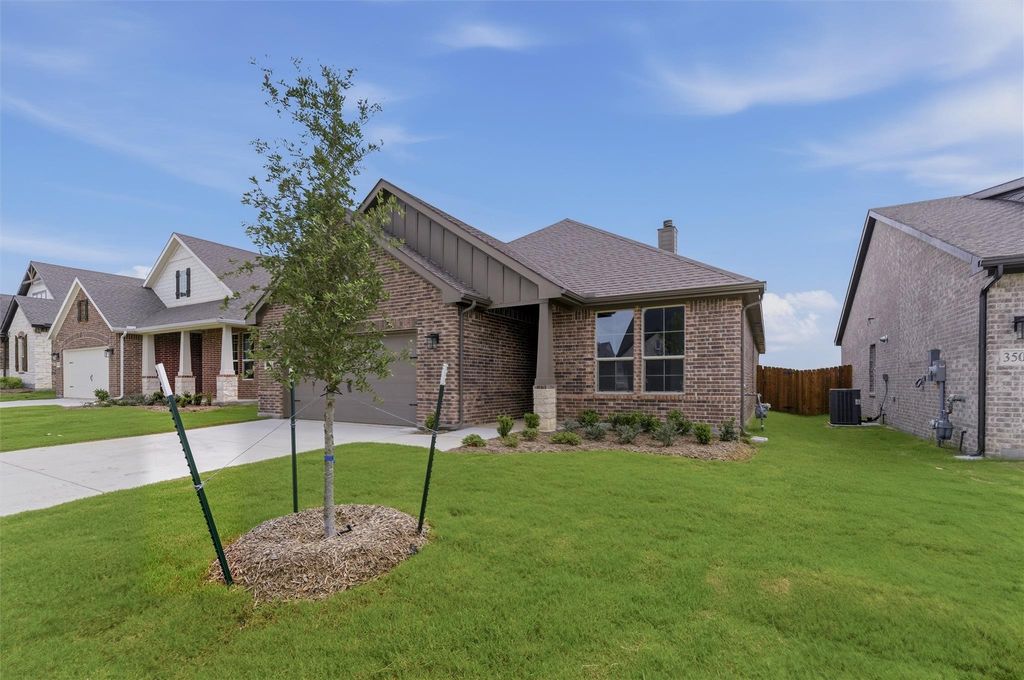
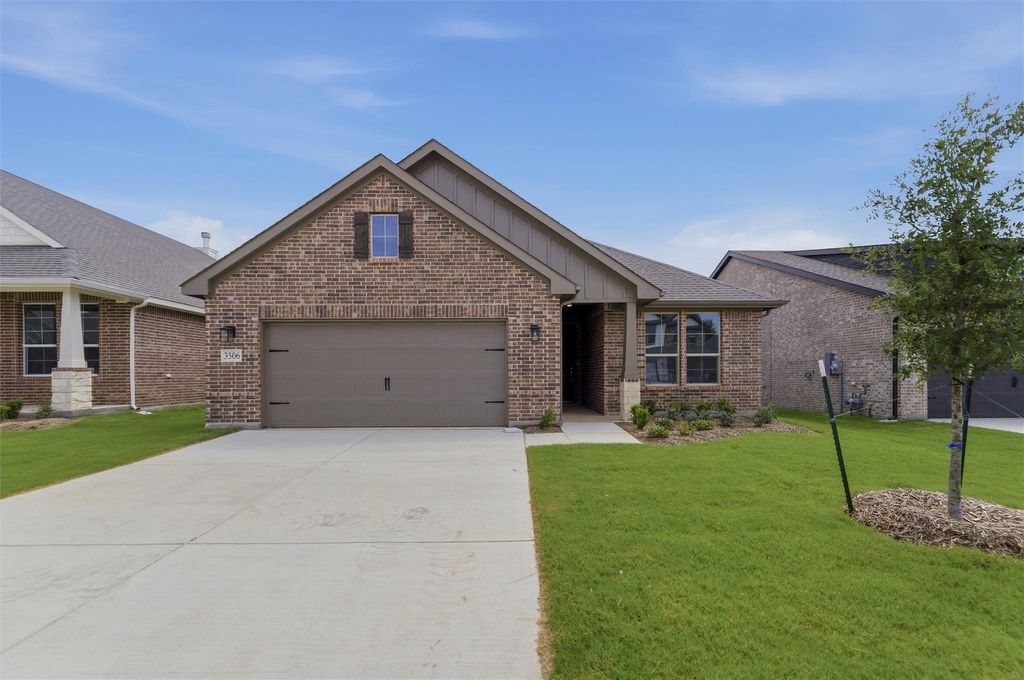
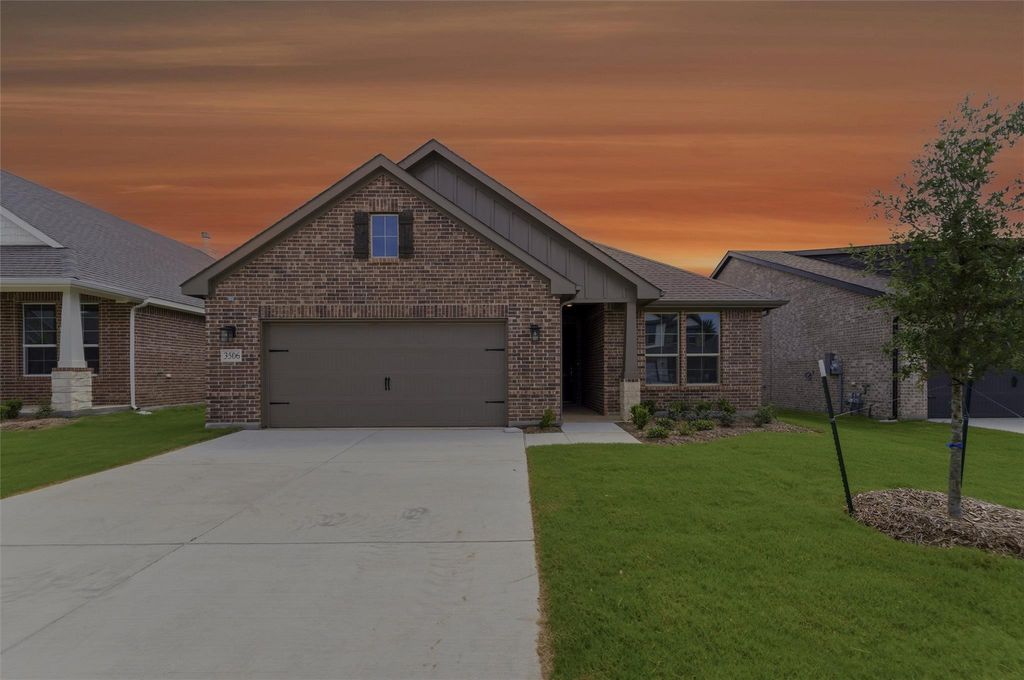
Ask us about our Trade In Trade Up program, we can buy your home! The Lavon floor plan provides all the space needed for a growing family. Welcomed by a pillared front porch, the long foyer opens into a grand family room complete with a fireplace. Gathering in this home is easy with the seamless transition from room to room. The kitchen is positioned against the back wall as the stage so you can look out and observe all things going on. With three equally-sized spare bedrooms, you’ll have space for your family and any visitors. A walk-in mudroom off the garage allows for more storage of shoes, bags, and all your day-to-day items. The Lavon home is perfect for a busy and active family needing space to come together as well as everyone’s own private space. The owner’s suite is a perfect getaway, tucked in the back corner past the family room. Entering this space, you’ll have a splendid view into the backyard. All the natural light will make this oasis feel even more tranquil. The bedroom leads into the owner's bath with a double-sink vanity, stand-up shower, and tub perfect for unwinding after a long day. There’s no shortage of storage in this luxurious ranch-style home with closets in every room, extended countertops in the kitchen, corner pantry, and coat closet. Bring your family home to the Lavon floor plan and enjoy all the comfort of room to spread out and relax, teamed with the highest quality product.

MLS#
NTREIS-21158099
List Price
$324,900 ($168/Sqft.)
Sold Price Range
$285,001 - $325,000
Listing Status
Sold
Address
3506 Helena St
City
Gainesville
State
TX
Zip Code
76240
County
Cooke County
Subdivision
Liberty Pointe
Property Type
Residential - Single Family
Bedroom
4 Bedroom(s)
Bath
2 Full Bath(s)
Garages
2 / Attached
Stories
1
Architecture Style
Traditional
Year Built
2025 / Appraisal District
Building Size
1,939 Sqft/Appraisal District
Lot Size
0.14 Lot Acres./Appraisal District
Maintenance Fee
$500 / Annually

Rooms

Living
20 x 15, 1st
Dining
12 x 11, 1st
Kitchen
20 x 11, 1st
Primary Bedroom
15 x 15, 1st
Bedroom
11 x 11, 1st
Bedroom
11 x 11, 1st
Bedroom
11 x 11, 1st

Interior

Number Of Living Area
1
Fireplace
1/Family Room,Metal,Wood Burning
Floors
Ceramic Tile, Luxury Vinyl Plank
Cooling
Central Air, Electric, Heat Pump
Heating
Central, Electric, Fireplace(s), Heat Pump
Appliances
Dishwasher, Disposal, Gas Range, Microwave, Plumbed For Gas in Kitchen, Vented Exhaust Fan
Security System
Burglar,Carbon Monoxide Detector(s),Prewired,Smoke Detector(s)
Interior
Cable TV Available, Decorative Lighting, Eat-in Kitchen, High Speed Internet Available, Kitchen Island, Open Floorplan, Pantry, Walk-In Closet(s)

Exterior

Roof
Composition
Foundation
Slab
Private Pool
No
Exterior Type
Brick, Fiber Cement
Lot Description
Few Trees, Landscaped, Lrg. Backyard Grass, Sprinkler System, Subdivision
Garage Size
20 X 22
Parking
Concrete, Driveway, Garage, Garage Door Opener, Garage Faces Front
Parking Space
Garage 2 / Carport 0 / Total Covered 2
Fencing
Wood
Porch
Covered,Front Porch,Rear Porch
Utility
City Sewer,City Water,Community Mailbox,Concrete,Curbs,Underground Utilities
Exterior
Covered Patio/Porch, Rain Gutters

Extra details you may need to know

Dwelling Type
Single Detached
Lake Pump
No

Financial information

Maintenance Fee
$500/Annually
Maint Fee Includes
Management Fees

Lot Information

Lot Size
0.14 Lot Acres /Appraisal District
loading
Disclaimer: Lot configuration and dimensions are estimates, not based on personal knowledge and come from a third party (Digital Map Products); therefore, you should not rely on the estimates and perform independent confirmation as to their accuracy
Ready to Sell your Home?
Request a complimentary home selling analysis featuring recently sold properties, market trends, home valuations and a personalized market update.
Start Selling your Home

Information source

North Texas Real Estate Information Systems, Inc.
Source last updated Oct 16, 2026 at 11:48 AM
Listing last updated Oct 14, 2026 at 01:38 PM
View website →

Know the property tax history and market value


Estimate your mortgage payments

Create and estimate your monthly mortgage payment and property taxes based on past rates.

Estimated Monthly Payments

DOWN PAYMENT
Loan Term
$-----
$-----
Full Page
Presented by TimeValue Software ©2021
Principal & InterestTaxes30.4%69.6%
Listing TaxNumbers
Principal & Interest2,841
Taxes1,242
--------
-------- --------

Explore school information

Check out assigned and nearby schools along with their detailed ratings and essential information to help you make informed decisions.

Assigned schools

View nearby schools view nearby schools

Notice & Disclaimer
School information is computer generated and may not be accurate or current. Buyer must independently verify and confirm enrollment. Please contact the school district to determine the schools to which this property is zoned.
Copyright© 2026 , HOUSTON REALTORS® INFORMATION SERVICE, INC. All Rights Reserved. Data Not Verified/Guaranteed by MLS
Contact agent
Call Callback request