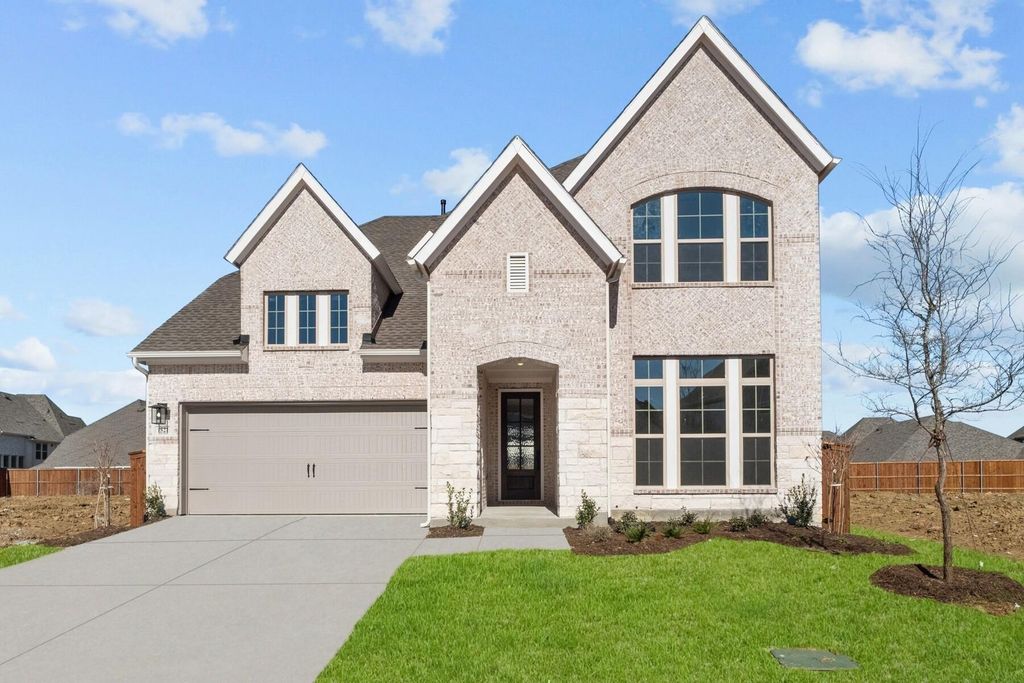
[[800]]1521 Buttercup Ave is listed for sale at 479,990. The Residential - Single Family property has 4 bedrooms, 3 Full Bathrooms, 3201 square feet, and was built in 2024. The lot size is 6490.44 Square feet.[[500]]Welcome to 1521 Buttercup Ave in the sought-after Sandbrock Ranch community! This beautifully maintained 4-bedroom, 3-bath home offers a spacious, open-concept layout with abundant natural light and thoughtful design throughout. Soaring ceilings and an impressive staircase with modern black railing create a welcoming first impression.The gourmet kitchen features an oversized island with seating, abundant white cabinetry, glass-front display cabinets, sleek countertops, a 5-burner gas cooktop, stainless steel appliances, and a stylish backsplash. The kitchen opens seamlessly to the spacious family room, creating an ideal setting for everyday living and entertaining. Large windows in the family room feature motorized blinds, providing convenient control of natural light and privacy.The private primary suite offers a relaxing retreat with a spacious layout, high ceiling, spa-inspired shower, and oversized walk-in closet. An enclosed study with French doors provides a versatile space for a home office, study, or flex room.Additional features include wood-look flooring throughout the main living areas, a whole-house water softener, reverse osmosis drinking water system, epoxy-coated garage floor, and EV charging outlet. Refrigerator, washer, and dryer convey with the home.Enjoy the amenities and lifestyle of Sandbrock Ranch while coming home to a thoughtfully designed, move-in-ready residence that combines comfort, functionality, and modern style. Residents enjoy an exceptional collection of amenities, includ
Welcome to 1521 Buttercup Ave in the sought-after Sandbrock Ranch community! This beautifully maintained 4-bedroom, 3-bath home offers a spacious, open-concept layout with abundant natural light and thoughtful design throughout. Soaring ceilings and an impressive staircase with modern black railing create a welcoming first impression.
The gourmet kitchen features an oversized island with seating, abundant white cabinetry, glass-front display cabinets, sleek countertops, a 5-burner gas cooktop, stainless steel appliances, and a stylish backsplash. The kitchen opens seamlessly to the spacious family room, creating an ideal setting for everyday living and entertaining. Large windows in the family room feature motorized blinds, providing convenient control of natural light and privacy.
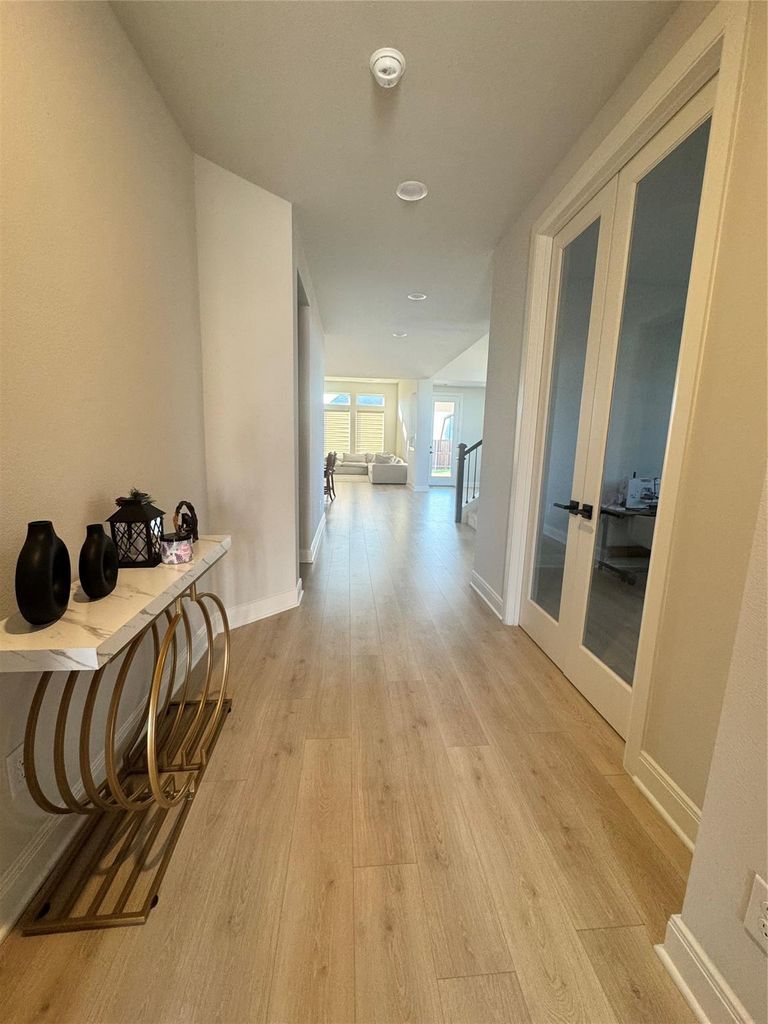
The private primary suite offers a relaxing retreat with a spacious layout, high ceiling, spa-inspired shower, and oversized walk-in closet. An enclosed study with French doors provides a versatile space for a home office, study, or flex room.
Additional features include wood-look flooring throughout the main living areas, a whole-house water softener, reverse osmosis drinking water system, epoxy-coated garage floor, and EV charging outlet. Refrigerator, washer, and dryer convey with the home.
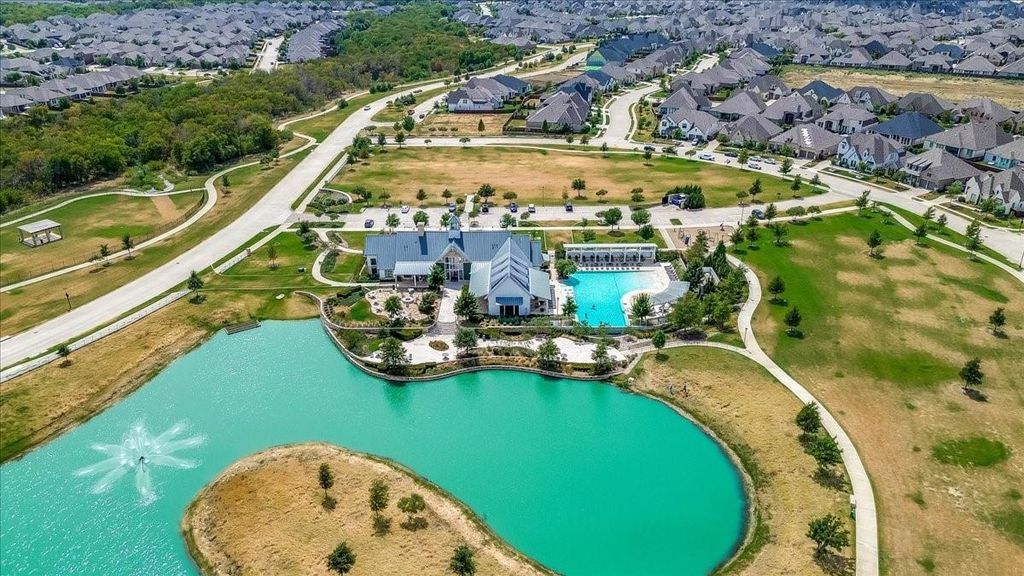
Enjoy the amenities and lifestyle of Sandbrock Ranch while coming home to a thoughtfully designed, move-in-ready residence that combines comfort, functionality, and modern style. Residents enjoy an exceptional collection of amenities, including a neighborhood elementary school, scenic trails, stocked fishing lakes, dog parks, pocket parks, playgrounds, picnic areas, resort-style pools, a splash pad, fitness center, fire pits, the Carriage House amenity center, lifestyle programming, and the community's signature three-story treehouse.
Disclaimer: Lot configuration and dimensions are estimates, not based on personal knowledge and come from a third party (Digital Map Products); therefore, you should not rely on the estimates and perform independent confirmation as to their accuracy
View neighborhood information
Ready to Sell your Home?
Request a complimentary home selling analysis featuring recently sold properties, market trends, home valuations and a personalized market update.
School information is computer generated and may not be accurate or current. Buyer must independently verify and confirm enrollment. Please contact the school district to determine the schools to which this property is zoned.










 Just listed
 Currency converter








 Share
Share


 Erase note
 You currently have no custom folders