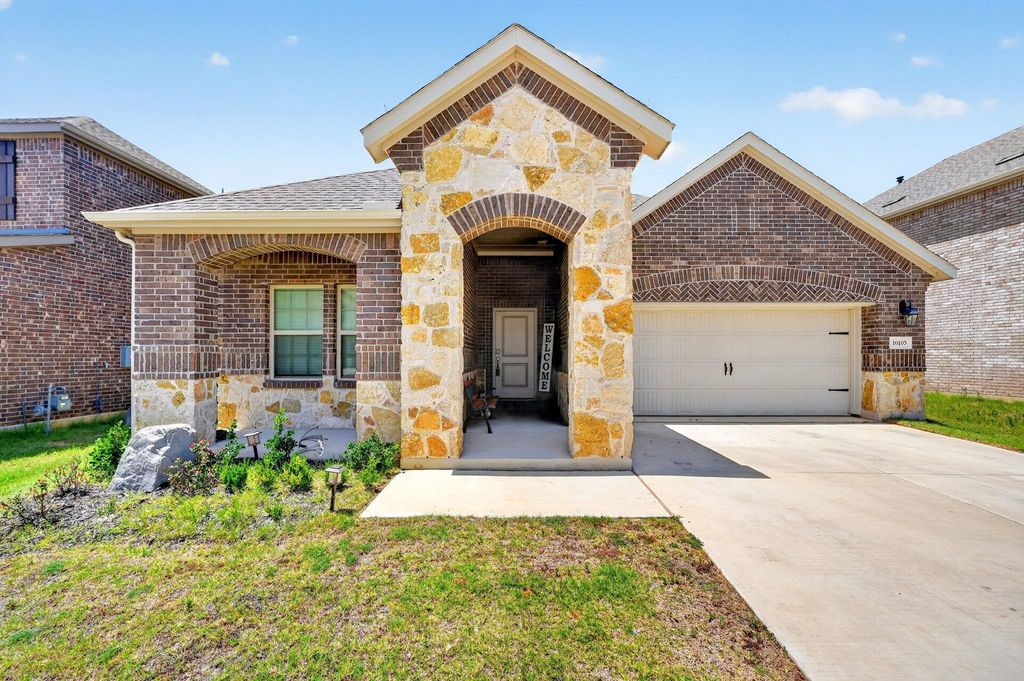
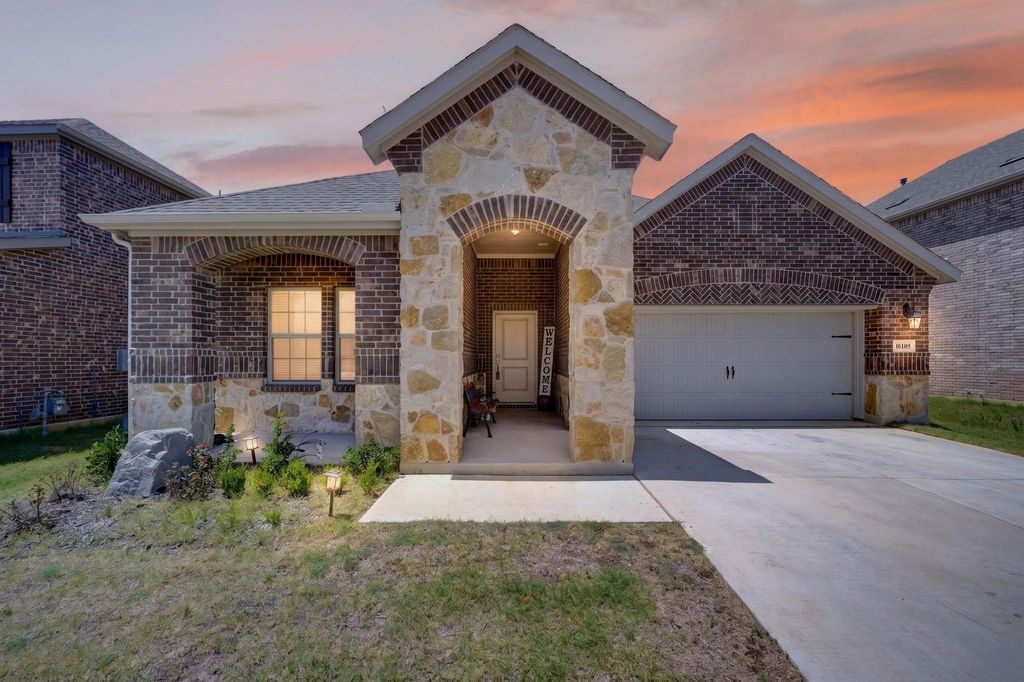
10105 Sunnyview Ln is listed for sale at $ 349,999. The Residential - Single Family property has 3 bedrooms, 2 Full Bathrooms, 1781 square feet and was built in 2024. The lot size is 0.142 Acres. BRCharming and move-in ready, this beautifully upgraded 3-bedroom, 2-bath home is nestled in the highly sought-after Silverado master-planned community. The open-concept layout is perfect for everyday living and entertaining, featuring stunning wood floors, stylish painted cabinets, and thoughtful design details throughout. Residents of Silverado West enjoy resort-style amenities, including a sparkling pool, splash pad, playgrounds, scenic walking and biking trails, a dog park, basketball and pickleball courts, and a clubhouse offering endless opportunities for recreation and connection. Ideally located within walking distance to the brand-new Pete and Myra West Elementary School, this home blends modern comfort, convenience, and community charm. Additionally, located just 12 miles from Ray Roberts State Park and Lake, offering easy access to outdoor recreation, boating, fishing, and nature.
Charming and move-in ready, this beautifully upgraded 3-bedroom, 2-bath home is nestled in the highly sought-after Silverado master-planned community. The open-concept layout is perfect for everyday living and entertaining, featuring stunning wood floors, stylish painted cabinets, and thoughtful design details throughout. Residents of Silverado West enjoy resort-style amenities, including a sparkling pool, splash pad, playgrounds, scenic walking and biking trails, a dog park, basketball and pickleball courts, and a clubhouse offering endless opportunities for recreation and connection. Ideally located within walking distance to the brand-new Pete and Myra West Elementary School, this home blends modern comfort, convenience, and community charm. Additionally, located just 12 miles from Ray Roberts State Park and Lake, offering easy access to outdoor recreation, boating, fishing, and nature.
Dishwasher, Disposal, Electric Cooktop, Electric Oven, Ice Maker, Microwave, Convection Oven, Refrigerator
Interior
Built-in Features, Double Vanity, Eat-in Kitchen, Granite Counters, High Speed Internet Available, Kitchen Island, Open Floorplan, Pantry, Smart Home System, Walk-In Closet(s)
Exterior
Roof
Composition
Foundation
Slab
Private Pool
No
Exterior Type
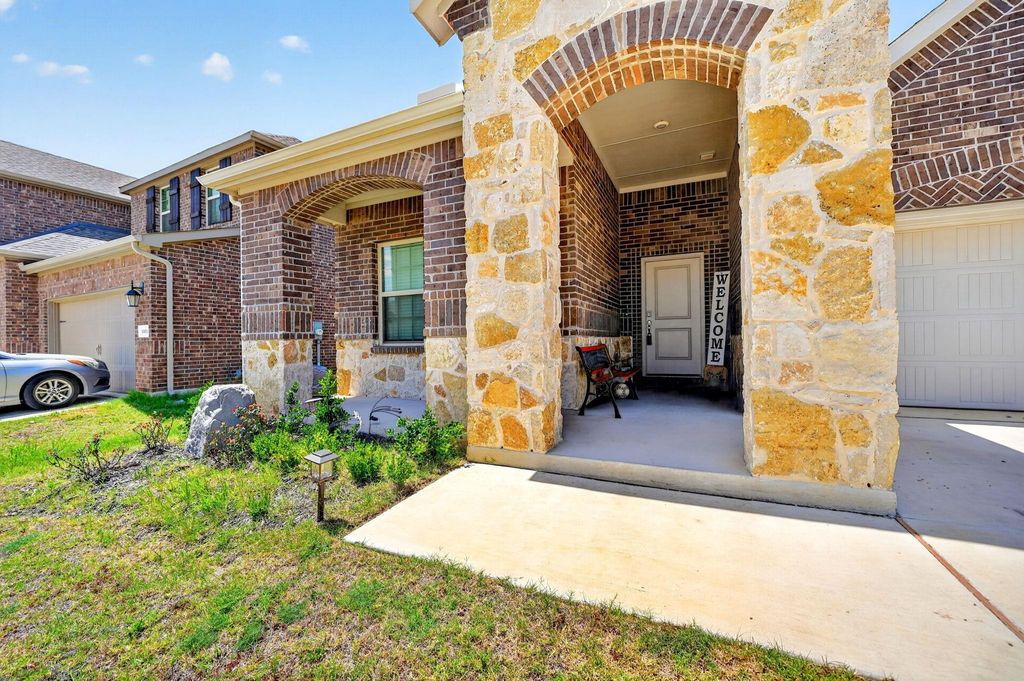
Brick, Rock/Stone
Parking
Additional Parking, Driveway, Garage, Garage Faces Front, On Street
Parking Space
Garage 2 / Carport 0 / Total Covered 2
Fencing
Privacy,Wood
Porch
Awning(s),Covered
Utility
City Sewer,City Water,Community Mailbox,Curbs,Electricity Connected
Disclaimer: Lot configuration and dimensions are estimates, not based on personal knowledge and come from a third party (Digital Map Products); therefore, you should not rely on the estimates and perform independent confirmation as to their accuracy
Ready to Sell your Home?
If you like this property and are also considering selling your current home now, you may find out how. Request your home selling analysis report featuring Recently Sold, Market Analysis, Home Valuations, and Market Update.
School information is computer generated and may not be accurate or current. Buyer must independently verify and confirm enrollment. Please contact the school district to determine the schools to which this property is zoned.











 Just listed
 Currency converter








 Share
Share


 Erase note
 You currently have no custom folders