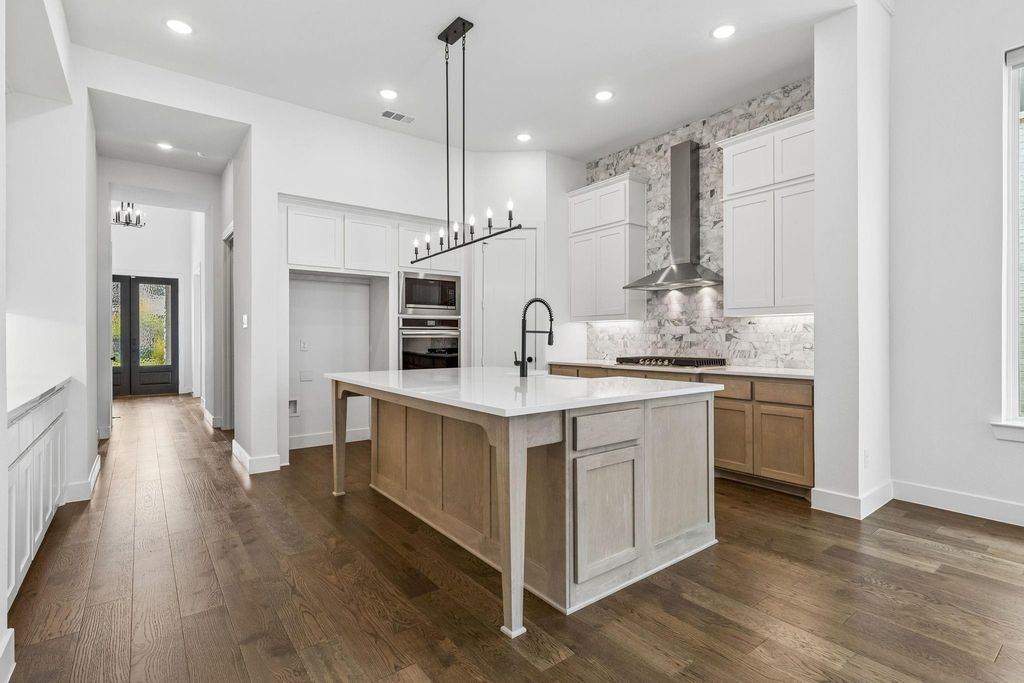
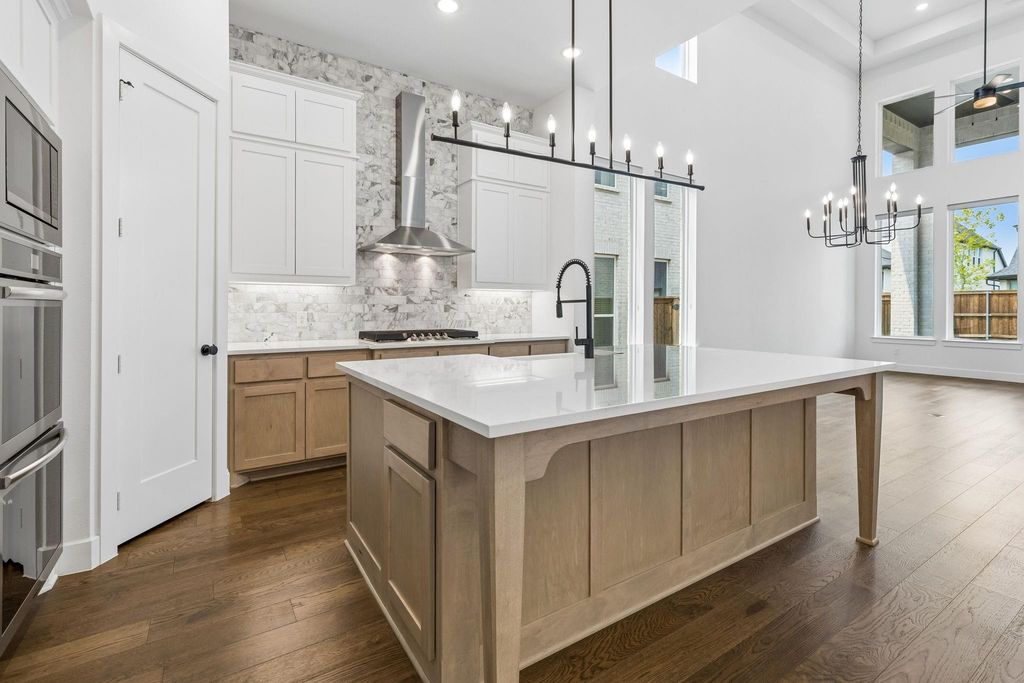
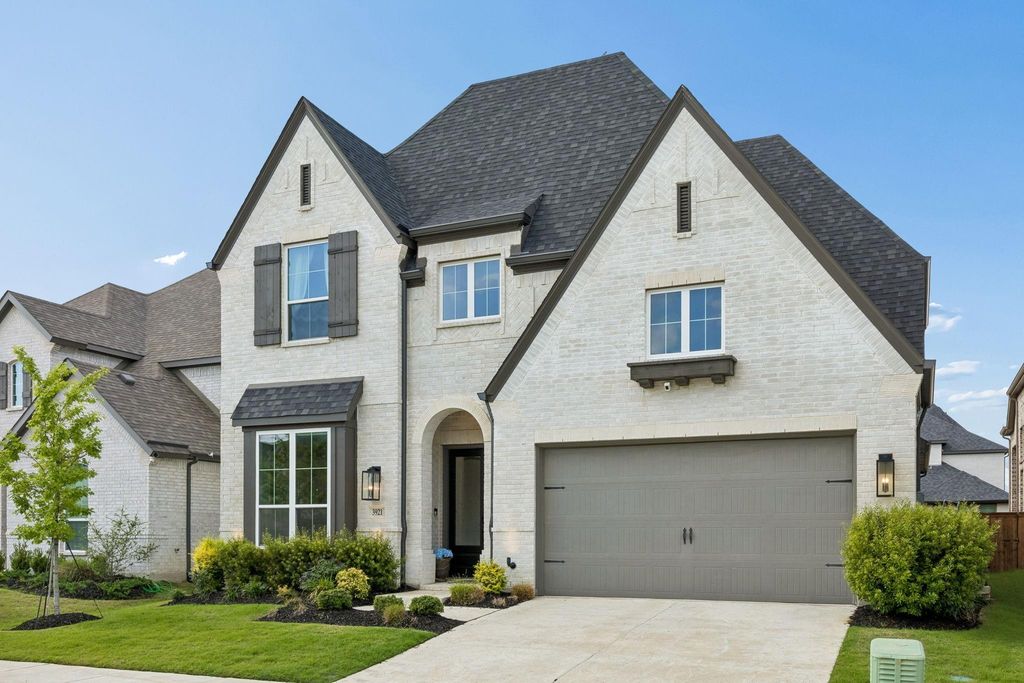
[[800]]3921 Linear is listed for sale at 749,900. The Residential - Single Family property has 4 bedrooms, 4 Full Bathrooms, 1 Half Bathroom, 3461 square feet, and was built in 2024. The lot size is 6490.44 Square feet.[[500]]Seller will match builder incentives with an acceptable offer.With its model-home floorplan, Prosper ISD location, extensive upgrades, resort-style amenities, and new price positioning, 3921 Linear Drive, Celina offers a compelling alternative to new constructionwithout the wait.Experience elevated living in Mosaic, one of the most exciting master-planned communities in Prosper ISD. Ideally positioned near the Dallas North Tollway, the home offers convenient access to HEB, EOS Fitness, Lifetime Fitness, PGA of America headquarters, Firefly Park, the future Ritz-Carlton development, and an exceptional collection of dining, shopping, and entertainment. Mosaics resort-style amenities, including a lazy river, fitness center, trails, ponds, and parks, are just a short walk away.Designed after one of Highland Homes most desirable model-home floorplans, this residence delivers impressive scale and architectural character. Soaring vaulted ceilings, walls of windows, elegant ceiling treatments, extensive hardwood flooring, 8-foot first-floor doors, and a timeless white palette create an inviting interior filled with natural light.The spacious kitchen features abundant cabinetry and opens seamlessly to the main living areas. The first floor offers a private primary suite with a spa-inspired bath featuring a pedestal soaking tub, framed mirrors, oversized shower, and generous walk-in closet, plus a separate guest suite with its own ensuite bath and walk-in closet. A dedicated study, first-floor media room,
Seller will match builder incentives with an acceptable offer.
With its model-home floorplan, Prosper ISD location, extensive upgrades, resort-style amenities, and new price positioning, 3921 Linear Drive, Celina offers a compelling alternative to new construction—without the wait.
Experience elevated living in Mosaic, one of the most exciting master-planned communities in Prosper ISD. Ideally positioned near the Dallas North Tollway, the home offers convenient access to HEB, EOS Fitness, Lifetime Fitness, PGA of America headquarters, Firefly Park, the future Ritz-Carlton development, and an exceptional collection of dining, shopping, and entertainment. Mosaic’s resort-style amenities, including a lazy river, fitness center, trails, ponds, and parks, are just a short walk away.
Designed after one of Highland Homes’ most desirable model-home floorplans, this residence delivers impressive scale and architectural character. Soaring vaulted ceilings, walls of windows, elegant ceiling treatments, extensive hardwood flooring, 8-foot first-floor doors, and a timeless white palette create an inviting interior filled with natural light.
The spacious kitchen features abundant cabinetry and opens seamlessly to the main living areas. The first floor offers a private primary suite with a spa-inspired bath featuring a pedestal soaking tub, framed mirrors, oversized shower, and generous walk-in closet, plus a separate guest suite with its own ensuite bath and walk-in closet. A dedicated study, first-floor media room, and 3-car garage with epoxy flooring add exceptional functionality.
Upstairs, a spacious game room provides additional living space alongside two bedrooms and two full baths. Outside, the oversized covered patio with upgraded pavers creates an inviting extension of the living space.
Additional highlights include custom shades throughout, pre-plumbing for a water softener, and a barely lived-in interior loaded with thoughtful upgrades.
Dishwasher, Disposal, Gas Cooktop, Microwave, Tankless Water Heater
Security System
Carbon Monoxide Detector(s),Smoke Detector(s)
Interior
Chandelier, Decorative Lighting, Eat-in Kitchen, Flat Screen Wiring, Kitchen Island, Open Floorplan, Vaulted Ceiling(s), Walk-In Closet(s), Wired for Data
Disclaimer: Lot configuration and dimensions are estimates, not based on personal knowledge and come from a third party (Digital Map Products); therefore, you should not rely on the estimates and perform independent confirmation as to their accuracy
View neighborhood information
Ready to Sell your Home?
Request a complimentary home selling analysis featuring recently sold properties, market trends, home valuations and a personalized market update.
School information is computer generated and may not be accurate or current. Buyer must independently verify and confirm enrollment. Please contact the school district to determine the schools to which this property is zoned.










 Currency converter







 Share
Share


 Erase note
 You currently have no custom folders