5
Bedroom(s)
4 Full Bath(s)
2,659 Sqft
247 (m²)
0.18 Lot Acres
Audio narrative 
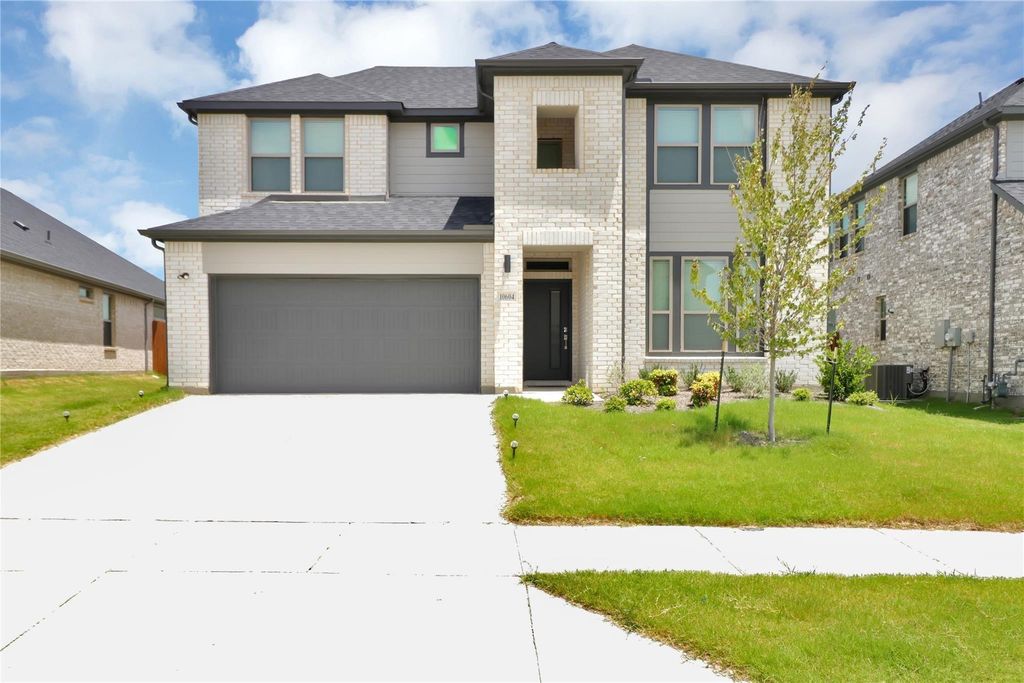
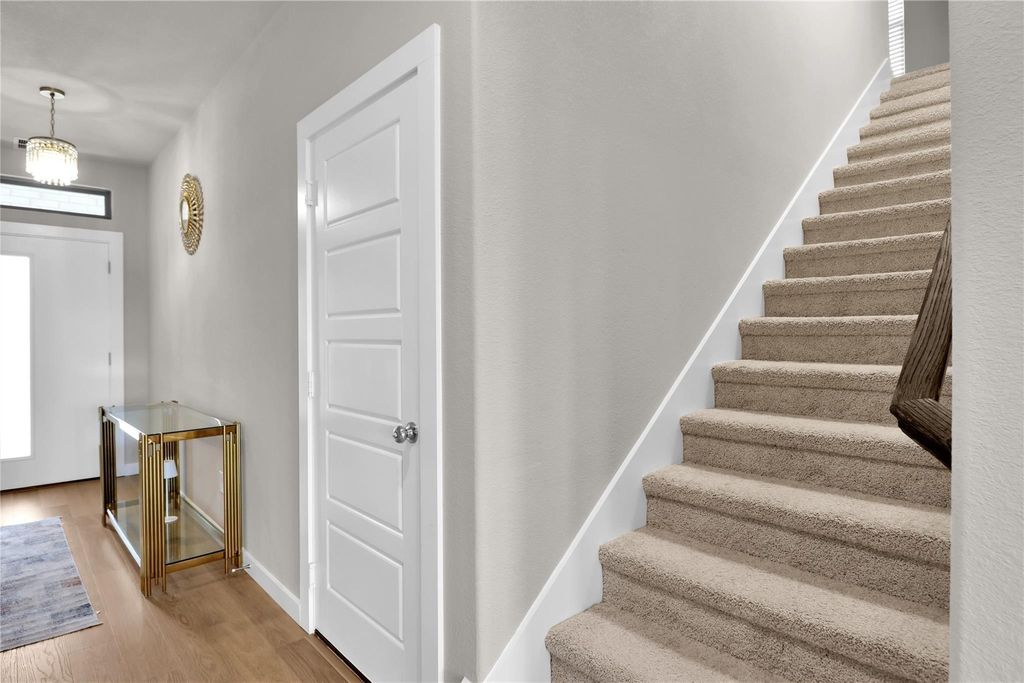
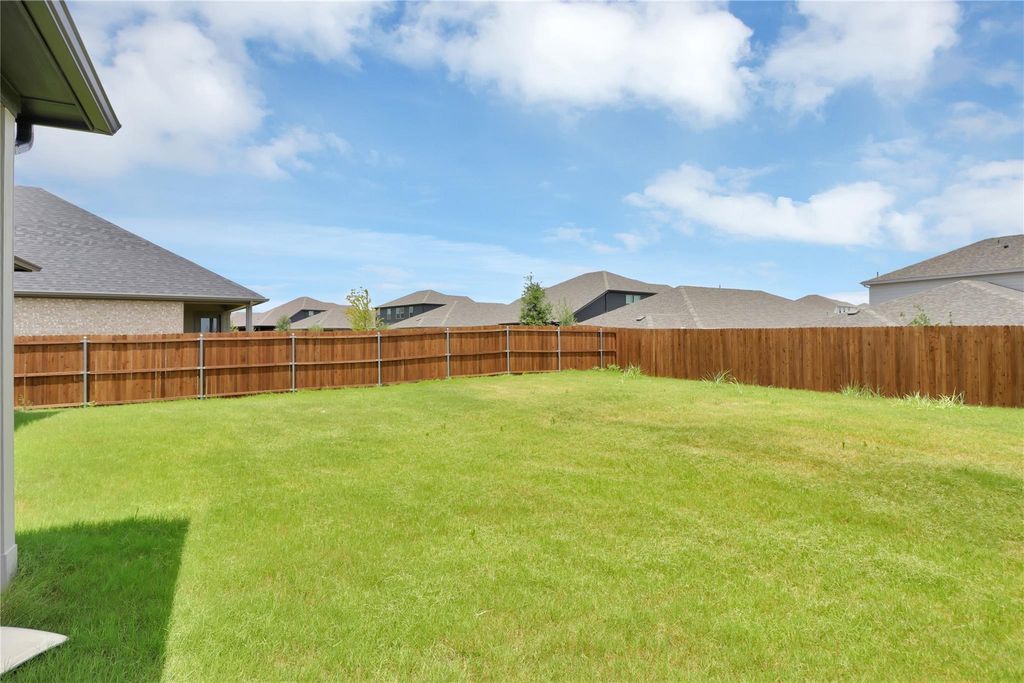
[[800]]10604 Kono Trl is listed for rent at 3,100. The Rental - Single Family property has 5 bedrooms, 4 Full Bathrooms, 2659 square feet, and was built in 2024. The lot size is 7971.48 Square feet.[[500]]Nestled within the highly sought-after Cibolo Hills subdivision, 10604 Kono Trail is a home meticulously designed for long-term comfort, style, and meaningful memory-making. Spanning a thoughtfully planned layout, this expansive property offers the perfect balance of connected family living and private personal space. With 5 spacious bedrooms and 4 full bathrooms, the home easily adapts to your growing lifestyle, multi-generational needs, or work-from-home demands.The heart of the home features a bright, open-concept main floor anchored by a beautiful kitchen and a soaring living space. A dedicated game room awaits upstairs, serving as the ultimate entertainment hub or a cozy spot for family movie nights. Because a true home includes every member of the family, pets are warmly welcomed to enjoy the space alongside you. Beyond the front door, the Cibolo Hills community offers an unparalleled lifestyle for active families and pet lovers. Step outside to enjoy resort-style amenities just minutes away, including a sparkling neighborhood pool, scenic walking trails ideal for evening strolls with family and pets, and peaceful community fishing ponds. If you are seeking a premier, well-maintained home to plant deep roots and enjoy lasting stability, this exceptional property is ready to welcome you home for the long haul.
Be notified of upcoming
Open Houses for this property
Description
Nestled within the highly sought-after Cibolo Hills subdivision, 10604 Kono Trail is a home meticulously designed for long-term comfort, style, and meaningful memory-making. Spanning a thoughtfully planned layout, this expansive property offers the perfect balance of connected family living and private personal space. With 5 spacious bedrooms and 4 full bathrooms, the home easily adapts to your growing lifestyle, multi-generational needs, or work-from-home demands.The heart of the home features a bright, open-concept main floor anchored by a beautiful kitchen and a soaring living space. A dedicated game room awaits upstairs, serving as the ultimate entertainment hub or a cozy spot for family movie nights. Because a true home includes every member of the family, pets are warmly welcomed to enjoy the space alongside you. Beyond the front door, the Cibolo Hills community offers an unparalleled lifestyle for active families and pet lovers. Step outside to enjoy resort-style amenities just minutes away, including a sparkling neighborhood pool, scenic walking trails ideal for evening strolls with family and pets, and peaceful community fishing ponds. If you are seeking a premier, well-maintained home to plant deep roots and enjoy lasting stability, this exceptional property is ready to welcome you home for the long haul.
Final Plat Cibolo Hill Ph 4
CIBOLO HILL BLOCK 8 LOT 19
2,659 Sqft247 (m²)./Appraisal District
0.18 Lot Acres/Appraisal District
Interior
Yes Pets Allowed,Breed Restrictions
Carpet, Luxury Vinyl Plank, Tile
Built-in Gas Range, Dishwasher, Disposal, Electric Oven, Gas Range, Microwave, Refrigerator, Tankless Water Heater
Carbon Monoxide Detector(s)
Exterior
Covered, Garage, Garage Faces Front, Off Street
Garage 2 / Carport 2 / Total Covered 2
City Sewer,City Water,Electricity Available,Individual Gas Meter,Individual Water Meter,Sidewalk
Extra details you may need to know
Community Pool,Fishing,Fitness Center,Greenbelt,Jogging Path/Bike Path,Playground,Sidewalks
Lot Information
0.18 Lot Acres /Appraisal District
View neighborhood information
Request a complimentary home selling analysis featuring recently sold properties, market trends, home valuations and a personalized market update.
Start Selling your Home
Information source
North Texas Real Estate Information Systems, Inc.
Source last updated Sep 13, 2026 at 01:48 AM
Listing last updated Jul 9, 2026 at 03:29 PM
View website →
Check out assigned and nearby schools along with their detailed ratings and essential information to help you make informed decisions.
Assigned schools
View nearby schools 
Notice & Disclaimer
School information is computer generated and may not be accurate or current. Buyer must independently verify and confirm enrollment. Please contact the school district to determine the schools to which this property is zoned.
Copyright© 2026 , HOUSTON REALTORS® INFORMATION SERVICE, INC. All Rights Reserved. Data Not Verified/Guaranteed by MLS









 Currency converter








 Share
Share


 Erase note
 You currently have no custom folders