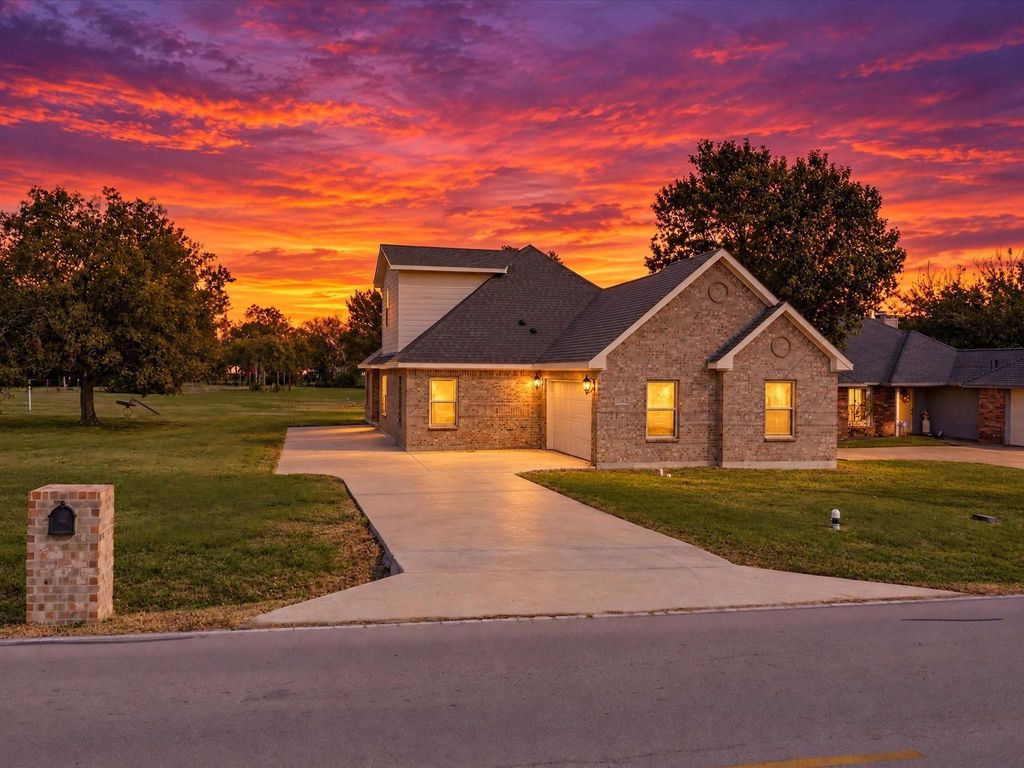
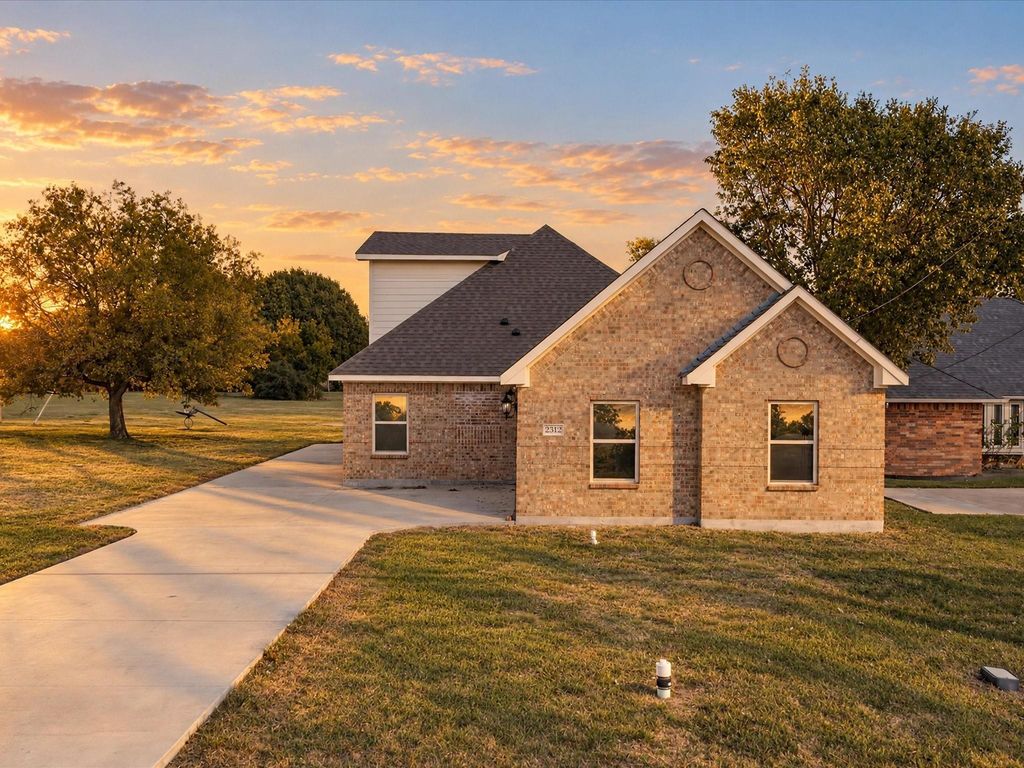
[[800]]2312 Rogers Ave is listed for sale at 355,000. The Residential - Single Family property has 4 bedrooms, 3 Full Bathrooms, 1 Half Bathroom, 2466 square feet, and was built in 2021. The lot size is 12153.2 Square feet.[[500]]Offering a versatile layout and generous living space, this Lancaster property is designed to accommodate a variety of everyday and entertaining needs. Two primary suites create added flexibility, with the upstairs suite providing the option to function as a game room, media room, or separate entertainment area.The main level includes two distinct living spaces along with a dining area situated beside the kitchen for convenient meal service and gatherings. Granite countertops add a polished finish to both the kitchen and bathrooms. The kitchen is equipped with a pantry, dishwasher, electric range, microwave, and vented exhaust fan, providing the essentials for everyday cooking and storage.The downstairs primary suite offers a private bath complete with dual sinks, a separate shower, and a soaking tub. Porcelain tile is featured throughout the main living areas, while carpeting provides a softer finish in the bedrooms.Outdoor space is another highlight, with a large backyard offering room for a playset, outdoor dining, entertaining, gardening, recreation, or the opportunity to create a custom backyard retreat.The Lancaster location provides convenient access to shopping, dining, major roadways, and local recreation. Nearby Lancaster Community Park features walking trails, green space, a playground, fishing areas, athletic facilities, an amphitheater, and the Lancaster Recreation Center. Bear Creek Nature Park offers additional trails, fishing, and open outdoor space, while Country View Golf C
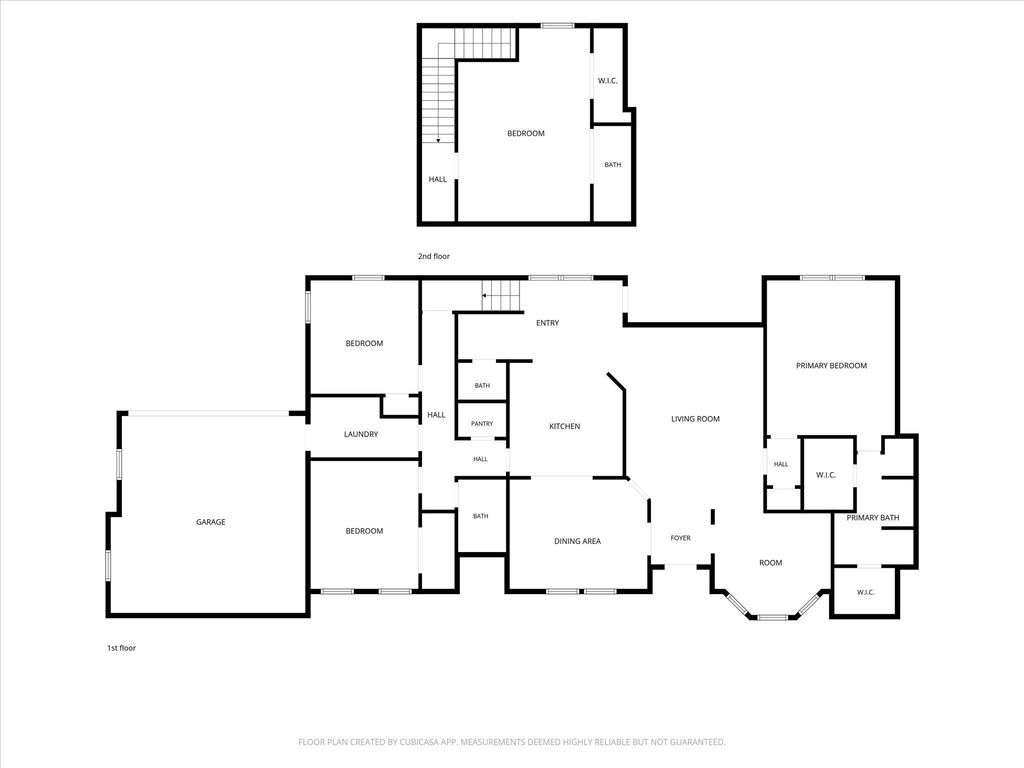
Offering a versatile layout and generous living space, this Lancaster property is designed to accommodate a variety of everyday and entertaining needs. Two primary suites create added flexibility, with the upstairs suite providing the option to function as a game room, media room, or separate entertainment area.
The main level includes two distinct living spaces along with a dining area situated beside the kitchen for convenient meal service and gatherings. Granite countertops add a polished finish to both the kitchen and bathrooms. The kitchen is equipped with a pantry, dishwasher, electric range, microwave, and vented exhaust fan, providing the essentials for everyday cooking and storage.
The downstairs primary suite offers a private bath complete with dual sinks, a separate shower, and a soaking tub. Porcelain tile is featured throughout the main living areas, while carpeting provides a softer finish in the bedrooms.
Outdoor space is another highlight, with a large backyard offering room for a playset, outdoor dining, entertaining, gardening, recreation, or the opportunity to create a custom backyard retreat.
The Lancaster location provides convenient access to shopping, dining, major roadways, and local recreation. Nearby Lancaster Community Park features walking trails, green space, a playground, fishing areas, athletic facilities, an amphitheater, and the Lancaster Recreation Center. Bear Creek Nature Park offers additional trails, fishing, and open outdoor space, while Country View Golf Club provides nearby golf opportunities. Lancaster’s Historic Town Square also offers access to local shops, restaurants, community events, and entertainment. With multiple living spaces, flexible room options, a spacious backyard, and convenient access to local amenities, this home offers plenty of possibilities.
Disclaimer: Lot configuration and dimensions are estimates, not based on personal knowledge and come from a third party (Digital Map Products); therefore, you should not rely on the estimates and perform independent confirmation as to their accuracy
View neighborhood information
Ready to Sell your Home?
Request a complimentary home selling analysis featuring recently sold properties, market trends, home valuations and a personalized market update.
School information is computer generated and may not be accurate or current. Buyer must independently verify and confirm enrollment. Please contact the school district to determine the schools to which this property is zoned.







 Just listed
 Currency converter








 Share


 Erase note
 You currently have no custom folders