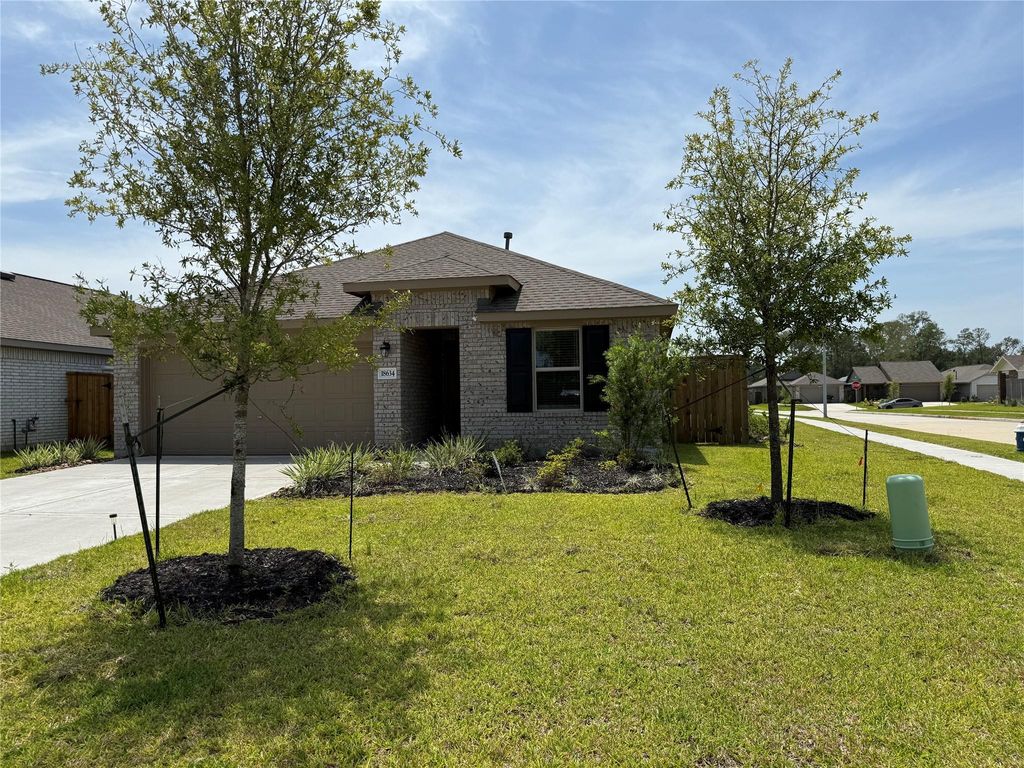
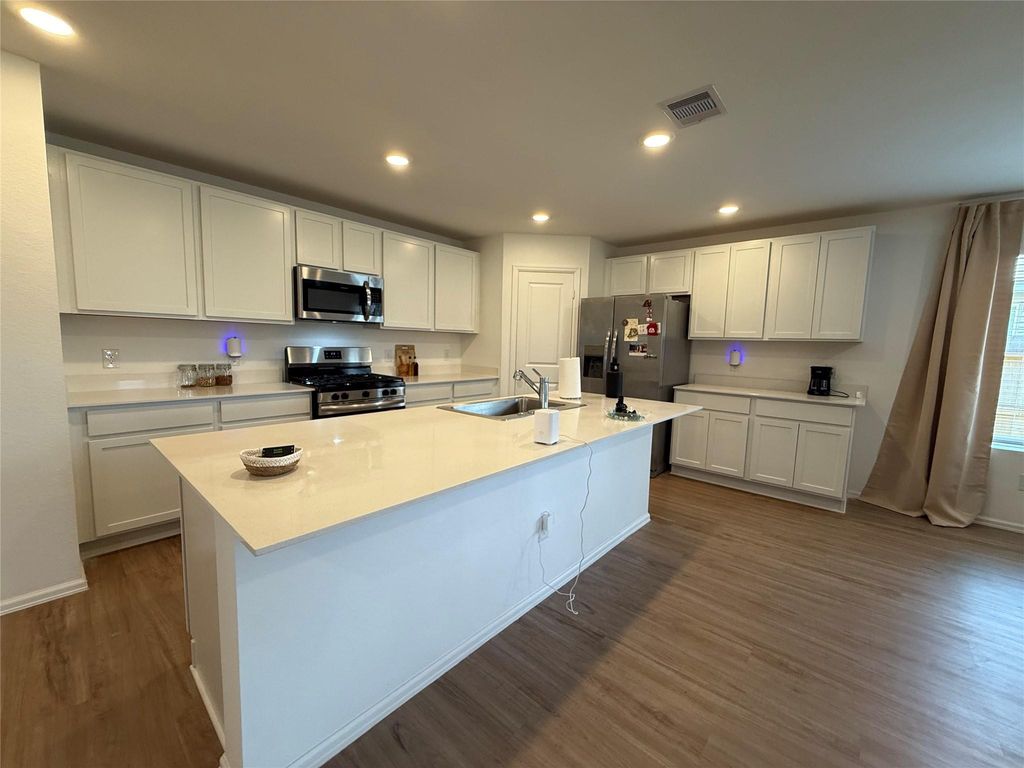
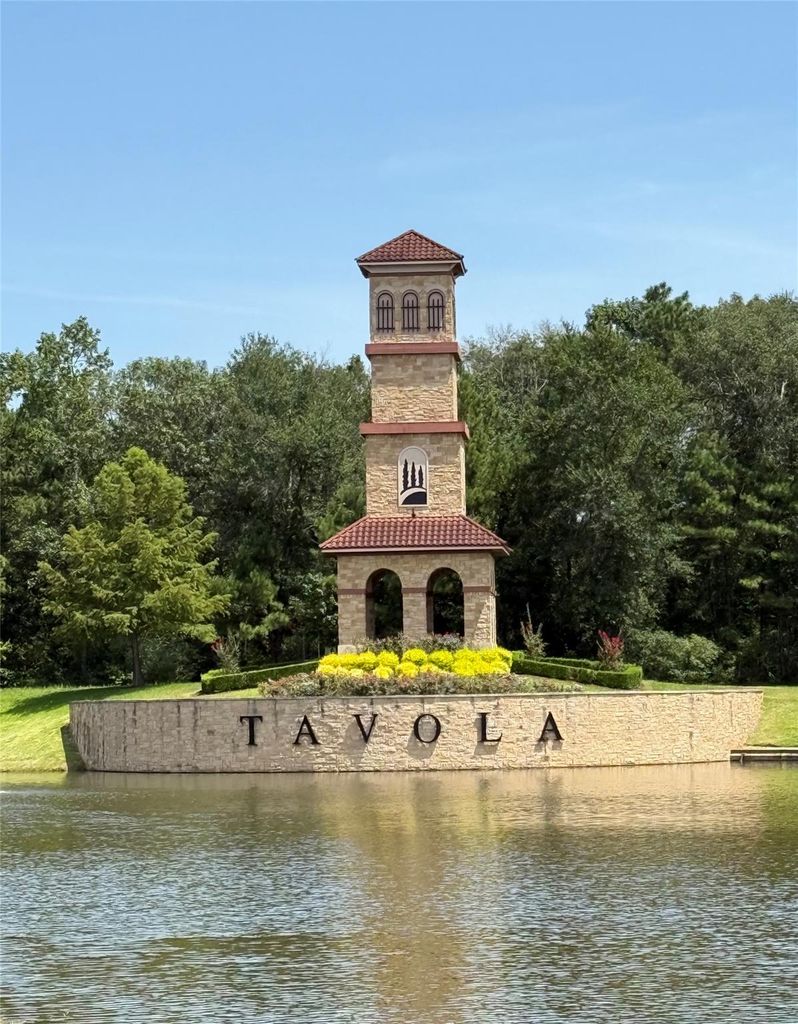
[[800]]18634 Gravago Ln is listed for sale at 269,000. The Single-Family property has 3 to 4 bedrooms, 2 Full Bathrooms, 1853 square feet, and was built in 2024. The lot size is 6626 Square feet.[[500]]Charming 3-bed + study, 2-bath home on a corner lot in the Tavola master-planned community! Enjoy wood-look vinyl floors, carpeted bedrooms, and a gas stove in the kitchen. Washer, dryer, and refrigerator included! Open, spacious floorplan with no wasted space. This is the Knightly floorplan by Lennar, similar to the Dashwood Floorplan. Quartz countertops in kitchen with 4" backsplash. Stainless kitchen appliances. Rainbird sprinkler system, security system with cameras, window/door sensors, covered back porch and blinds/curtains on all windows. The spacious primary bedroom offers dual closets. Tavola amenities: community pool, parks, trails, library, clubhouse, and zip line. Fully equipped, turnkey property! Make an offer today to see this spectacular home as this wont last long!
Charming 3-bed + study, 2-bath home on a corner lot in the Tavola master-planned community! Enjoy wood-look vinyl floors, carpeted bedrooms, and a gas stove in the kitchen. Washer, dryer, and refrigerator included! Open, spacious floorplan with no wasted space. This is the Knightly floorplan by Lennar, similar to the Dashwood Floorplan. Quartz countertops in kitchen with 4" backsplash. Stainless kitchen appliances. Rainbird sprinkler system, security system with cameras, window/door sensors, covered back porch and blinds/curtains on all windows. The spacious primary bedroom offers dual closets. Tavola amenities: community pool, parks, trails, library, clubhouse, and zip line. Fully equipped, turnkey property! Make an offer today to see this spectacular home as this won't last long!
Disclaimer: Lot configuration and dimensions are estimates, not based on personal knowledge and come from a third party (Digital Map Products); therefore, you should not rely on the estimates and perform independent confirmation as to their accuracy
View neighborhood information
Ready to Sell your Home?
Request a complimentary home selling analysis featuring recently sold properties, market trends, home valuations and a personalized market update.
School information is computer generated and may not be accurate or current. Buyer must independently verify and confirm enrollment. Please contact the school district to determine the schools to which this property is zoned.










 Currency converter








 Share
Share


 Erase note
 You currently have no custom folders