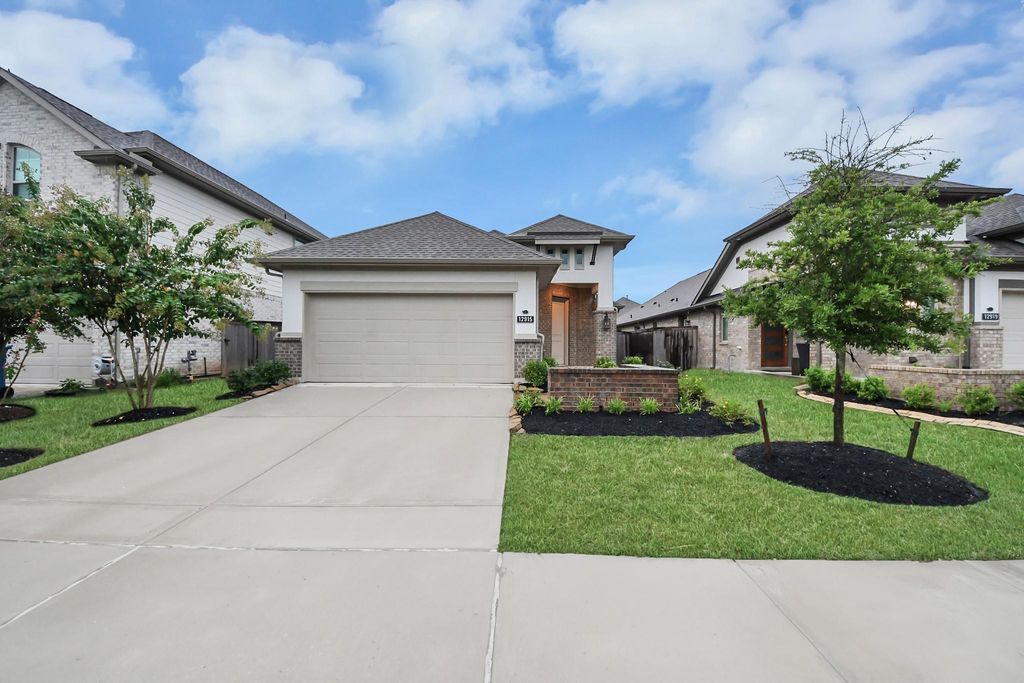
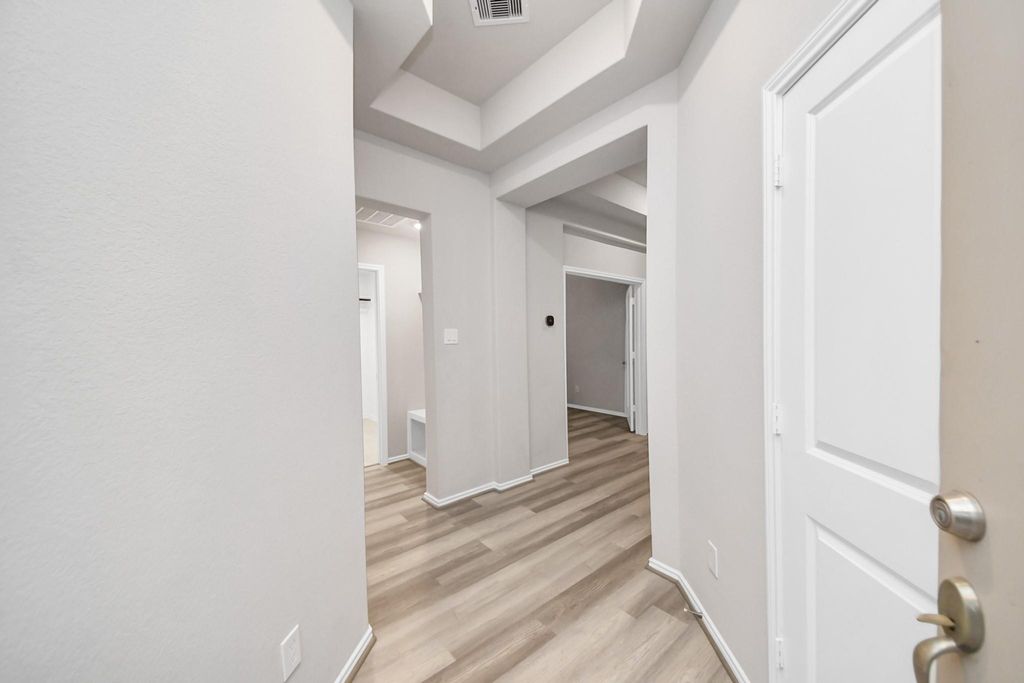
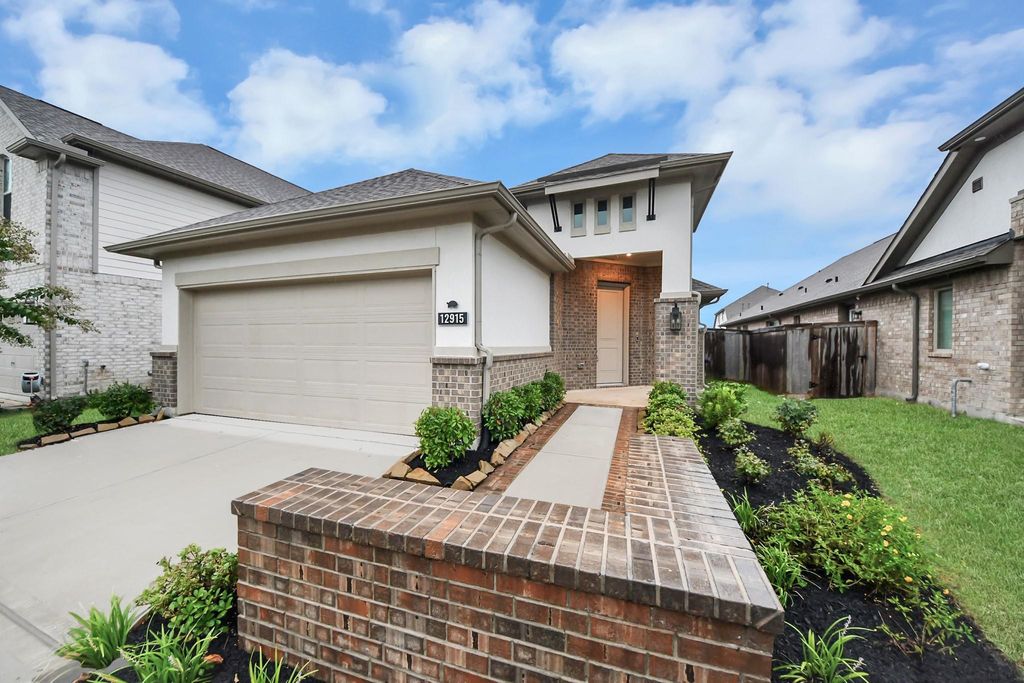
[[800]]12915 California Palm Ct is listed for sale at 319,000. The Single-Family property has 3 to 4 bedrooms, 2 Full Bathrooms, 1673 square feet, and was built in 2023. The lot size is 5185 Square feet.[[500]]Welcome home to a beautifully kept, move-in ready sanctuary quietly tucked away in a peaceful Bridgeland cul-de-sac. This thoughtfully designed and well-maintained residence welcomes you with an elegant eight-foot front door opening into an inviting layout enriched by gorgeous wood floors and abundant natural light. The gourmet kitchen stands out as a true culinary hub connecting seamlessly to the living area while showcasing premium omega stone countertops, forty-two-inch cabinets, and a spacious island. Tucked away for ultimate privacy, the primary suite features double vanities, a separate shower, a deep soaking tub, and a walk-in closet. Feature include a french-doored study, full yard sprinklers, a covered patio, and elite energy efficiency certified by the Environments for Living program. Enjoy a quiet community vibe alongside premier neighborhood parks, trails, and playgrounds. Welcome to your perfect next chapter.
Welcome home to a beautifully kept, move-in ready sanctuary quietly tucked away in a peaceful Bridgeland cul-de-sac. This thoughtfully designed and well-maintained residence welcomes you with an elegant eight-foot front door opening into an inviting layout enriched by gorgeous wood floors and abundant natural light. The gourmet kitchen stands out as a true culinary hub connecting seamlessly to the living area while showcasing premium omega stone countertops, forty-two-inch cabinets, and a spacious island. Tucked away for ultimate privacy, the primary suite features double vanities, a separate shower, a deep soaking tub, and a walk-in closet. Feature include a french-doored study, full yard sprinklers, a covered patio, and elite energy efficiency certified by the Environments for Living program. Enjoy a quiet community vibe alongside premier neighborhood parks, trails, and playgrounds. Welcome to your perfect next chapter.
Primary Bath: Double Sinks, Primary Bath: Separate Shower, Primary Bath: Soaking Tub, Secondary Bath(s): Tub/Shower Combo, Vanity Area
Bedroom Description
All Bedrooms Down,Primary Bed - 1st Floor,Walk-In Closet
Kitchen Description
Island w/o Cooktop,Kitchen open to Family Room,Pantry,Walk-in Pantry
Room Description
Breakfast Room, Family Room, Home Office/Study, Kitchen/Dining Combo, Living Area - 1st Floor, Utility Room in House
Cooling
Central Electric
Heating
Central Gas
Connections
Electric Dryer Connections, Gas Dryer Connections, Washer Connections
Compactor
No
Dishwasher
Yes
Disposal
Yes
Ice Maker
No
Microwave
Yes
Oven
Gas Oven
Range
Gas Range
Energy Feature
Attic Vents, Ceiling Fans, Digital Program Thermostat, Energy Star Appliances, High-Efficiency HVAC, Insulated/Low-E windows, Insulation - Other, Other Energy Features, Radiant Attic Barrier
Interior
Alarm System - Owned, Fire/Smoke Alarm, High Ceiling, Prewired for Alarm System
Disclaimer: Lot configuration and dimensions are estimates, not based on personal knowledge and come from a third party (Digital Map Products); therefore, you should not rely on the estimates and perform independent confirmation as to their accuracy
View neighborhood information
Ready to Sell your Home?
Request a complimentary home selling analysis featuring recently sold properties, market trends, home valuations and a personalized market update.
School information is computer generated and may not be accurate or current. Buyer must independently verify and confirm enrollment. Please contact the school district to determine the schools to which this property is zoned.










 Currency converter








 Share
Share


 Erase note
 You currently have no custom folders