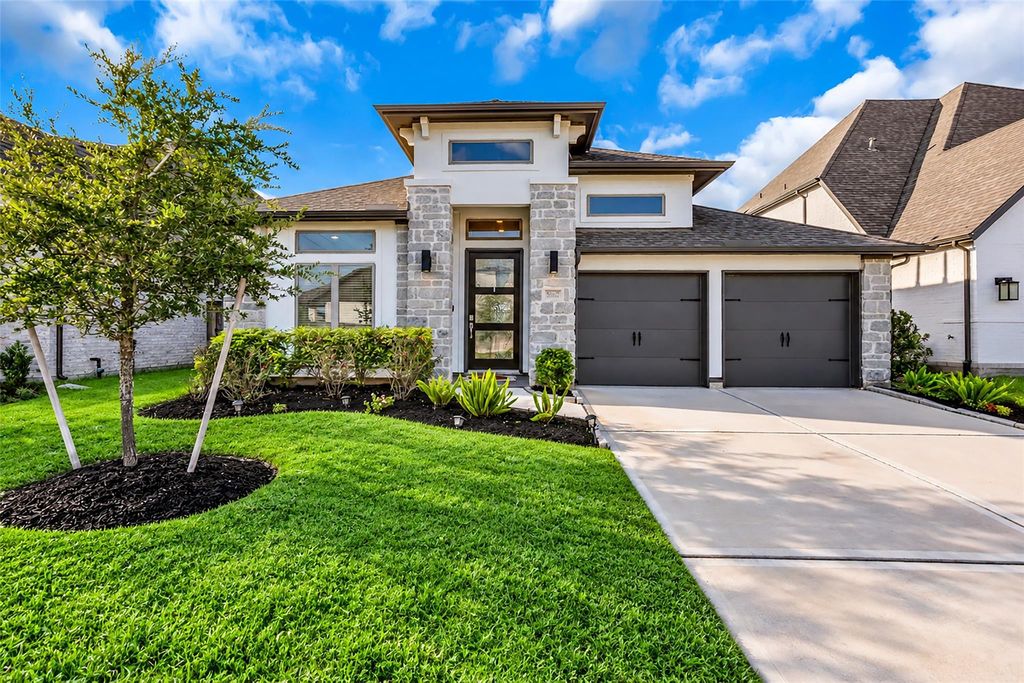
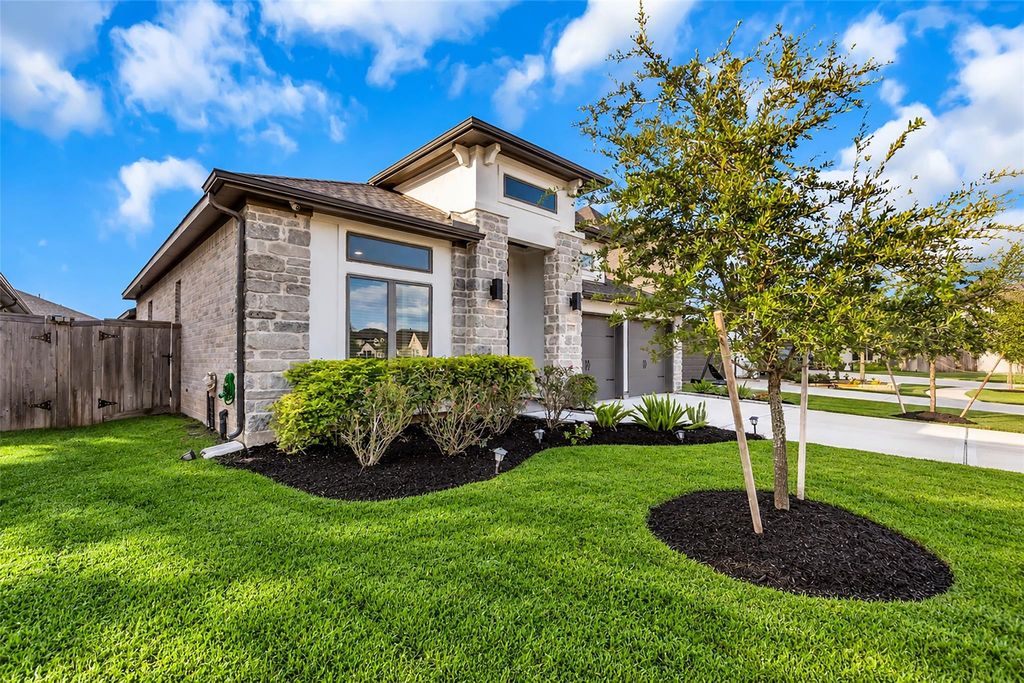
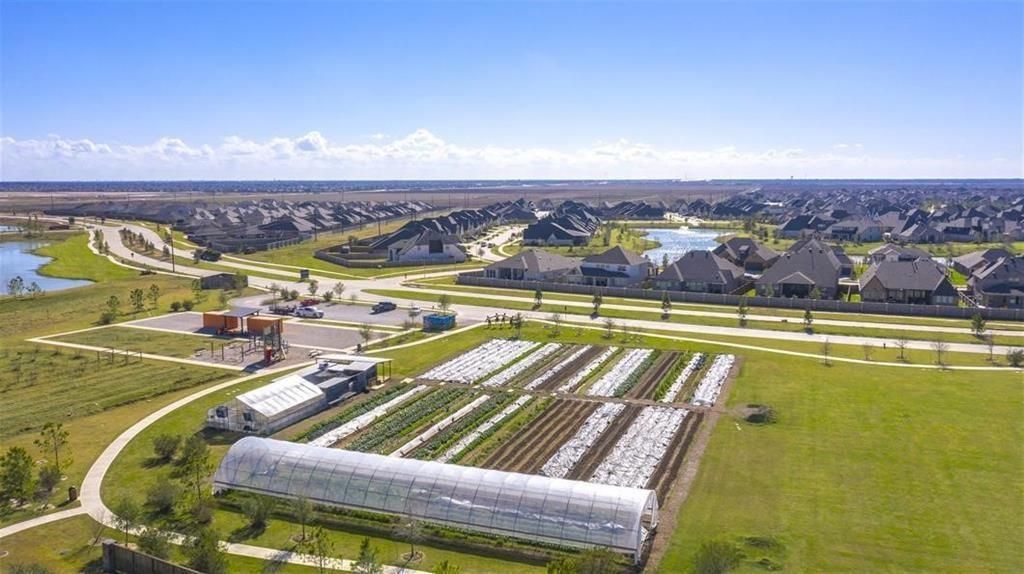
[[800]]30047 Gold Finch Pl is listed for sale at 499,950. The Single-Family property has 4 bedrooms, 3 Full Bathrooms, 2577 square feet, and was built in 2024. The lot size is 6495 Square feet.[[500]] MAJOR PRICE IMPROVEMENT WELCOME HOME To 30047 GOLD FINCH PL! Step Into YOUR MODERN LUXURIOUS (2024) PERRY HOME: 1-STORY, 4BD, 3BA Exemplifying FUNCTIONAL OPEN CONCEPT Living. Your GORGEOUS Home Boasts HIGH CEILINGS, WIDE ENTRYWAY, TALL 8 DOORS Throughout! Your GOURMET KITCHEN Ft. 5-Burner Gas Cooktop, LARGE ISLAND w/ BREAKFAST BAR EXTRA Storage, LOVELY Quartz Countertops. ENTERTAINERS PARADISE: LONG BUFFET, SPACIOUS OPEN Kitchen/Dining/Lvng Room + EXTENDED, COVERED PATIO! Your PRIMARY RETREAT Includes HiS HERS DUAL SINKS WALK-IN CLOSETS. RELAX in Your LARGE, SOAKING TUB or Quick Shower In Your Separate Glass-Enclosed Shower. YOUNG, WELL-MAINTAINED! LIGHT, BRIGHT, AIRY! Your LOVELY Floor Plan Ft. OFFICE/STUDY/FLEX SPACE, Guest Suite w/ Ensuite Bath, ELEGANT SPACIOUS BEDROOMS, MUD ROOM/DROP ZONE, MUCH MORE! SPRINKLER SYS! ZONED to EXCELLENT-RATED Schools! AMENITIES: Pools, Clubhouse, Fitness Ctr, Lakes, Walking Trls, Shops, Etc.! A MUST SEE!! DO NOT MISS OUT!!
** MAJOR PRICE IMPROVEMENT ** WELCOME HOME To 30047 GOLD FINCH PL! Step Into YOUR MODERN & LUXURIOUS (2024) PERRY HOME: 1-STORY, 4BD, 3BA Exemplifying FUNCTIONAL & OPEN CONCEPT Living. Your GORGEOUS Home Boasts HIGH CEILINGS, WIDE ENTRYWAY, & TALL 8' DOORS Throughout! Your GOURMET KITCHEN Ft. 5-Burner Gas Cooktop, LARGE ISLAND w/ BREAKFAST BAR & EXTRA Storage, LOVELY Quartz Countertops. ENTERTAINER'S PARADISE: LONG BUFFET, SPACIOUS & OPEN Kitchen/Dining/Lvng Room + EXTENDED, COVERED PATIO! Your PRIMARY RETREAT Includes HiS & HERS DUAL SINKS & WALK-IN CLOSETS. RELAX in Your LARGE, SOAKING TUB or Quick Shower In Your Separate Glass-Enclosed Shower. YOUNG, WELL-MAINTAINED! LIGHT, BRIGHT, & AIRY! Your LOVELY Floor Plan Ft. OFFICE/STUDY/FLEX SPACE, Guest Suite w/ Ensuite Bath, ELEGANT & SPACIOUS BEDROOMS, MUD ROOM/DROP ZONE, & MUCH MORE! SPRINKLER SYS! ZONED to EXCELLENT-RATED Schools! AMENITIES: Pools, Clubhouse, Fitness Ctr, Lakes, Walking Trls, Shops, Etc.! A MUST SEE!! DO NOT MISS OUT!!
Disclaimer: Lot configuration and dimensions are estimates, not based on personal knowledge and come from a third party (Digital Map Products); therefore, you should not rely on the estimates and perform independent confirmation as to their accuracy
View neighborhood information
Ready to Sell your Home?
Request a complimentary home selling analysis featuring recently sold properties, market trends, home valuations and a personalized market update.
School information is computer generated and may not be accurate or current. Buyer must independently verify and confirm enrollment. Please contact the school district to determine the schools to which this property is zoned.







 Just listed
 Currency converter








 Share


 Erase note
 You currently have no custom folders