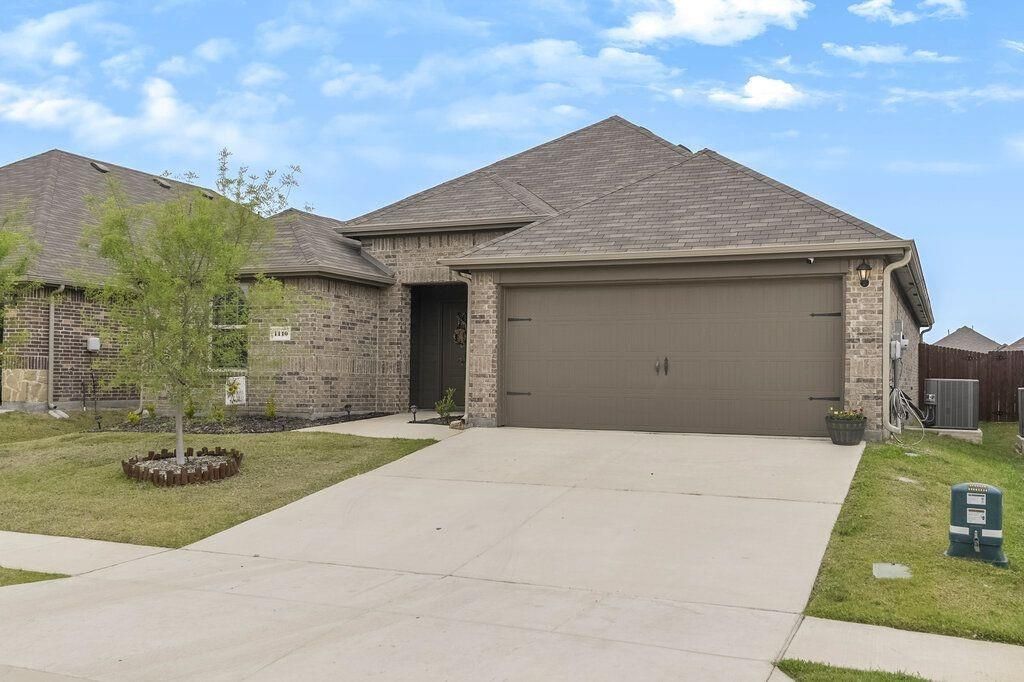
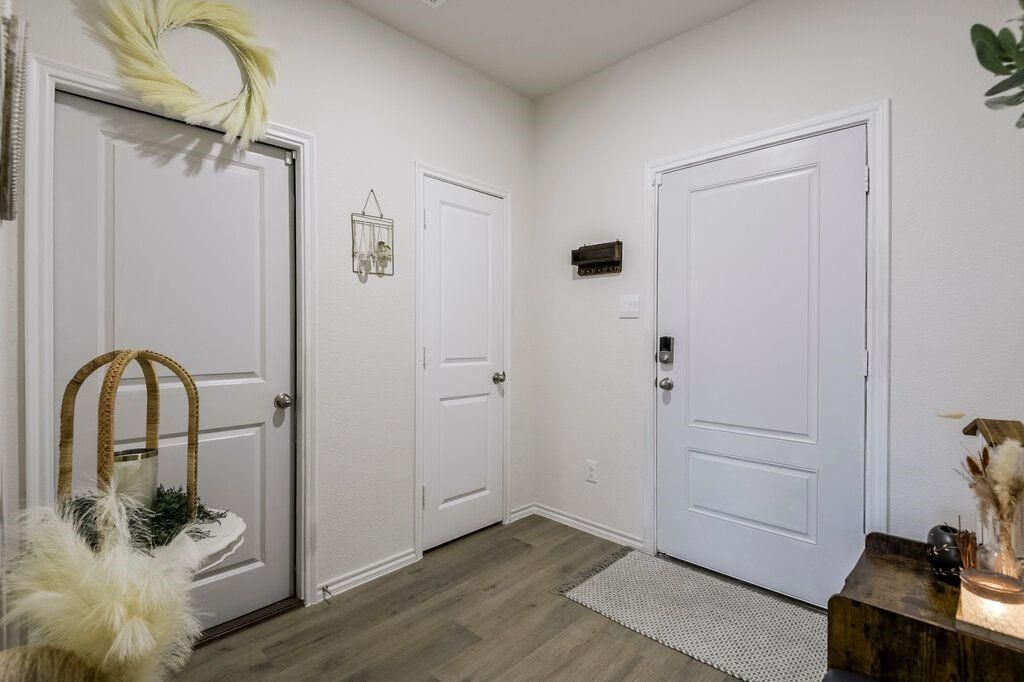
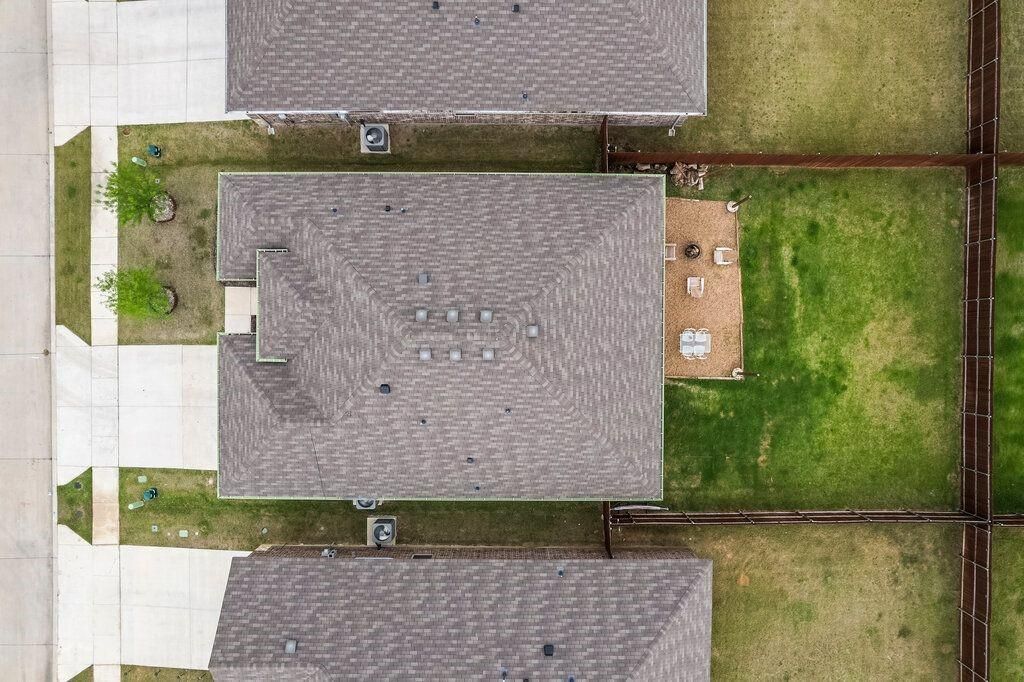
[[800]]1110 Baldwin Ln is listed for sale at 290,000. The Residential - Single Family property has 3 bedrooms, 2 Full Bathrooms, 1636 square feet, and was built in 2023. The lot size is 6098.4 Square feet.[[500]]If youve been looking for an affordable home with a layout that just makes sense, 1110 Baldwin is one to see. This 3-bedroom, 2-bath home in Ennis TX offers an easy, open flow between the kitchen, living, and dining areas- so whether its a busy weekday or a relaxed weekend, everything feels connected. The split bedroom arrangement gives the primary suite a little separation, while the additional bedrooms offer flexibility for guests, a home office, or growing needs. Out back, youll find a private backyard with enough space to enjoy without feeling like a full-time project. Set in a convenient part of town, youre just minutes from Ennis High School, local shopping, dining, and everyday essentials, making daily routines simple and manageable. If youre searching for a starter home in Ennis TX, a move-in ready 3-bedroom home near schools, or an affordable home with an open floor plan, 1110 Baldwin is a great place to begin!
If you've been looking for an affordable home with a layout that just makes sense, 1110 Baldwin is one to see. This 3-bedroom, 2-bath home in Ennis TX offers an easy, open flow between the kitchen, living, and dining areas- so whether it's a busy weekday or a relaxed weekend, everything feels connected. The split bedroom arrangement gives the primary suite a little separation, while the additional bedrooms offer flexibility for guests, a home office, or growing needs. Out back, you'll find a private backyard with enough space to enjoy without feeling like a full-time project. Set in a convenient part of town, you're just minutes from Ennis High School, local shopping, dining, and everyday essentials, making daily routines simple and manageable. If you're searching for a starter home in Ennis TX, a move-in ready 3-bedroom home near schools, or an affordable home with an open floor plan, 1110 Baldwin is a great place to begin!
Disclaimer: Lot configuration and dimensions are estimates, not based on personal knowledge and come from a third party (Digital Map Products); therefore, you should not rely on the estimates and perform independent confirmation as to their accuracy
View neighborhood information
Ready to Sell your Home?
Request a complimentary home selling analysis featuring recently sold properties, market trends, home valuations and a personalized market update.
School information is computer generated and may not be accurate or current. Buyer must independently verify and confirm enrollment. Please contact the school district to determine the schools to which this property is zoned.










 Just listed
 Currency converter








 Share
Share


 Erase note
 You currently have no custom folders