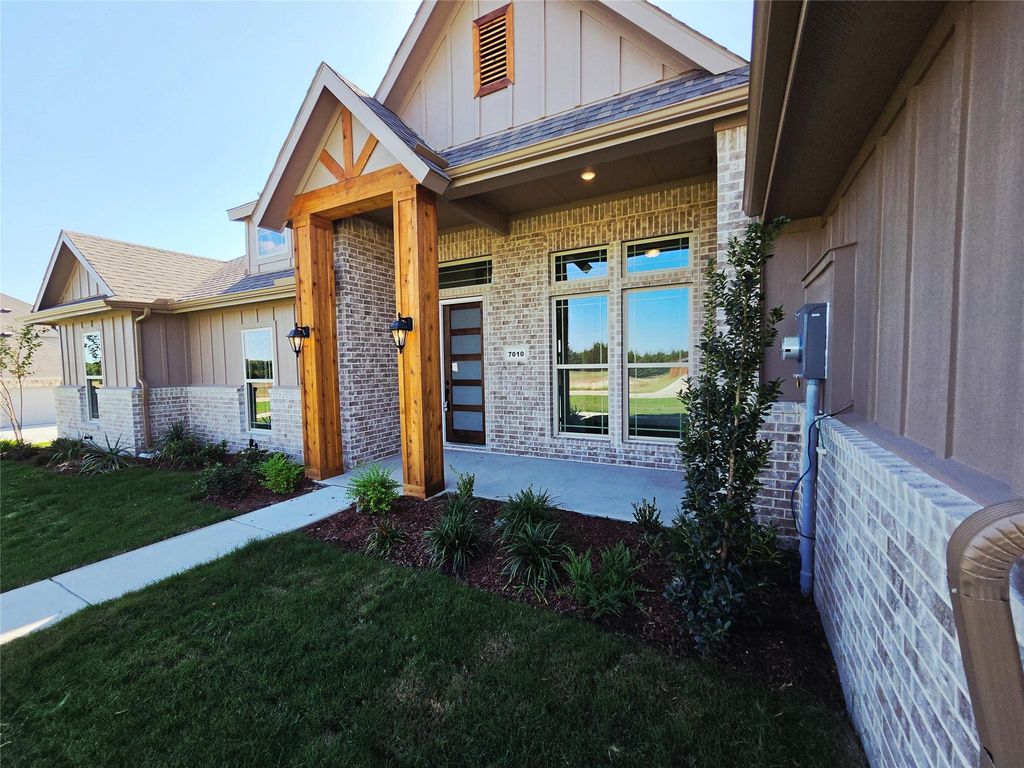
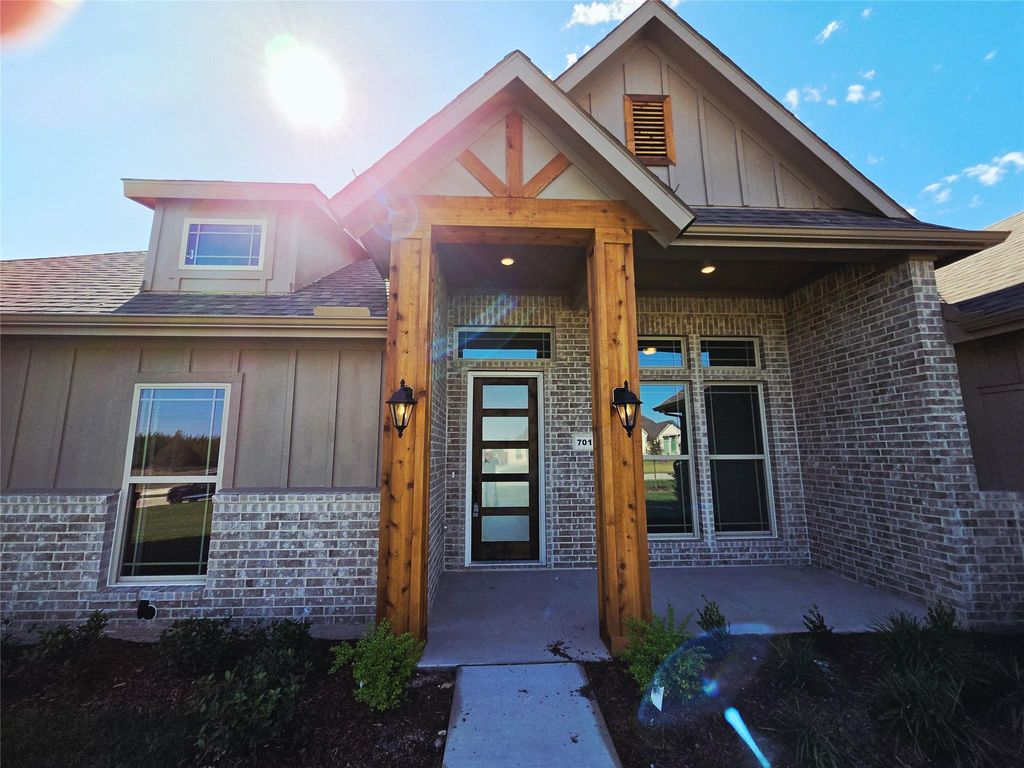
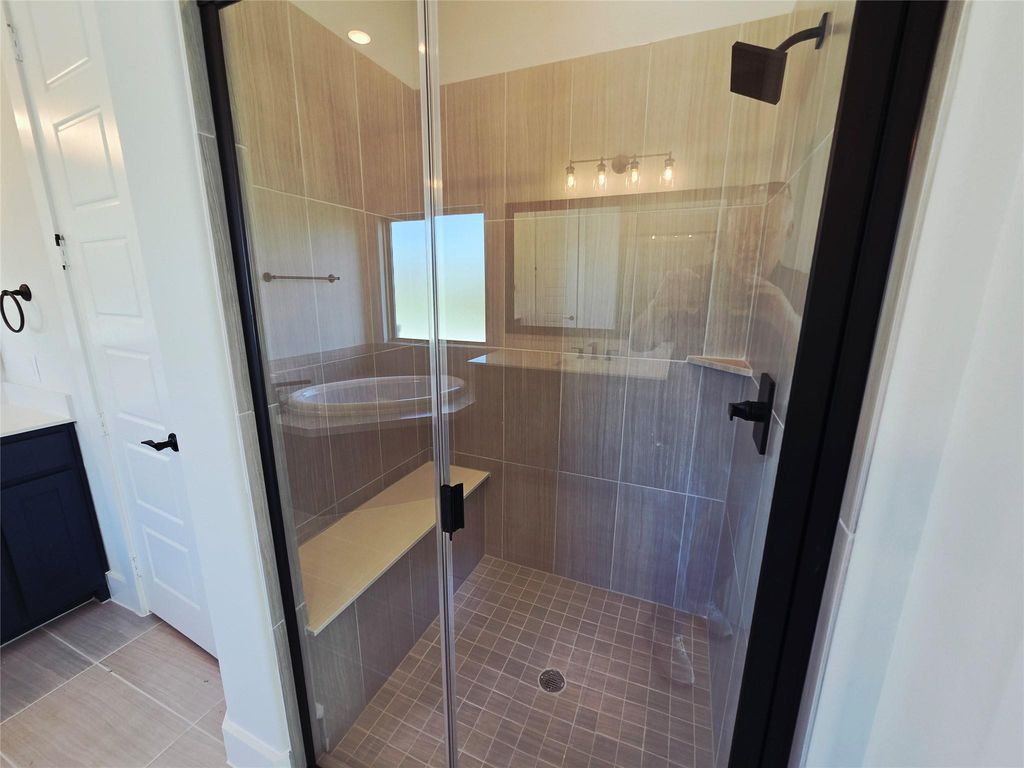
[[800]]7010 Hayes Rd is listed for sale at 659,990. The Residential - Single Family property has 4 bedrooms, 3 Full Bathrooms, 2785 square feet, and was built in 2026. The lot size is 45912.2 Square feet.[[500]]No city taxes, Midlothian schools, and ready for move-in! This home sits on over an acre lot in a subdivision with curbs and guttersno ditches. Featuring 4 bedrooms, 3 full bathrooms, a home office, and a game room, it offers luxury vinyl plank floors in the entry, formals, and living areas, plus upgraded tile in the baths. The split-bedroom design includes a primary suite with ensuite bath, his-and-hers walk-in closets and vanities, a separate shower, and a garden tub. The open living and kitchen layout boasts a large island, custom cabinets, backsplash, and built-in stainless appliances including double ovens, along with a modern electric fireplace in the living room. The home office features glass French doors and wainscoting, while outdoor spaces include a covered front porch and a covered back patio overlooking a treed lot. A game or media room is perfect for entertaining. The buried propane tank connects to the cooktop, tankless water heater, and is stubbed out on the back porch, ready for a grill.
No city taxes, Midlothian schools, and ready for move-in! This home sits on over an acre lot in a subdivision with curbs and gutters—no ditches. Featuring 4 bedrooms, 3 full bathrooms, a home office, and a game room, it offers luxury vinyl plank floors in the entry, formals, and living areas, plus upgraded tile in the baths. The split-bedroom design includes a primary suite with ensuite bath, his-and-hers walk-in closets and vanities, a separate shower, and a garden tub. The open living and kitchen layout boasts a large island, custom cabinets, backsplash, and built-in stainless appliances including double ovens, along with a modern electric fireplace in the living room. The home office features glass French doors and wainscoting, while outdoor spaces include a covered front porch and a covered back patio overlooking a treed lot. A game or media room is perfect for entertaining. The buried propane tank connects to the cooktop, tankless water heater, and is stubbed out on the back porch, ready for a grill.
Disclaimer: Lot configuration and dimensions are estimates, not based on personal knowledge and come from a third party (Digital Map Products); therefore, you should not rely on the estimates and perform independent confirmation as to their accuracy
View neighborhood information
Ready to Sell your Home?
Request a complimentary home selling analysis featuring recently sold properties, market trends, home valuations and a personalized market update.
School information is computer generated and may not be accurate or current. Buyer must independently verify and confirm enrollment. Please contact the school district to determine the schools to which this property is zoned.







 Just listed
 Currency converter





 Share


 Erase note
 You currently have no custom folders