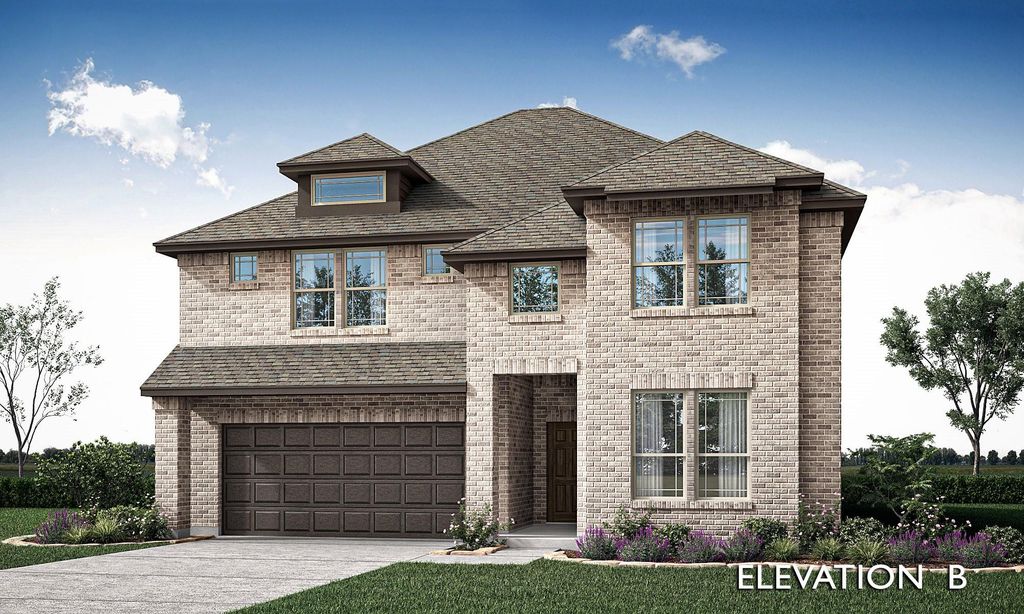
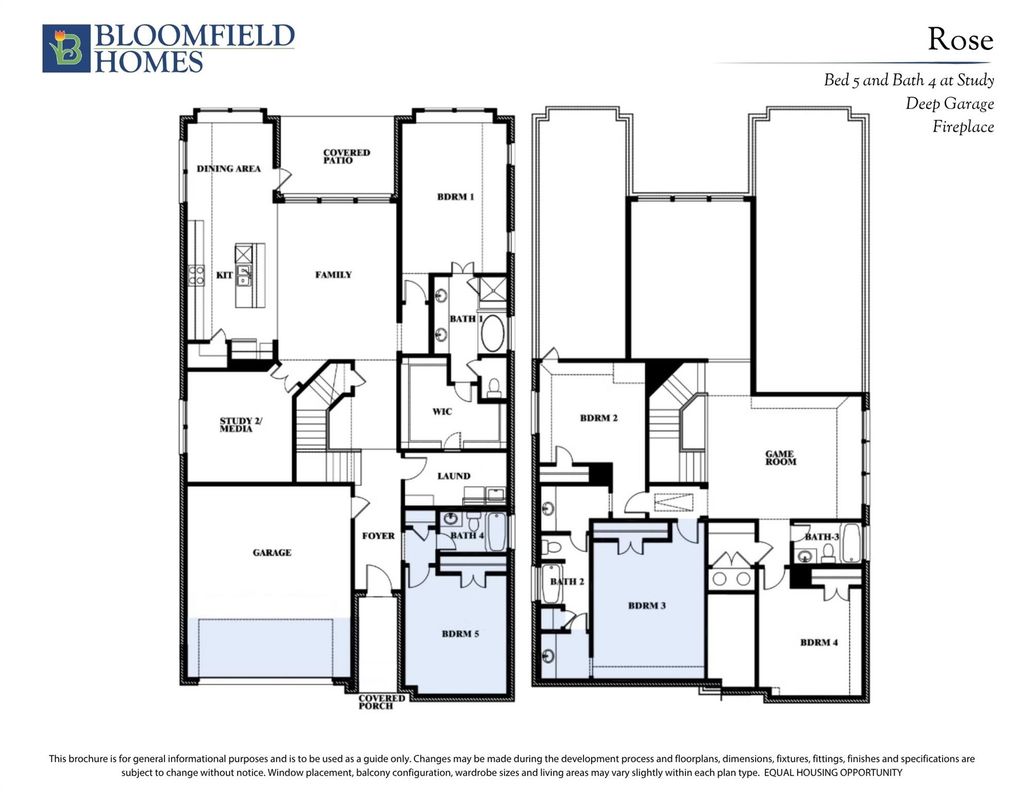
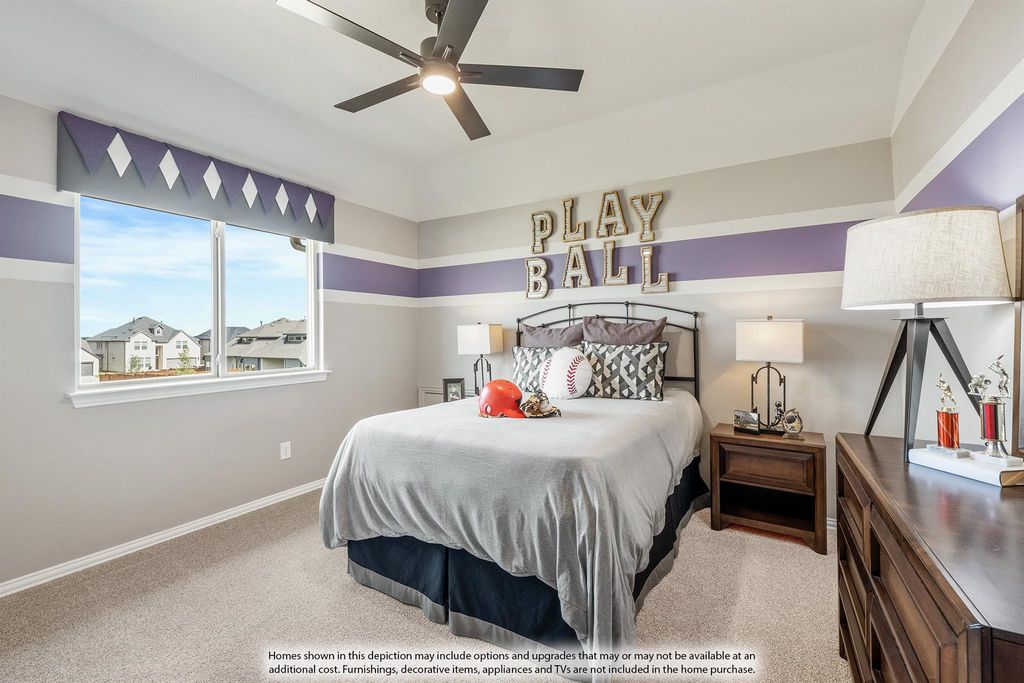
[[800]]758 Alder Dr is listed for sale at 549,333. The Residential - Single Family property has 5 bedrooms, 4 Full Bathrooms, 3421 square feet, and was built in 2026. The lot size is 12525.2 Square feet.[[500]]NEW! NEVER LIVED IN. An oversized greenbelt homesite and extended covered patio give this Rose by Bloomfield Homes a setting worth a second look in Bear Creek at Grand Heritage. The two-story design offers 5 bedrooms, 4 full baths, and a deepened 2-car garage, with extra garage length designed to accommodate a truck. Out front, a covered porch and upgraded 8 front door introduce the home; inside, 8 interior doors continue the sense of height. Wood-look tile brings texture to the shared spaces, while patterned carpet adds a different finish elsewhere. The family room opens beneath vaulted ceilings, connecting directly to the kitchen and dining area. An island anchors the Deluxe Kitchen, where gas cooking, an electric oven, and a pantry support everything from quick meals to a longer evening at the table. Granite and quartz counters are featured throughout the home. The dining areas window seat adds a spot beyond the table, and the patio door keeps outdoor dining close to the kitchen. The downstairs primary suite sits toward the back with a walk-in closet and a bath featuring dual sinks, a garden tub, and a separate shower. Near the foyer, an added secondary bedroom and full bath create a separate setting for overnight stays. A flex room beside the stairs provides another space for projects, reading, or casual seating without taking over the family room. Upstairs, the game room connects 3 secondary bedrooms and 2 full baths, including a bath with separate sink areas serving 2 bedrooms. Laundry sits near the gara
NEW! NEVER LIVED IN. An oversized greenbelt homesite and extended covered patio give this Rose by Bloomfield Homes a setting worth a second look in Bear Creek at Grand Heritage. The two-story design offers 5 bedrooms, 4 full baths, and a deepened 2-car garage, with extra garage length designed to accommodate a truck. Out front, a covered porch and upgraded 8' front door introduce the home; inside, 8' interior doors continue the sense of height. Wood-look tile brings texture to the shared spaces, while patterned carpet adds a different finish elsewhere. The family room opens beneath vaulted ceilings, connecting directly to the kitchen and dining area. An island anchors the Deluxe Kitchen, where gas cooking, an electric oven, and a pantry support everything from quick meals to a longer evening at the table. Granite and quartz counters are featured throughout the home. The dining area's window seat adds a spot beyond the table, and the patio door keeps outdoor dining close to the kitchen. The downstairs primary suite sits toward the back with a walk-in closet and a bath featuring dual sinks, a garden tub, and a separate shower. Near the foyer, an added secondary bedroom and full bath create a separate setting for overnight stays. A flex room beside the stairs provides another space for projects, reading, or casual seating without taking over the family room. Upstairs, the game room connects 3 secondary bedrooms and 2 full baths, including a bath with separate sink areas serving 2 bedrooms. Laundry sits near the garage entry for everyday convenience. Gutters complete the exterior details. Grand Heritage offers 2 community pools, trails, a clubhouse, playground, fitness gym, and fishing ponds. Discover this Rose at Bloomfield Homes' Bear Creek model.
Dishwasher, Disposal, Electric Oven, Gas Cooktop, Gas Water Heater, Microwave, Tankless Water Heater
Security System
Carbon Monoxide Detector(s),Smoke Detector(s)
Interior
Built-in Features, Cable TV Available, Double Vanity, Eat-in Kitchen, High Speed Internet Available, Kitchen Island, Open Floorplan, Pantry, Walk-In Closet(s)
Disclaimer: Lot configuration and dimensions are estimates, not based on personal knowledge and come from a third party (Digital Map Products); therefore, you should not rely on the estimates and perform independent confirmation as to their accuracy
View neighborhood information
Ready to Sell your Home?
Request a complimentary home selling analysis featuring recently sold properties, market trends, home valuations and a personalized market update.
School information is computer generated and may not be accurate or current. Buyer must independently verify and confirm enrollment. Please contact the school district to determine the schools to which this property is zoned.







 Currency converter





 Share


 Erase note
 You currently have no custom folders