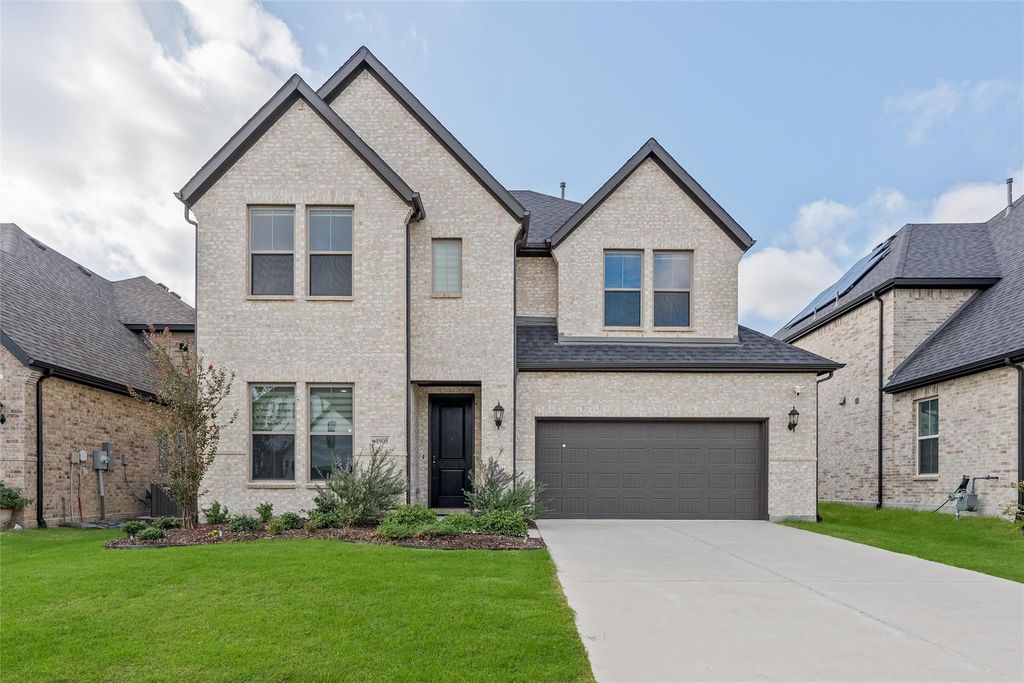
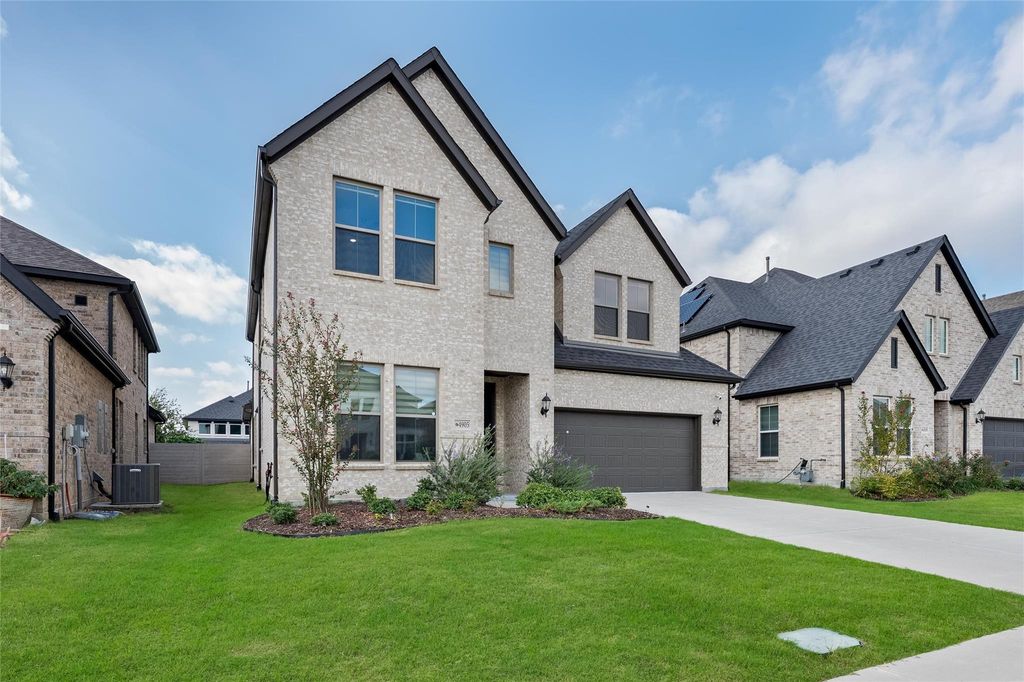
[[800]]4905 Walking Stick Rd is listed for sale at 665,000. The Residential - Single Family property has 4 bedrooms, 4 Full Bathrooms, 1 Half Bathroom, 3297 square feet, and was built in 2023. The lot size is 6185.52 Square feet.[[500]]The feel of new construction without the wait! Built in 2024 and barely lived in, this stunning McKinney home offers the rare opportunity to enjoy a nearly new home that is truly move-in ready. With four spacious bedrooms, each featuring its own private en suite bathroom, this thoughtfully designed floor plan offers an exceptional combination of comfort, privacy, and functionality. From the moment you step inside, youll appreciate the bright, airy atmosphere and inviting living spaces. The beautiful kitchen serves as the heart of the home, opening seamlessly into the spacious living room to create the perfect setting for both everyday living and entertaining. Natural light fills the open-concept space, making it feel warm, welcoming, and effortlessly elegant. The spacious primary suite offers a peaceful retreat with plenty of room to unwind, while the additional bedrooms provide comfortable accommodations for family or guests, each with the added luxury of a private bathroom. Upstairs, a versatile bonus living area provides the perfect space for an additional lounge. Immaculately maintained, this home combines modern design, generous living spaces, and a fabulous community. A truly special find in McKinney.
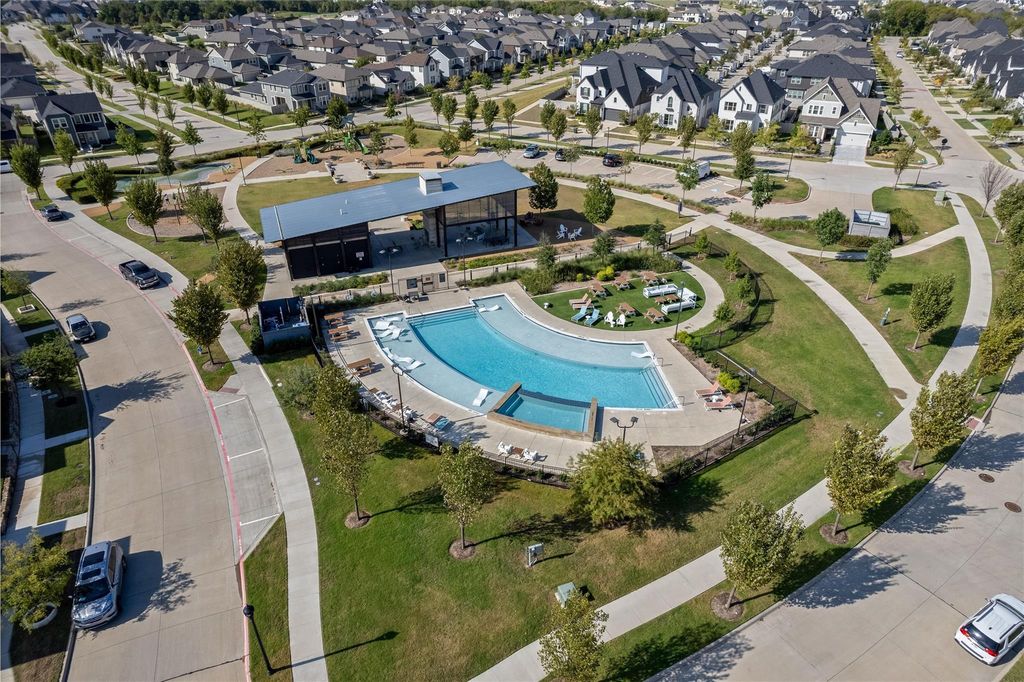
The feel of new construction without the wait! Built in 2024 and barely lived in, this stunning McKinney home offers the rare opportunity to enjoy a nearly new home that is truly move-in ready. With four spacious bedrooms, each featuring its own private en suite bathroom, this thoughtfully designed floor plan offers an exceptional combination of comfort, privacy, and functionality. From the moment you step inside, you'll appreciate the bright, airy atmosphere and inviting living spaces. The beautiful kitchen serves as the heart of the home, opening seamlessly into the spacious living room to create the perfect setting for both everyday living and entertaining. Natural light fills the open-concept space, making it feel warm, welcoming, and effortlessly elegant. The spacious primary suite offers a peaceful retreat with plenty of room to unwind, while the additional bedrooms provide comfortable accommodations for family or guests, each with the added luxury of a private bathroom. Upstairs, a versatile bonus living area provides the perfect space for an additional lounge. Immaculately maintained, this home combines modern design, generous living spaces, and a fabulous community. A truly special find in McKinney.
Disclaimer: Lot configuration and dimensions are estimates, not based on personal knowledge and come from a third party (Digital Map Products); therefore, you should not rely on the estimates and perform independent confirmation as to their accuracy
View neighborhood information
Ready to Sell your Home?
Request a complimentary home selling analysis featuring recently sold properties, market trends, home valuations and a personalized market update.
School information is computer generated and may not be accurate or current. Buyer must independently verify and confirm enrollment. Please contact the school district to determine the schools to which this property is zoned.







 Currency converter





 Share


 Erase note
 You currently have no custom folders