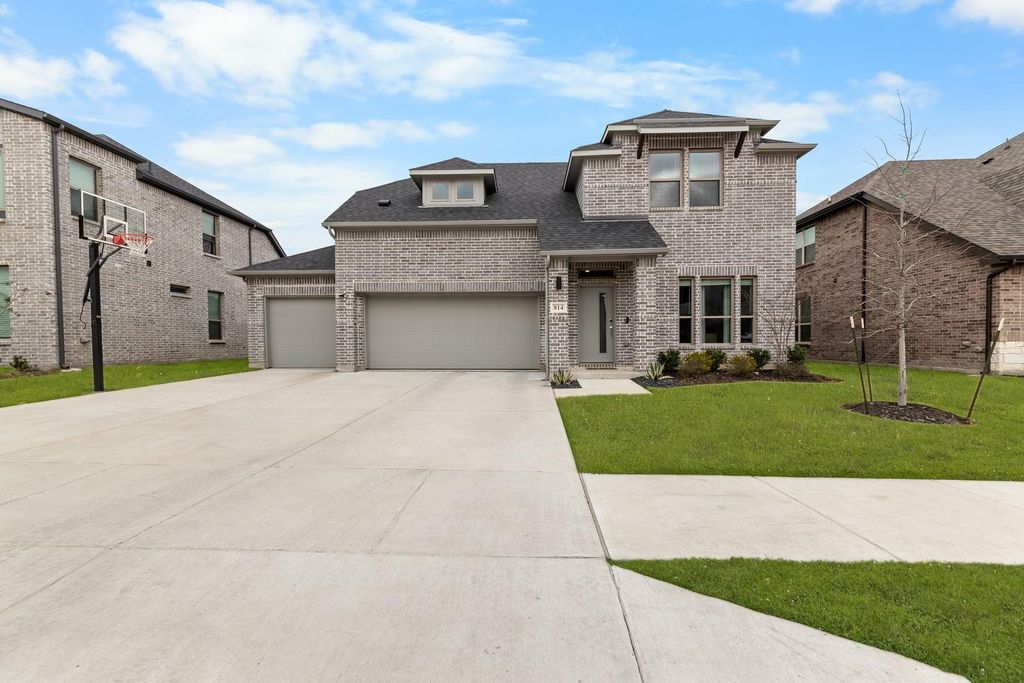
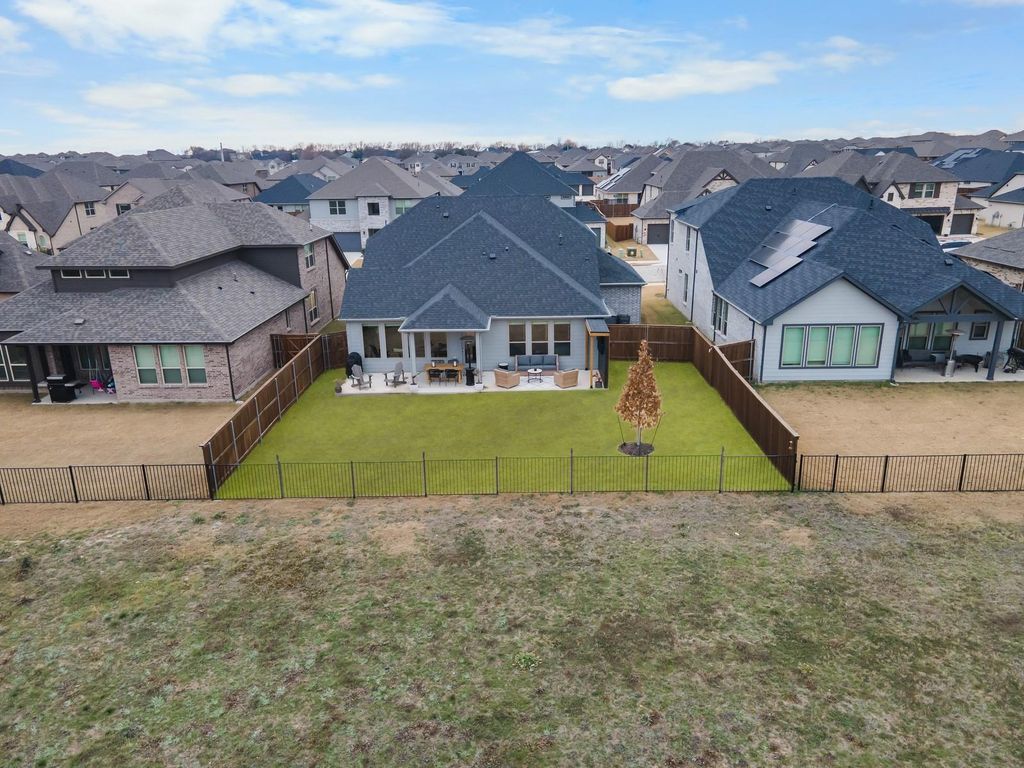
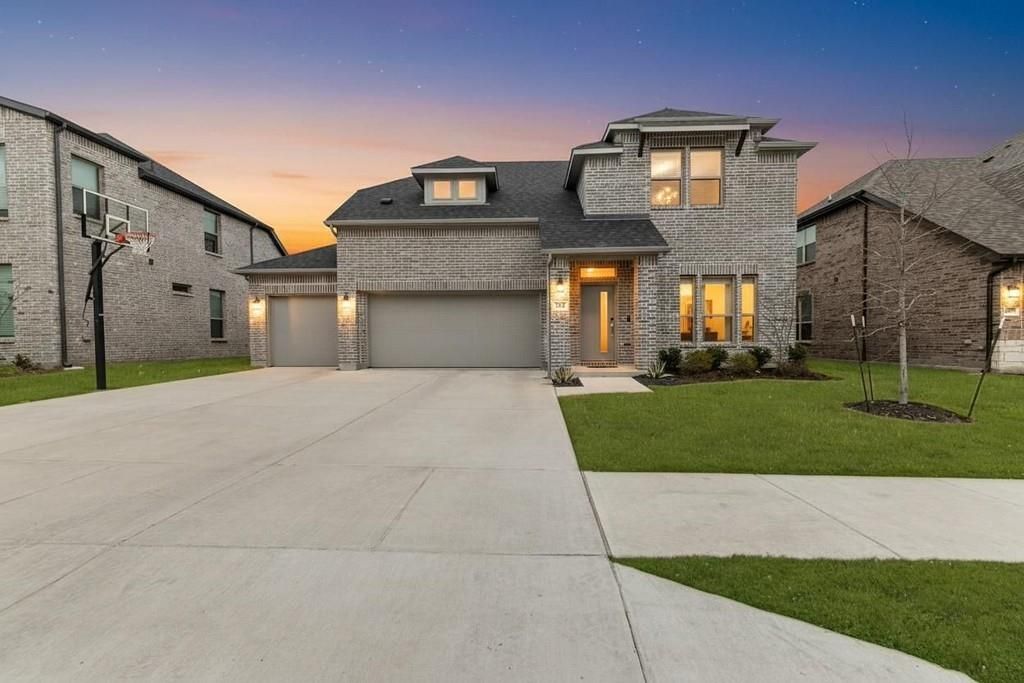
[[800]]814 Chinati St is listed for sale at 394,999. The Residential - Single Family property has 4 bedrooms, 3 Full Bathrooms, 2510 square feet, and was built in 2024. The lot size is 7405.2 Square feet.[[500]]2024-BUILT + 3-CAR GARAGE + GREENBELT LOT + 394,999! 10,000 Seller Concessions available! Skip the wait and expense of building newthis move-in-ready 4-bedroom, 3-bath home is already loaded with upgrades and sits on a premium lot with NO REAR NEIGHBORS! The open floor plan features tall ceilings, a spacious kitchen with upgraded finishes, wood-accented island and custom details throughout. Enjoy a true upstairs loft (game room), upgraded flooring and fixtures, laundry room cabinetry, wainscoting, and pre-installed TV connections. The oversized backyard is made for entertaining with an extended patio, custom outdoor TV privacy wall, lighting, fan, grilling space and wrought-iron fencing overlooking the greenbelt. The rare 3-car attached garage includes epoxy floors, painted walls and a garage heater. Spray foam insulation adds comfort and efficiency. Whitewing Trails offers a pool, fitness center, amenity center and trails. Seller is relocating and ready to make a deal.
2024-BUILT + 3-CAR GARAGE + GREENBELT LOT + $394,999! $10,000 Seller Concessions available!
Skip the wait and expense of building new—this move-in-ready 4-bedroom, 3-bath home is already loaded with upgrades and sits on a premium lot with NO REAR NEIGHBORS! The open floor plan features tall ceilings, a spacious kitchen with upgraded finishes, wood-accented island and custom details throughout. Enjoy a true upstairs loft (game room), upgraded flooring and fixtures, laundry room cabinetry, wainscoting, and pre-installed TV connections. The oversized backyard is made for entertaining with an extended patio, custom outdoor TV privacy wall, lighting, fan, grilling space and wrought-iron fencing overlooking the greenbelt. The rare 3-car attached garage includes epoxy floors, painted walls and a garage heater. Spray foam insulation adds comfort and efficiency. Whitewing Trails offers a pool, fitness center, amenity center and trails. Seller is relocating and ready to make a deal.
Disclaimer: Lot configuration and dimensions are estimates, not based on personal knowledge and come from a third party (Digital Map Products); therefore, you should not rely on the estimates and perform independent confirmation as to their accuracy
View neighborhood information
Ready to Sell your Home?
Request a complimentary home selling analysis featuring recently sold properties, market trends, home valuations and a personalized market update.
School information is computer generated and may not be accurate or current. Buyer must independently verify and confirm enrollment. Please contact the school district to determine the schools to which this property is zoned.










 Currency converter








 Share
Share


 Erase note
 You currently have no custom folders