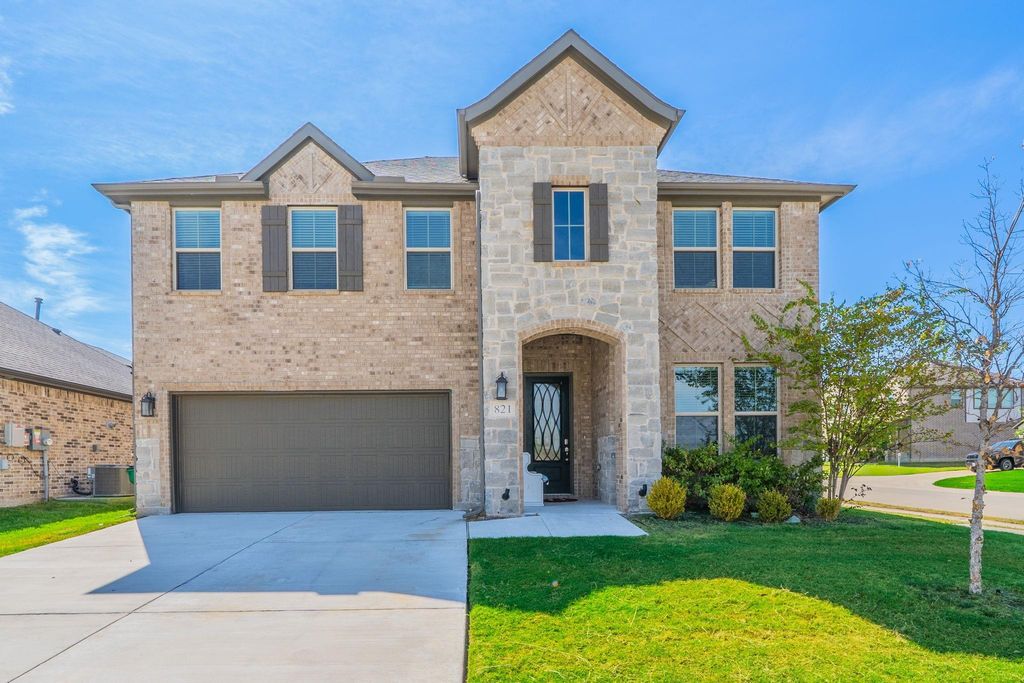
[[800]]821 Reynolds Dr is listed for sale at 534,900. The Residential - Single Family property has 5 bedrooms, 4 Full Bathrooms, 3290 square feet, and was built in 2023. The lot size is 6838 Square feet.[[500]]STOP SCROLLING - this one has the space, style, and location! Welcome to 821 Reynolds Drive in the beautiful Woodcreek community of Fate. Built in 2023, this beautiful home offers approximately 3,290 square feet, 5 bedrooms, and 4 full bathrooms, with a flexible layout designed for both everyday living and entertaining.Inside, youll love the spacious open-concept living areas, modern finishes, generous kitchen, and plenty of room for everyone to spread out. Movie lovers will especially appreciate the wired media - home theater room perfect for movie nights, game days, or your own private cinema experience.The Woodcreek community adds even more to love, with access to a community pool, neighborhood park, and outdoor spaces for relaxing, playing, and enjoying time with family and friends. Youll also appreciate being conveniently located near schools, shopping, dining, and major roadways, making every day errands and commutes a breeze. Five bedrooms. Four baths. A media room. Community amenities. And room to truly live. Come see why this home checks so many boxes!
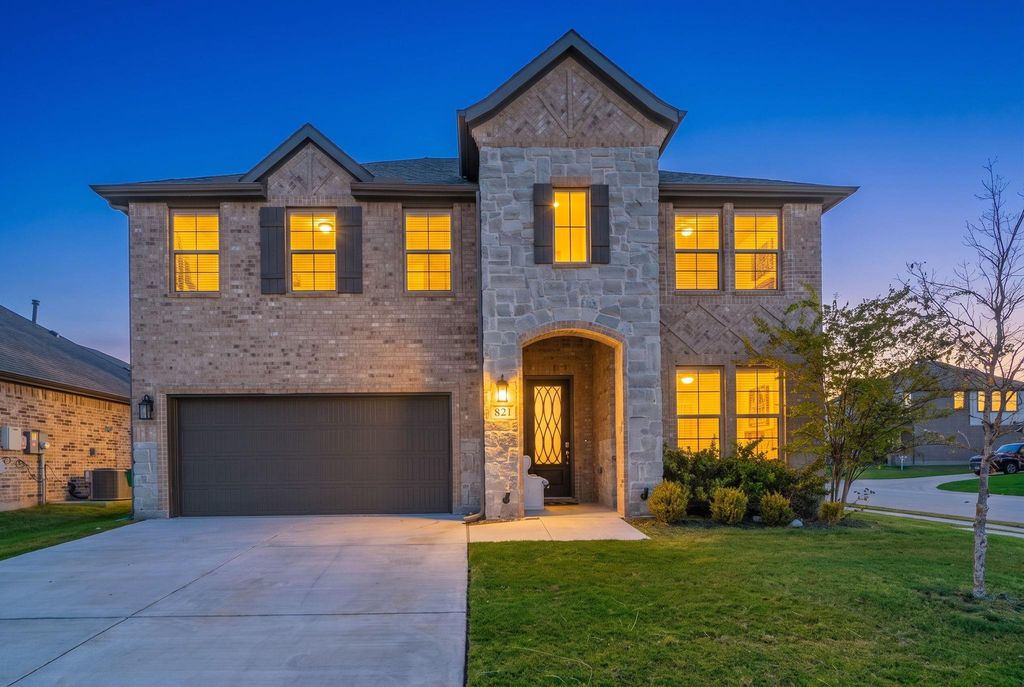
STOP SCROLLING - this one has the space, style, and location! Welcome to 821 Reynolds Drive in the beautiful Woodcreek community of Fate. Built in 2023, this beautiful home offers approximately 3,290 square feet, 5 bedrooms, and 4 full bathrooms, with a flexible layout designed for both everyday living and entertaining.
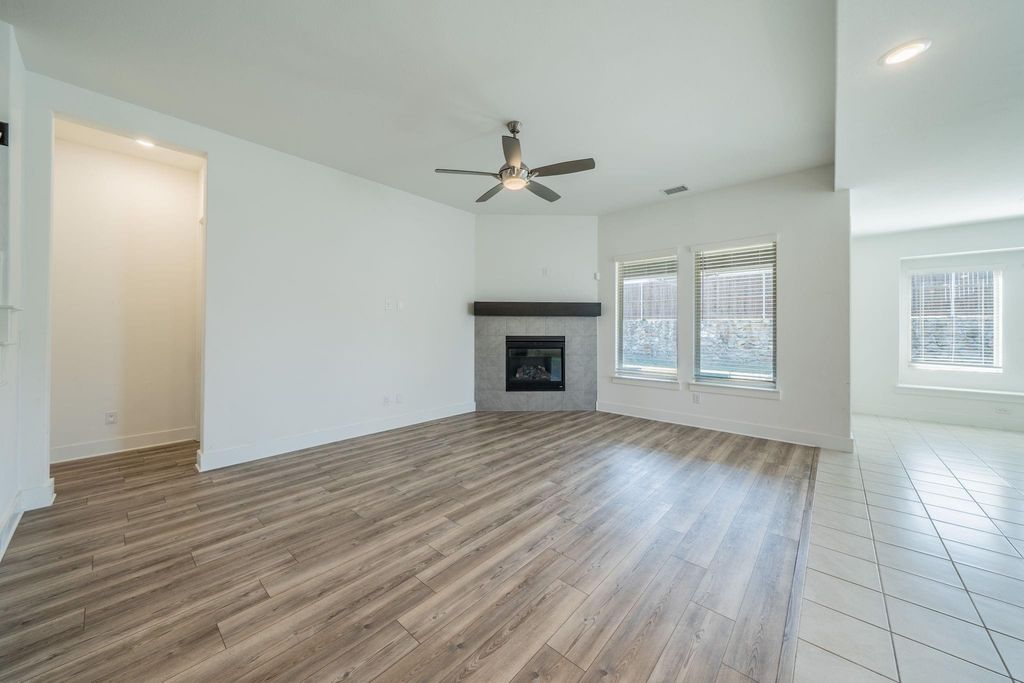
Inside, you'll love the spacious open-concept living areas, modern finishes, generous kitchen, and plenty of room for everyone to spread out. Movie lovers will especially appreciate the wired media - home theater room perfect for movie nights, game days, or your own private cinema experience.
The Woodcreek community adds even more to love, with access to a community pool, neighborhood park, and outdoor spaces for relaxing, playing, and enjoying time with family and friends. You'll also appreciate being conveniently located near schools, shopping, dining, and major roadways, making every day errands and commutes a breeze.
Five bedrooms. Four baths. A media room. Community amenities. And room to truly live. Come see why this home checks so many boxes!
Central, Electric, ENERGY STAR Qualified Equipment, Fireplace(s), Natural Gas
Window
Window Coverings
Appliances
Dryer, Electric Oven, Gas Cooktop, Microwave, Refrigerator, Tankless Water Heater, Washer
Interior
Cable TV Available, Decorative Lighting, Eat-in Kitchen, Flat Screen Wiring, Granite Counters, High Speed Internet Available, Kitchen Island, Loft, Multiple Staircases, Open Floorplan, Pantry, Smart Home System, Sound System Wiring, Walk-In Closet(s), Wired for Data
Cable Available,City Sewer,City Water,Community Mailbox,Curbs,Electricity Available,Electricity Connected,Individual Gas Meter,Individual Water Meter,Natural Gas Available
Area Pool
Yes
Extra details you may need to know
Dwelling Type
Single Detached
Community Features
Club House,Community Pool,Curbs,Fishing,Lake,Park,Playground,Sidewalks
Disclaimer: Lot configuration and dimensions are estimates, not based on personal knowledge and come from a third party (Digital Map Products); therefore, you should not rely on the estimates and perform independent confirmation as to their accuracy
View neighborhood information
Ready to Sell your Home?
Request a complimentary home selling analysis featuring recently sold properties, market trends, home valuations and a personalized market update.
School information is computer generated and may not be accurate or current. Buyer must independently verify and confirm enrollment. Please contact the school district to determine the schools to which this property is zoned.







 Just listed
 Currency converter








 Share
Share


 Erase note
 You currently have no custom folders