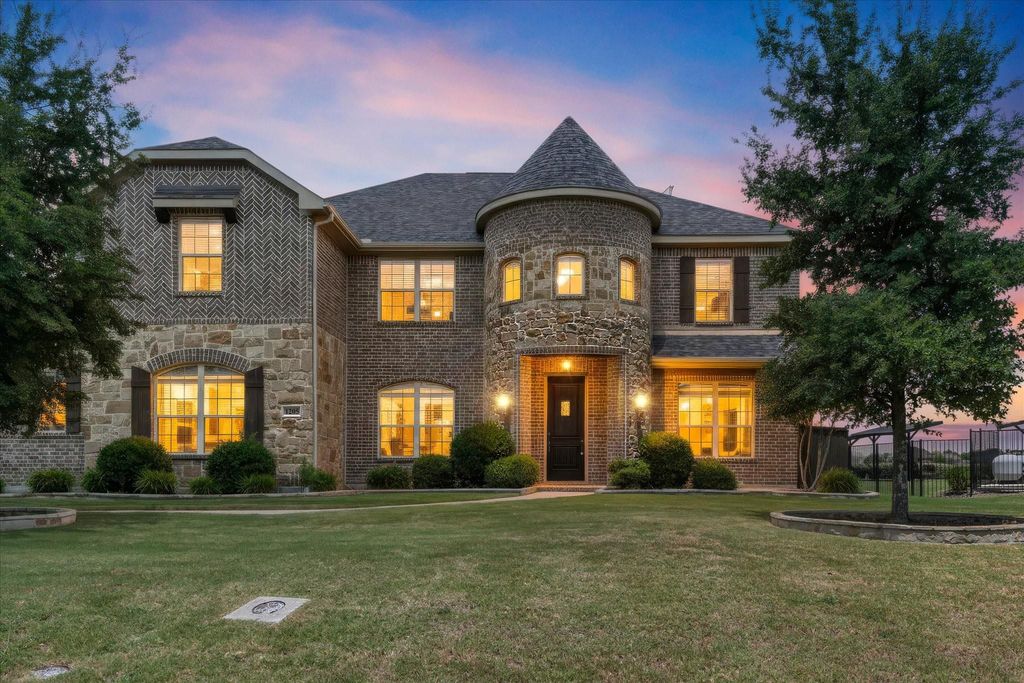
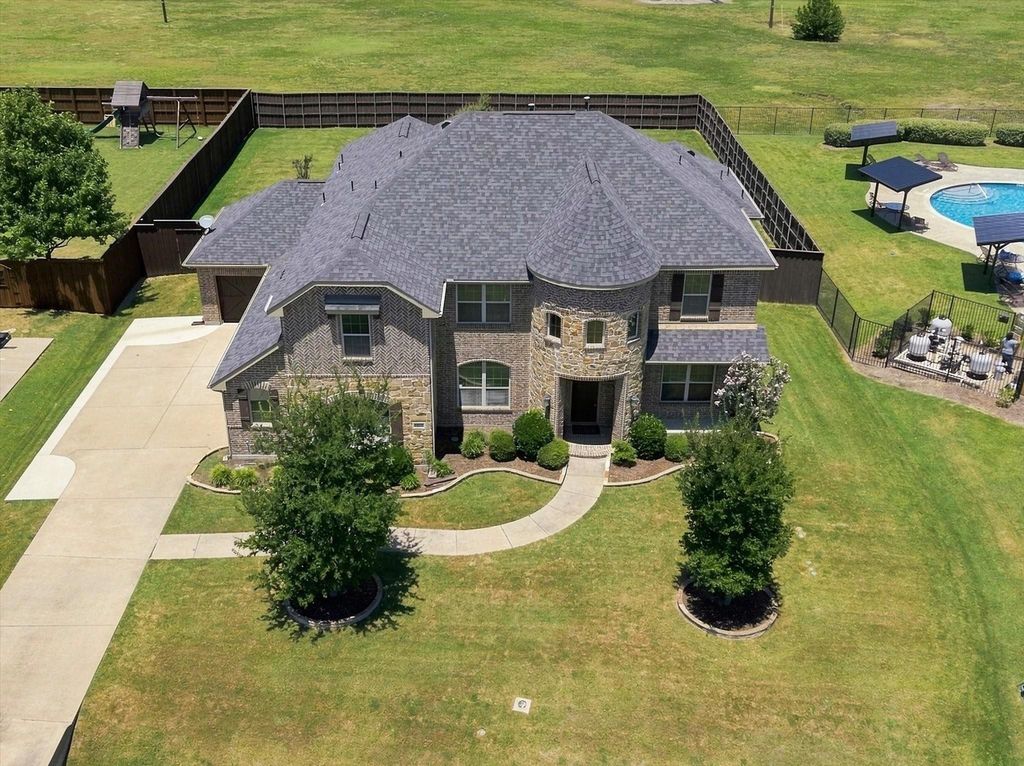
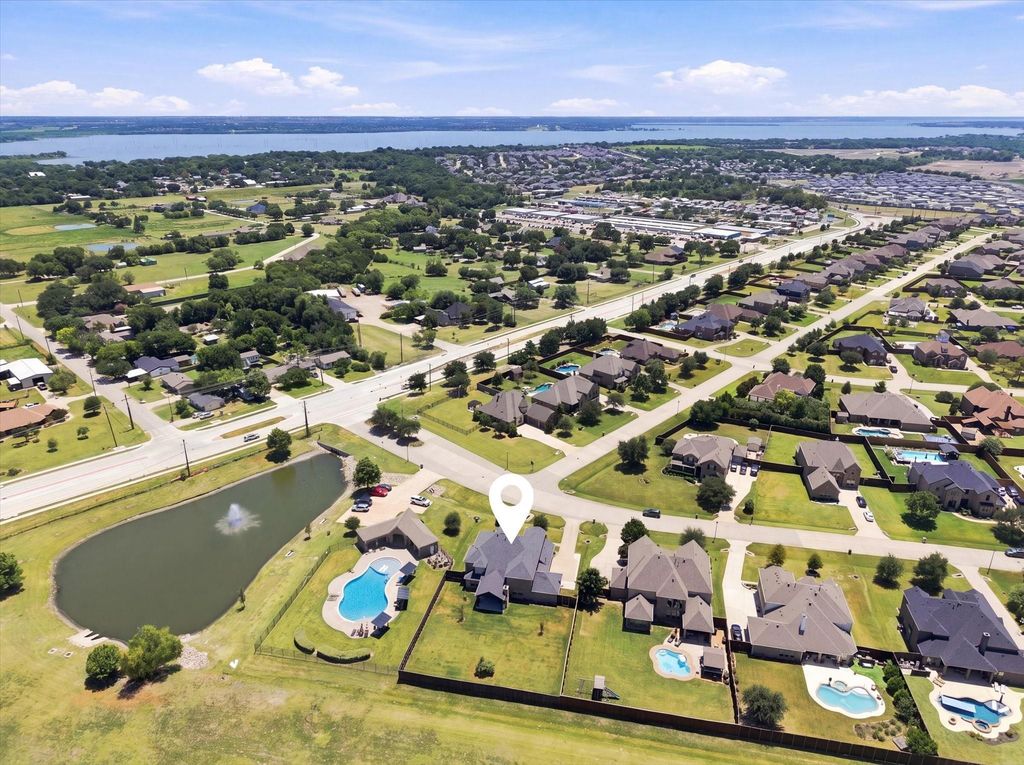
1205 Braddock Way is listed for sale at $ 728,000. The Residential - Single Family property has 5 bedrooms, 3 Full Bathrooms, 1 Half Bathroom, 4098 square feet and was built in 2013. The lot size is 0.437 Acres. BRWelcome home to this beautifully maintained 5-bedroom, 3.5-bath home offering room for everyone! With an ideal floor plan and multiple living spaces, this home is perfect for both everyday living and entertaining. The first floor features a private office, formal dining room, spacious family room with soaring ceilings, and a luxurious primary suite complete with a spa-like ensuite bath. Upstairs you’ll find four generously sized secondary bedrooms, all with walk-in closets, a large game room or kids’ retreat, a dedicated media room, and a convenient Jack-and-Jill bathroom. Brand-new carpet (2026) and recently refreshed interior paint make the upstairs feel fresh and move-in ready. The bright, open kitchen overlooks the living area and offers plenty of space for gathering with family and friends. Outside, enjoy an oversized lot with exceptional curb appeal, a huge covered patio, and a stunning outdoor brick fireplace, perfect for relaxing or entertaining year-round. Additional updates include all HVAC systems replaced within the past three years and a spacious 3-car garage with built-in storage cabinets. Conveniently located in a desirable Wylie neighborhood close to schools, shopping, dining, and major commuter routes, this exceptional home truly has it all.
Welcome home to this beautifully maintained 5-bedroom, 3.5-bath home offering room for everyone! With an ideal floor plan and multiple living spaces, this home is perfect for both everyday living and entertaining. The first floor features a private office, formal dining room, spacious family room with soaring ceilings, and a luxurious primary suite complete with a spa-like ensuite bath. Upstairs you'll find four generously sized secondary bedrooms, all with walk-in closets, a large game room or kids' retreat, a dedicated media room, and a convenient Jack-and-Jill bathroom. Brand-new carpet (2026) and recently refreshed interior paint make the upstairs feel fresh and move-in ready. The bright, open kitchen overlooks the living area and offers plenty of space for gathering with family and friends. Outside, enjoy an oversized lot with exceptional curb appeal, a huge covered patio, and a stunning outdoor brick fireplace, perfect for relaxing or entertaining year-round. Additional updates include all HVAC systems replaced within the past three years and a spacious 3-car garage with built-in storage cabinets. Conveniently located in a desirable Wylie neighborhood close to schools, shopping, dining, and major commuter routes, this exceptional home truly has it all.
Disclaimer: Lot configuration and dimensions are estimates, not based on personal knowledge and come from a third party (Digital Map Products); therefore, you should not rely on the estimates and perform independent confirmation as to their accuracy
Ready to Sell your Home?
Request a complimentary home selling analysis featuring recently sold properties, market trends, home valuations and a personalized market update.
School information is computer generated and may not be accurate or current. Buyer must independently verify and confirm enrollment. Please contact the school district to determine the schools to which this property is zoned.











 Just listed
 Currency converter








 Share
Share


 Erase note
 You currently have no custom folders