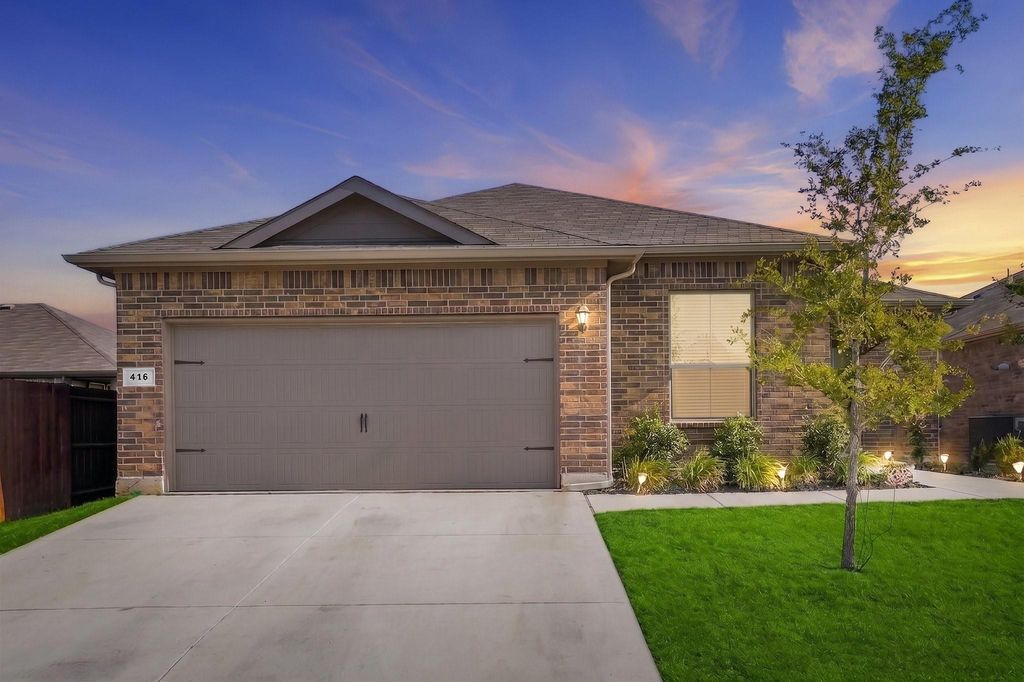
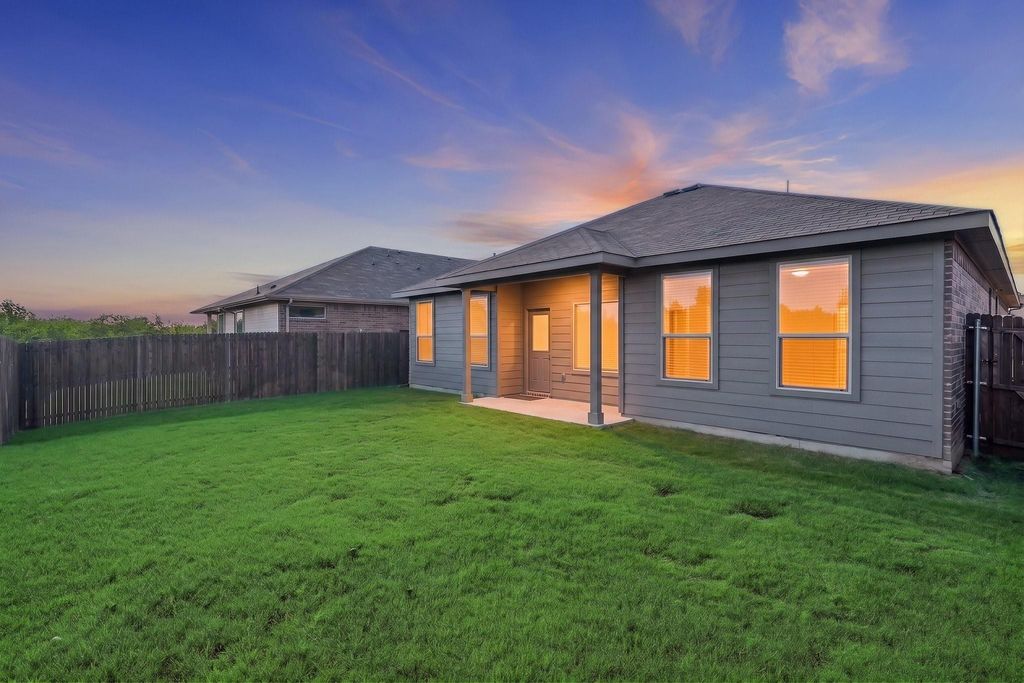
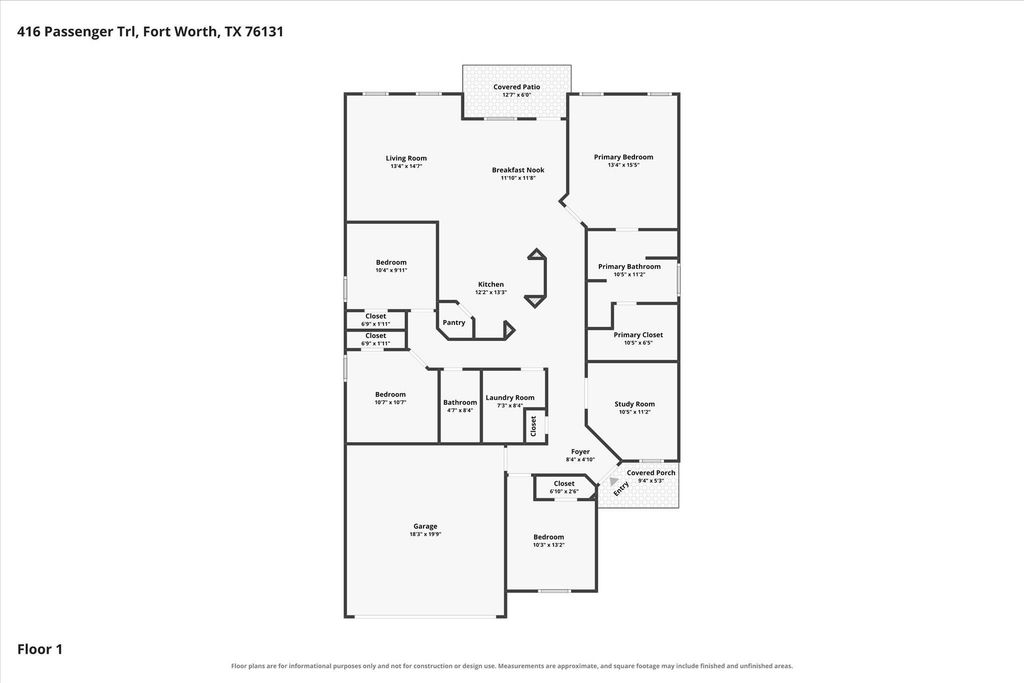
[[800]]416 Passenger Trl is listed for sale at 335,000. The Residential - Single Family property has 4 bedrooms, 2 Full Bathrooms, 1822 square feet, and was built in 2023. The lot size is 5532.12 Square feet.[[500]]Welcome to 416 Passenger Trail, a move-in-ready single-story home tucked away on a cul-de-sac lot in desirable Bar C Ranch! With 4 bedrooms, 2 full baths AND a separate study, this 1,822-square-foot home packs an impressive amount of usable space into a smart, open floor plan. The dedicated study, accented by a stylish barn door, gives you a true home office without sacrificing one of the four bedrooms. The kitchen opens to the main living area and features granite countertops, stainless steel appliances, and a gas range, making it perfect for everyday living and entertaining. Ceramic tile with the look of hardwood flows through the main living areas, while the spacious primary suite features a large walk-in closet. Step outside and enjoy one of this homes best features: a backyard that backs to a greenbelt, offering added privacy with no immediate neighbor directly behind you. Bar C Ranch residents enjoy community amenities including a pool, playground, and walking-jogging trails, along with convenient access to nearby parks, shopping, dining, and major roadways.Seller is offering 5,000 toward buyer closing costs or an interest-rate buydown with a full-price offer! A great combination of space, privacy, and value in North Fort Worth.
Welcome to 416 Passenger Trail, a move-in-ready single-story home tucked away on a cul-de-sac lot in desirable Bar C Ranch! With 4 bedrooms, 2 full baths AND a separate study, this 1,822-square-foot home packs an impressive amount of usable space into a smart, open floor plan. The dedicated study, accented by a stylish barn door, gives you a true home office without sacrificing one of the four bedrooms. The kitchen opens to the main living area and features granite countertops, stainless steel appliances, and a gas range, making it perfect for everyday living and entertaining. Ceramic tile with the look of hardwood flows through the main living areas, while the spacious primary suite features a large walk-in closet. Step outside and enjoy one of this home's best features: a backyard that backs to a greenbelt, offering added privacy with no immediate neighbor directly behind you. Bar C Ranch residents enjoy community amenities including a pool, playground, and walking-jogging trails, along with convenient access to nearby parks, shopping, dining, and major roadways.
Seller is offering $5,000 toward buyer closing costs or an interest-rate buydown with a full-price offer! A great combination of space, privacy, and value in North Fort Worth.
Disclaimer: Lot configuration and dimensions are estimates, not based on personal knowledge and come from a third party (Digital Map Products); therefore, you should not rely on the estimates and perform independent confirmation as to their accuracy
View neighborhood information
Ready to Sell your Home?
Request a complimentary home selling analysis featuring recently sold properties, market trends, home valuations and a personalized market update.
School information is computer generated and may not be accurate or current. Buyer must independently verify and confirm enrollment. Please contact the school district to determine the schools to which this property is zoned.










 Just listed
 Currency converter








 Share
Share


 Erase note
 You currently have no custom folders