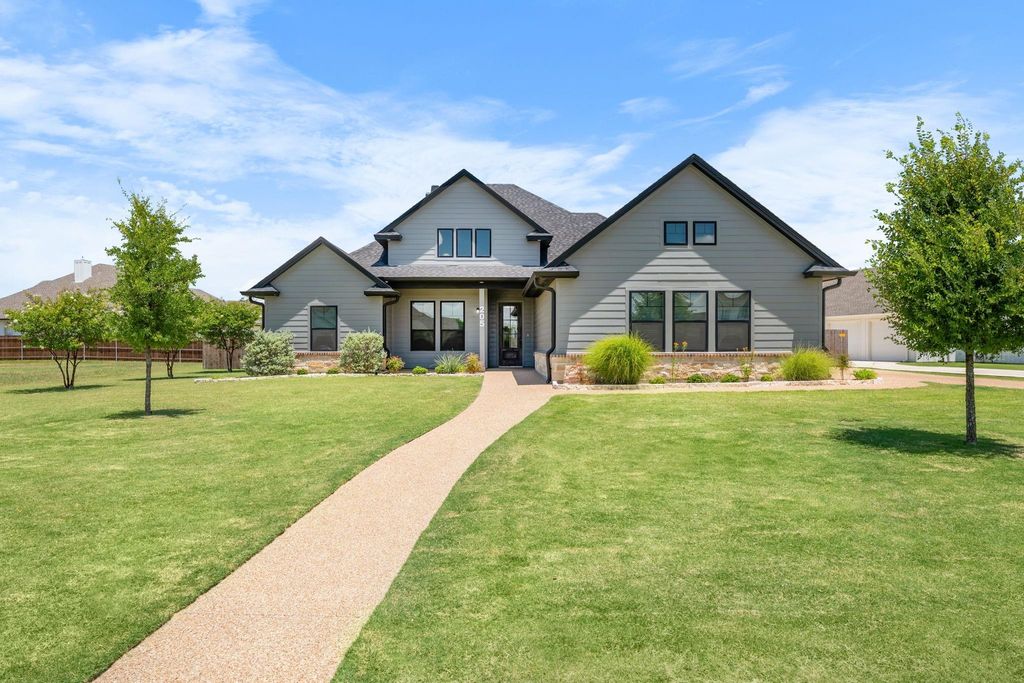
205 Champions Way is listed for sale at $ 789,000. The Residential - Single Family property has 4 bedrooms, 3 Full Bathrooms, 2710 square feet and was built in 2023. The lot size is 0.42 Acres. BRCustom-built by Jim Bland Construction, this exceptional 4-bedroom, 3-bathroom home offers quality craftsmanship, thoughtful design, and modern comfort in the highly desirable Midway ISD. Luxury vinyl plank flooring flows throughout the home, creating a seamless and low-maintenance living space. The open-concept living room is centered around a gas log fireplace and opens to a beautifully appointed kitchen featuring a gas cooktop, built-in oven, built-in microwave, dishwasher, refrigerator, oversized island, and a spacious walk-in pantry. The adjoining dining area overlooks the professionally landscaped backyard, providing the perfect setting for everyday living and entertaining. A second living area offers additional flexibility and opens through patio doors to a Sunscape screened patio complete with a gas connection for your grill, making outdoor entertaining effortless year-round. The isolated primary suite is a private retreat with a large walk-in closet and an elegant ensuite bath featuring dual vanities, a relaxing garden tub, and a separate shower. Two guest bedrooms share a well-designed Jack-and-Jill bathroom with dual sinks, designer tile flooring, and a tub and shower combination, while the fourth bedroom is conveniently located near a full guest bath with leathered granite countertops.
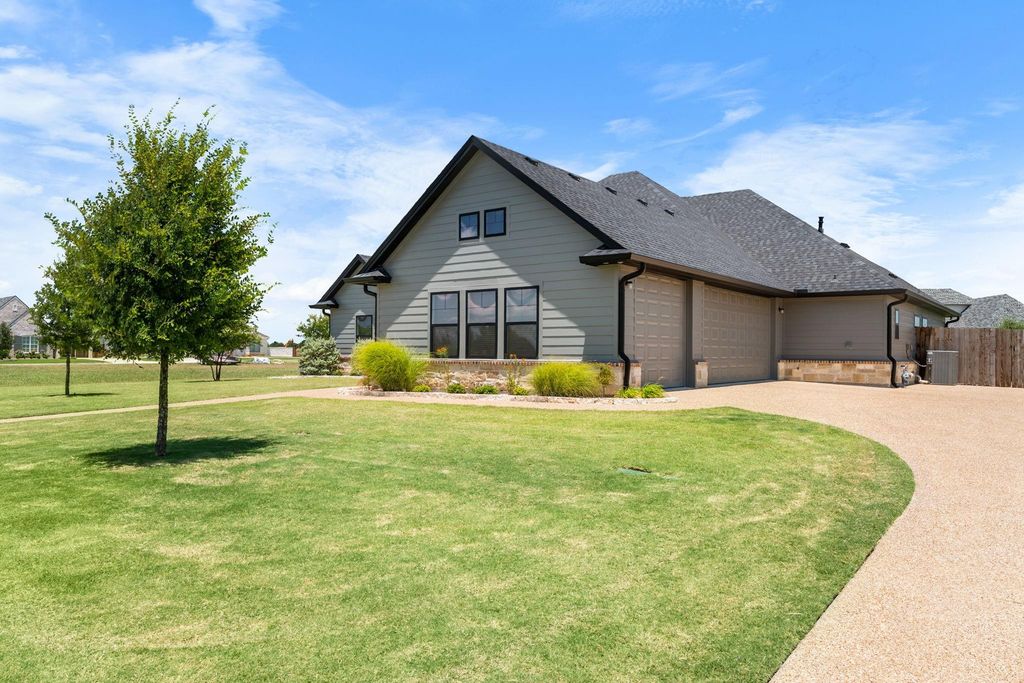
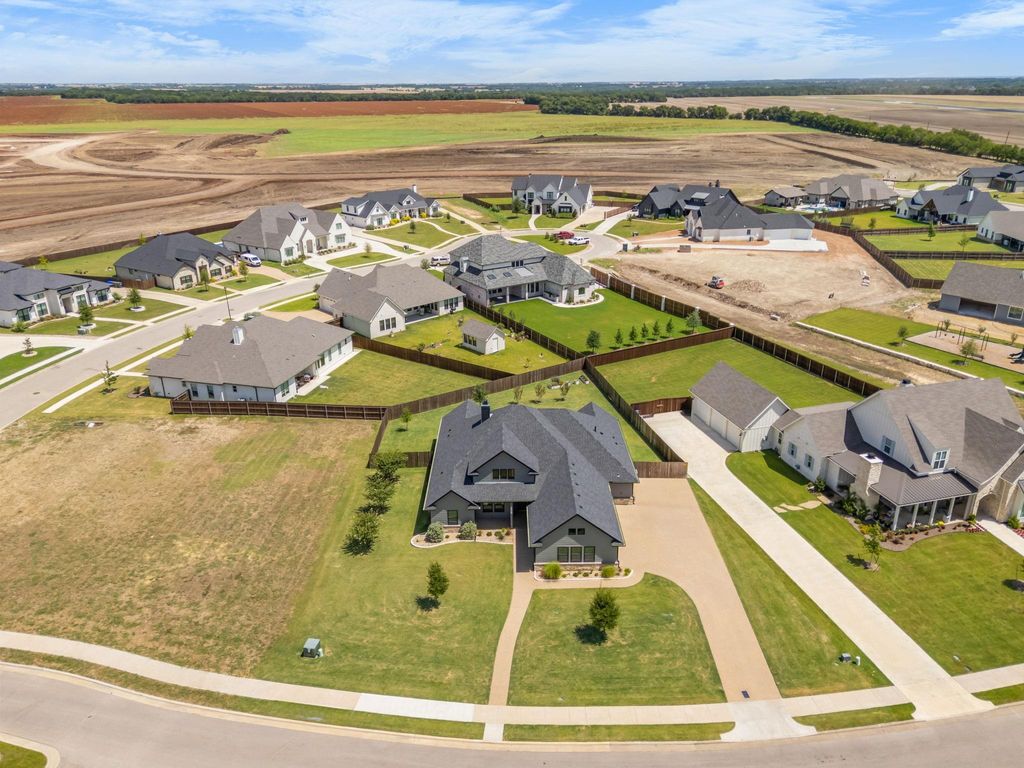
Additional highlights include a tankless gas water heater, downlighting, sprinkler system, gutters, privacy-fenced backyard, and a spacious 3-car garage with epoxy flooring and storage. Enjoy the charm of a sidewalk-lined community in an outstanding location within Midway ISD, offering both convenience and a wonderful neighborhood atmosphere. $789,000
Custom-built by Jim Bland Construction, this exceptional 4-bedroom, 3-bathroom home offers quality craftsmanship, thoughtful design, and modern comfort in the highly desirable Midway ISD. Luxury vinyl plank flooring flows throughout the home, creating a seamless and low-maintenance living space. The open-concept living room is centered around a gas log fireplace and opens to a beautifully appointed kitchen featuring a gas cooktop, built-in oven, built-in microwave, dishwasher, refrigerator, oversized island, and a spacious walk-in pantry. The adjoining dining area overlooks the professionally landscaped backyard, providing the perfect setting for everyday living and entertaining. A second living area offers additional flexibility and opens through patio doors to a Sunscape screened patio complete with a gas connection for your grill, making outdoor entertaining effortless year-round. The isolated primary suite is a private retreat with a large walk-in closet and an elegant ensuite bath featuring dual vanities, a relaxing garden tub, and a separate shower. Two guest bedrooms share a well-designed Jack-and-Jill bathroom with dual sinks, designer tile flooring, and a tub and shower combination, while the fourth bedroom is conveniently located near a full guest bath with leathered granite countertops.
Additional highlights include a tankless gas water heater, downlighting, sprinkler system, gutters, privacy-fenced backyard, and a spacious 3-car garage with epoxy flooring and storage. Enjoy the charm of a sidewalk-lined community in an outstanding location within Midway ISD, offering both convenience and a wonderful neighborhood atmosphere. $789,000
Disclaimer: Lot configuration and dimensions are estimates, not based on personal knowledge and come from a third party (Digital Map Products); therefore, you should not rely on the estimates and perform independent confirmation as to their accuracy
Ready to Sell your Home?
If you like this property and are also considering selling your current home now, you may find out how. Request your home selling analysis report featuring Recently Sold, Market Analysis, Home Valuations, and Market Update.
School information is computer generated and may not be accurate or current. Buyer must independently verify and confirm enrollment. Please contact the school district to determine the schools to which this property is zoned.











 Just listed
 Currency converter








 Share
Share


 Erase note
 You currently have no custom folders