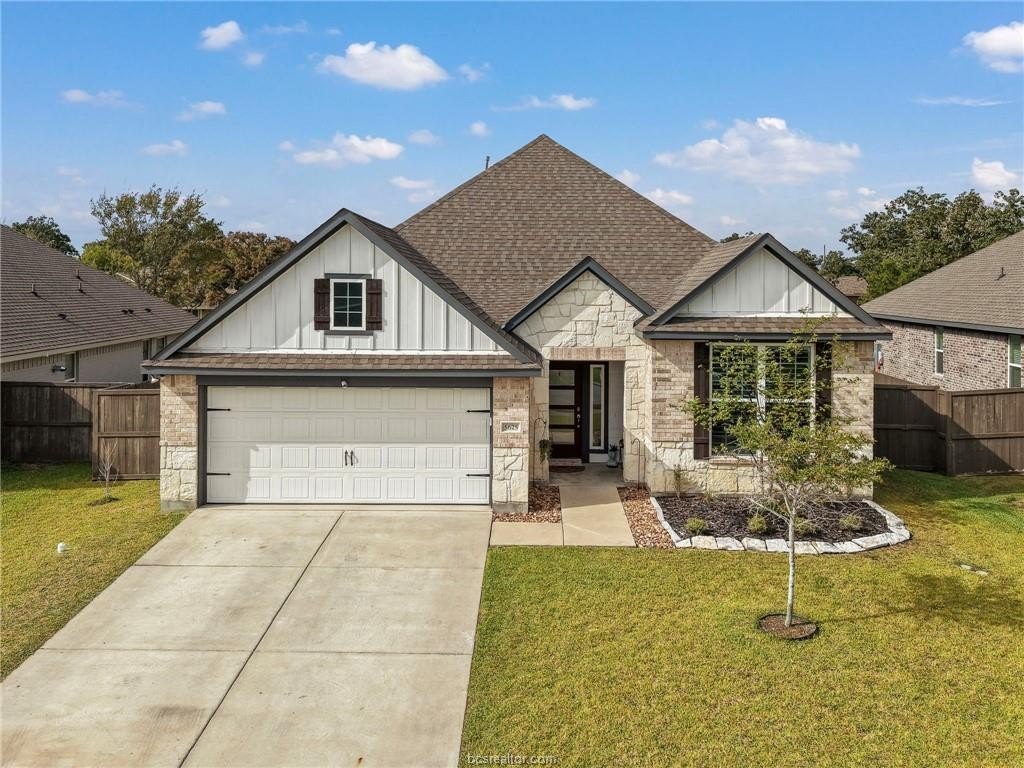
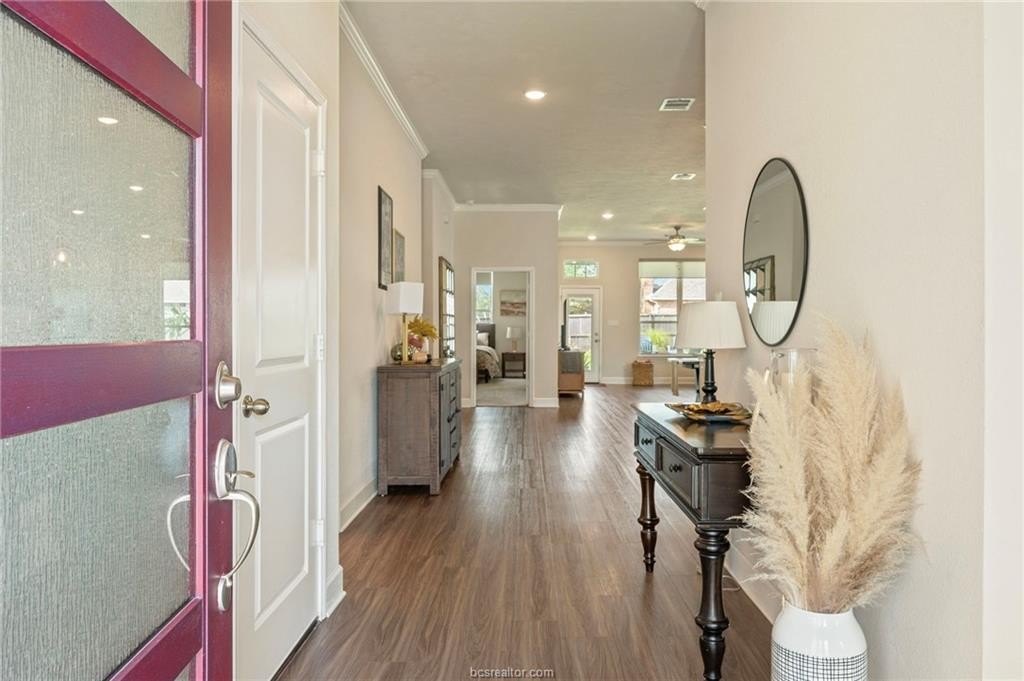
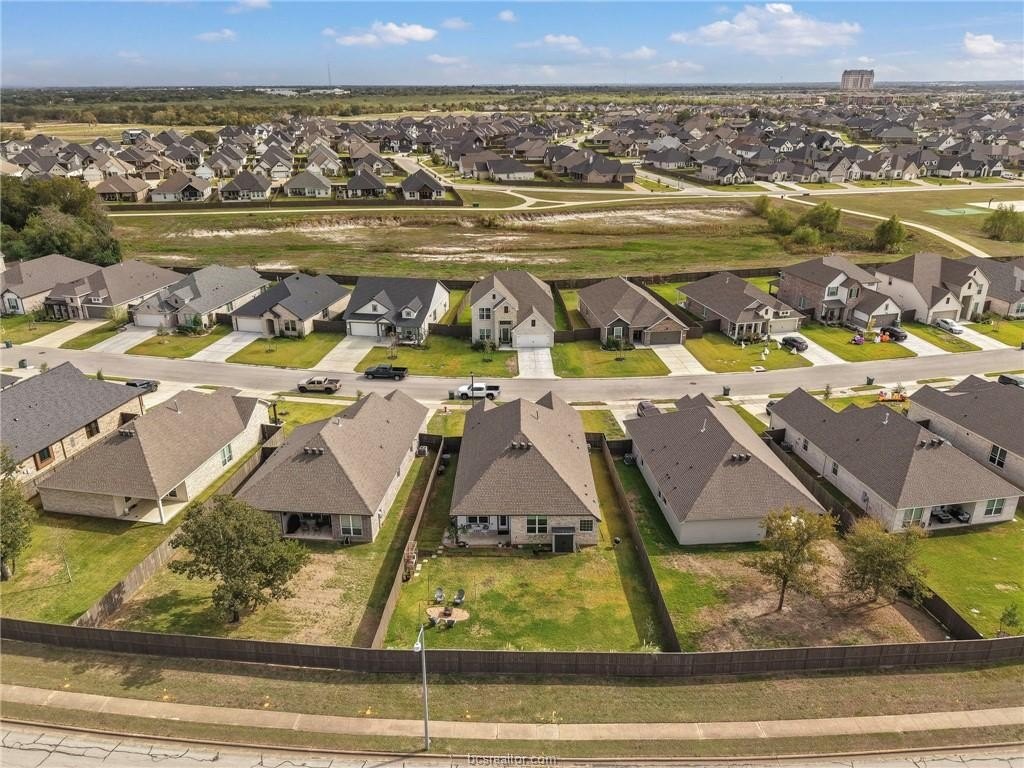
[[800]]5625 Hayduke Lane is listed for sale at 405,000. The Single Family property has 4 bedrooms, 3 Full Bathrooms, 2156 square feet, and was built in 2023. The lot size is 8581.32 Square feet.[[500]]Welcome home to this inviting 4 bedroom/3 bath residence located in the highly desireable Oakmont subdivision! The location of Oakmont offers easy access to Texas AM by way of University Dr. without dealing with the hustle and bustle of Highway 6. This floor plan offers ease of living with the open kitchen, dining and living areas, all complete with beautiful and easy to maintain LVP flooring. The kitchen design includes quartz countertops, gas range, stainless steel appliances and a large corner pantry. The sleek wood-tone cabinetry, accented with display shelving at the top, will add a warmth and style to your everyday cooking experience. The huge primary suite is large enough for king bed and furniture, as well as space for a reading nook or additional seating area. There are two large walk in closets. Primary bath has dual sinks, garden tub and shower. The second bedroom has its own bathroom and is currently being used an an office space. Two additional bedrooms are spacious and share the third bathroom. Step outside to the large backyard designed for outdoor enjoyment, complete with a covered patio and a dedicated fire pit area - ideal for entertaining guests or relaxing under the evening sky. You will love the convenience to Sam Houston Elementary, fine dining, parks, and various sport courts . . . and dont forget . . . the amazing Oakmont pool, park and community center all available to the new Buyer of this beautiful home! Hurry to make your appointment now!
Welcome home to this inviting 4 bedroom/3 bath residence located in the highly desireable Oakmont subdivision! The location of Oakmont offers easy access to Texas A&M by way of University Dr. without dealing with the hustle and bustle of Highway 6. This floor plan offers ease of living with the open kitchen, dining and living areas, all complete with beautiful and easy to maintain LVP flooring. The kitchen design includes quartz countertops, gas range, stainless steel appliances and a large corner pantry. The sleek wood-tone cabinetry, accented with display shelving at the top, will add a warmth and style to your everyday cooking experience. The huge primary suite is large enough for king bed and furniture, as well as space for a reading nook or additional seating area. There are two large walk in closets. Primary bath has dual sinks, garden tub and shower. The second bedroom has its own bathroom and is currently being used an an office space. Two additional bedrooms are spacious and share the third bathroom. Step outside to the large backyard designed for outdoor enjoyment, complete with a covered patio and a dedicated fire pit area - ideal for entertaining guests or relaxing under the evening sky. You will love the convenience to Sam Houston Elementary, fine dining, parks, and various sport courts . . . and don''t forget . . . the amazing Oakmont pool, park and community center all available to the new Buyer of this beautiful home! Hurry to make your appointment now!
Disclaimer: Lot configuration and dimensions are estimates, not based on personal knowledge and come from a third party (Digital Map Products); therefore, you should not rely on the estimates and perform independent confirmation as to their accuracy
View neighborhood information
Ready to Sell your Home?
Request a complimentary home selling analysis featuring recently sold properties, market trends, home valuations and a personalized market update.
School information is computer generated and may not be accurate or current. Buyer must independently verify and confirm enrollment. Please contact the school district to determine the schools to which this property is zoned.







 Just listed
 Currency converter





 Share


 Erase note
 You currently have no custom folders