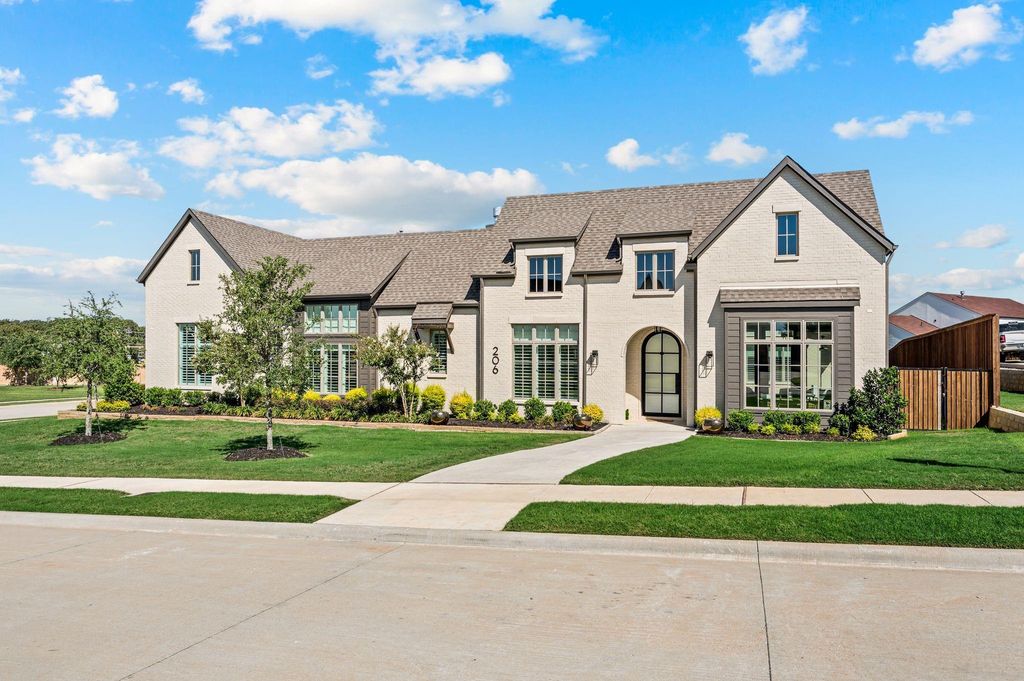
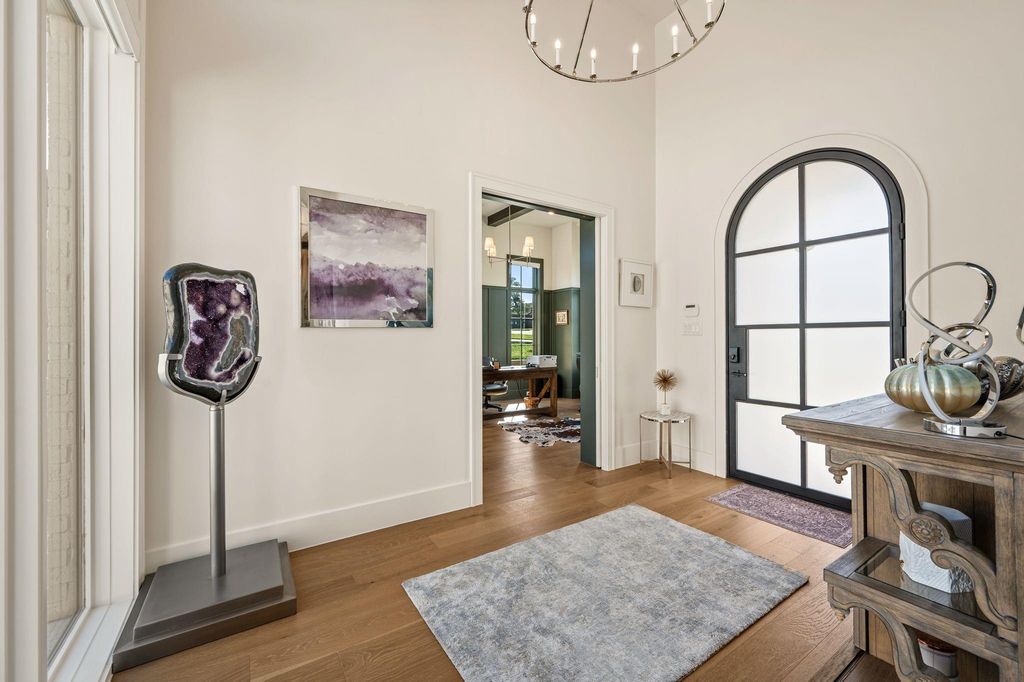
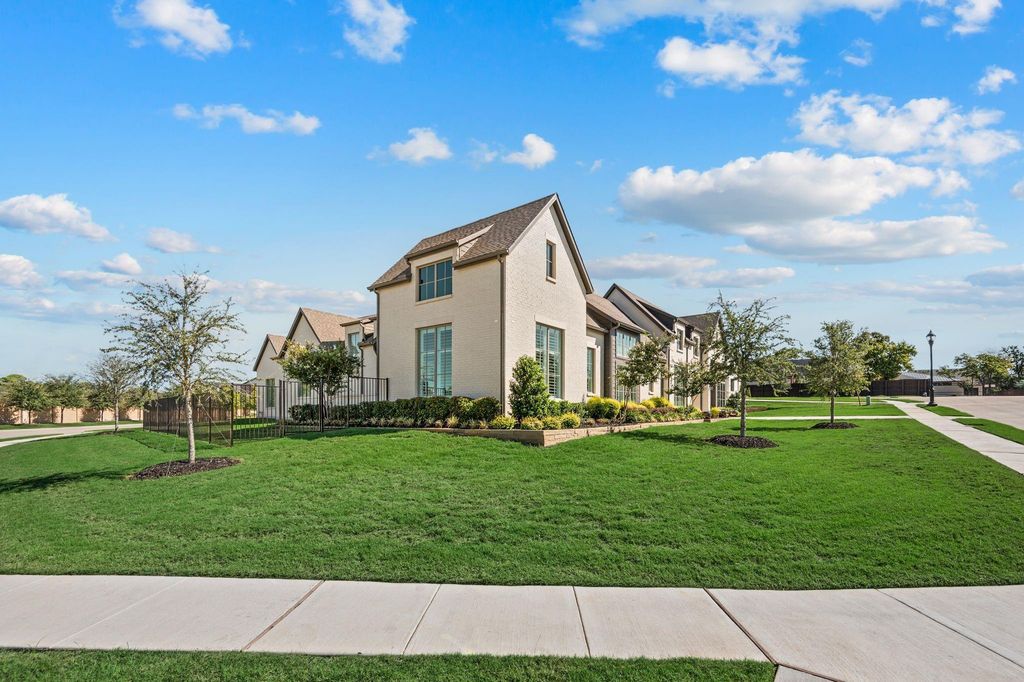
[[800]]206 Laila Ct is listed for sale at 2,350,000. The Residential - Single Family property has 4 bedrooms, 4 Full Bathrooms, 1 Half Bathroom, 4562 square feet, and was built in 2025. The lot size is 21126.6 Square feet.[[500]]Completed in 2025 by Graham Hart, this exceptional single-story residence offers refined luxury and thoughtful design on nearly half an acre in the heart of Colleyville. The 4,562 SF home features 4 bedrooms, 4.1 bathrooms, a private study, and a versatile flex space ideal for a game room, media room, or formal dining room. Soaring cathedral ceilings, architectural beams, abundant natural light, premium appliances, and beautiful finishes enhance the open concept living spaces. Each bedroom features a private en suite bath, offering exceptional comfort and privacy. Designed for effortless entertaining, the home extends outdoors to a private backyard retreat with a pool and spa built by Outdoor Living Pool Patio, covered outdoor living with fireplace, outdoor kitchen, and grilling area. Additional highlights include an expanded driveway, gated entry, and 3 car garage. Located within award-winning GCISD, with convenient access to Dallas, Fort Worth, and DFW International Airport.
Completed in 2025 by Graham Hart, this exceptional single-story residence offers refined luxury and thoughtful design on nearly half an acre in the heart of Colleyville. The 4,562 SF home features 4 bedrooms, 4.1 bathrooms, a private study, and a versatile flex space ideal for a game room, media room, or formal dining room. Soaring cathedral ceilings, architectural beams, abundant natural light, premium appliances, and beautiful finishes enhance the open concept living spaces. Each bedroom features a private en suite bath, offering exceptional comfort and privacy. Designed for effortless entertaining, the home extends outdoors to a private backyard retreat with a pool and spa built by Outdoor Living Pool & Patio, covered outdoor living with fireplace, outdoor kitchen, and grilling area. Additional highlights include an expanded driveway, gated entry, and 3 car garage. Located within award-winning GCISD, with convenient access to Dallas, Fort Worth, and DFW International Airport.
Built-in Refrigerator, Commercial Grade Range, Dishwasher, Disposal, Gas Cooktop, Gas Range, Microwave, Double Oven, Plumbed For Gas in Kitchen, Refrigerator, Tankless Water Heater, Vented Exhaust Fan
Security System
Security System,Security System Owned
Interior
Built-in Features, Cable TV Available, Cathedral Ceiling(s), Chandelier, Decorative Lighting, Eat-in Kitchen, High Speed Internet Available, Kitchen Island, Open Floorplan, Sound System Wiring, Vaulted Ceiling(s), Walk-In Closet(s)
Exterior
Roof
Composition,Metal
Foundation
Slab
Private Pool
Yes
Private Pool Desc
Heated,In Ground,Outdoor Pool,Pool/Spa Combo
Exterior Type
Brick
Lot Description
Corner Lot, Few Trees, Landscaped, Subdivision
Parking
Additional Parking, Driveway, Electric Gate, Epoxy Flooring, Garage, Garage Double Door, Garage Faces Side, Garage Single Door
Parking Space
Garage 3 / Carport 0 / Total Covered 3
Fencing
Back Yard,Fenced,Wood,Wrought Iron
Porch
Covered,Front Porch,Patio,Side Porch
Utility
Cable Available,City Sewer,City Water,Curbs,Electricity Available,Electricity Connected,Natural Gas Available,Phone Available,Sewer Available,Sidewalk
Exterior
Attached Grill, Barbecue, Built-in Barbecue, Covered Patio/Porch, Gas Grill, Outdoor Grill, Outdoor Kitchen, Outdoor Living Center
Disclaimer: Lot configuration and dimensions are estimates, not based on personal knowledge and come from a third party (Digital Map Products); therefore, you should not rely on the estimates and perform independent confirmation as to their accuracy
View neighborhood information
Ready to Sell your Home?
Request a complimentary home selling analysis featuring recently sold properties, market trends, home valuations and a personalized market update.
School information is computer generated and may not be accurate or current. Buyer must independently verify and confirm enrollment. Please contact the school district to determine the schools to which this property is zoned.







 Just listed
 Currency converter





 Share


 Erase note
 You currently have no custom folders