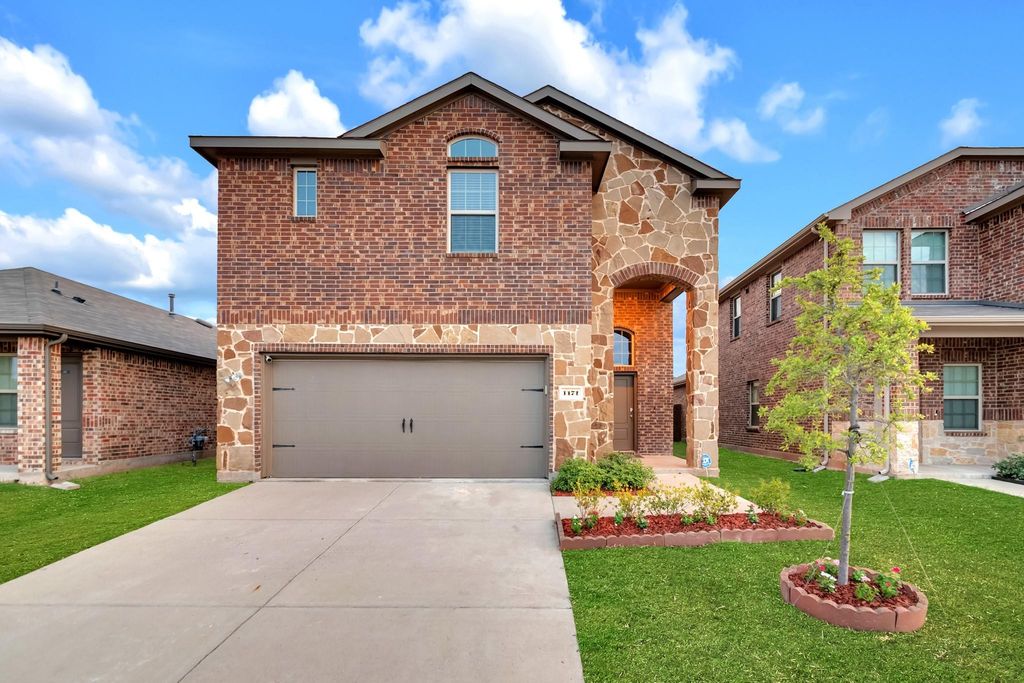
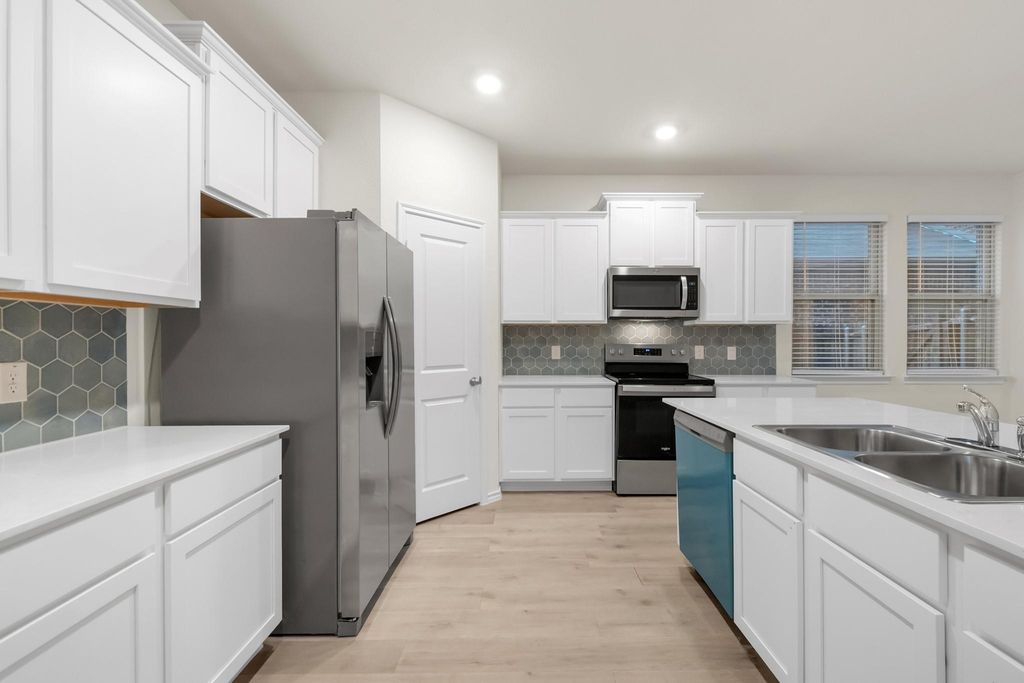
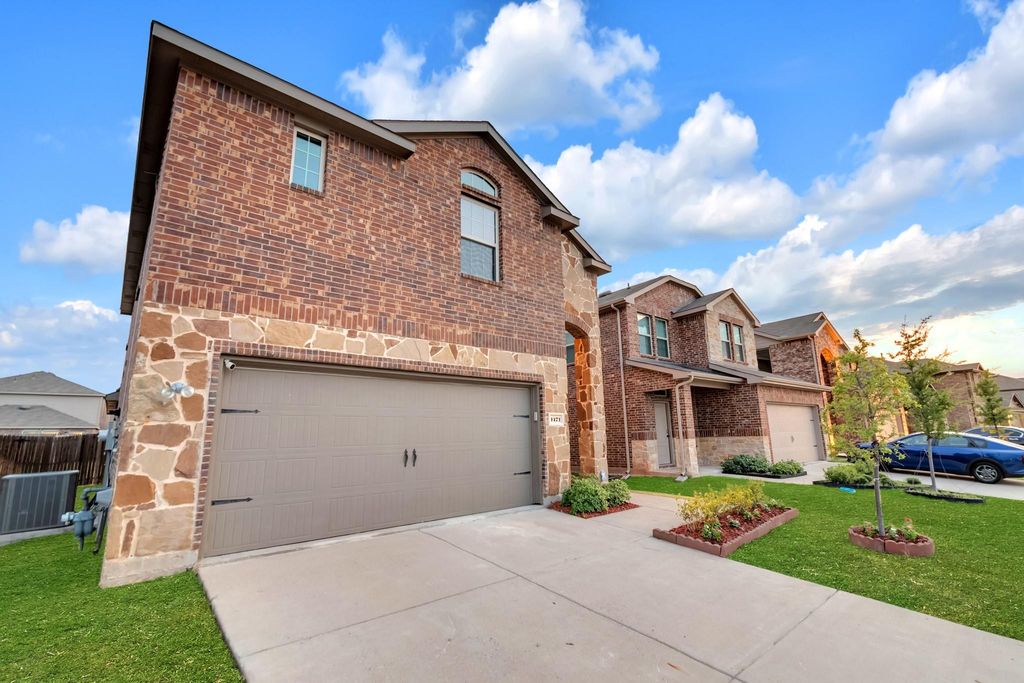
[[800]]1171 Norias Dr is listed for sale at 289,900. The Residential - Single Family property has 4 bedrooms, 2 Full Bathrooms, 1 Half Bathroom, 2217 square feet, and was built in 2022. The lot size is 5793.48 Square feet.[[500]]Welcome to this beautifully maintained home in the Travis Ranch community, offering a bright open-concept layout that blends comfort and functionality. This home features spacious living and dining areas that flow effortlessly into the kitchen, creating an inviting space for everyday living and entertaining. The kitchen is thoughtfully designed with beautiful, stylish countertops, a spacious island with breakfast seating, abundant cabinetry, a pantry, and plenty of workspace for meal preparation and entertaining. Vaulted ceilings, decorative lighting, durable flooring, and abundant natural light enhance the homes modern appeal, while built-in features and walk-in closets provide practical storage throughout. The private primary suite offers a relaxing retreat with an ensuite bath featuring dual sinks, a separate shower, and a walk-in closet. Step outside to enjoy the covered back patio overlooking a spacious backyard with plenty of room for outdoor dining, relaxing, or entertaining. Additional highlights include a separate utility room and attached two-car garage. Conveniently located with quick access to US-80 and just minutes from The Village at Forney and shopping, dining, entertainment and cafe. Nearby Lake Ray Hubbard, downtown Forney, and community parks provide additional opportunities for recreation and outdoor enjoyment, offering the perfect balance of modern comfort and everyday convenience.
Welcome to this beautifully maintained home in the Travis Ranch community, offering a bright open-concept layout that blends comfort and functionality. This home features spacious living and dining areas that flow effortlessly into the kitchen, creating an inviting space for everyday living and entertaining. The kitchen is thoughtfully designed with beautiful, stylish countertops, a spacious island with breakfast seating, abundant cabinetry, a pantry, and plenty of workspace for meal preparation and entertaining. Vaulted ceilings, decorative lighting, durable flooring, and abundant natural light enhance the home's modern appeal, while built-in features and walk-in closets provide practical storage throughout. The private primary suite offers a relaxing retreat with an ensuite bath featuring dual sinks, a separate shower, and a walk-in closet. Step outside to enjoy the covered back patio overlooking a spacious backyard with plenty of room for outdoor dining, relaxing, or entertaining. Additional highlights include a separate utility room and attached two-car garage. Conveniently located with quick access to US-80 and just minutes from The Village at Forney and shopping, dining, entertainment and cafe. Nearby Lake Ray Hubbard, downtown Forney, and community parks provide additional opportunities for recreation and outdoor enjoyment, offering the perfect balance of modern comfort and everyday convenience.
Dishwasher, Disposal, Electric Oven, Electric Range, Gas Water Heater, Microwave, Tankless Water Heater, Vented Exhaust Fan
Interior
Built-in Features, Cable TV Available, Decorative Lighting, High Speed Internet Available, Kitchen Island, Open Floorplan, Pantry, Vaulted Ceiling(s), Walk-In Closet(s)
Disclaimer: Lot configuration and dimensions are estimates, not based on personal knowledge and come from a third party (Digital Map Products); therefore, you should not rely on the estimates and perform independent confirmation as to their accuracy
View neighborhood information
Ready to Sell your Home?
Request a complimentary home selling analysis featuring recently sold properties, market trends, home valuations and a personalized market update.
School information is computer generated and may not be accurate or current. Buyer must independently verify and confirm enrollment. Please contact the school district to determine the schools to which this property is zoned.










 Just listed
 Currency converter








 Share
Share


 Erase note
 You currently have no custom folders