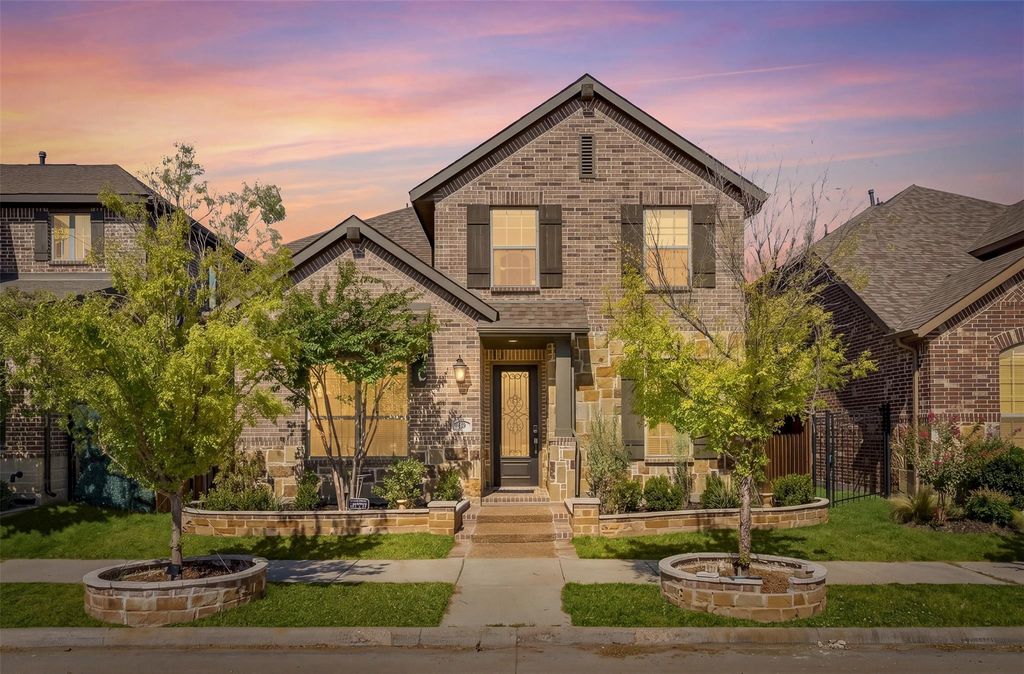
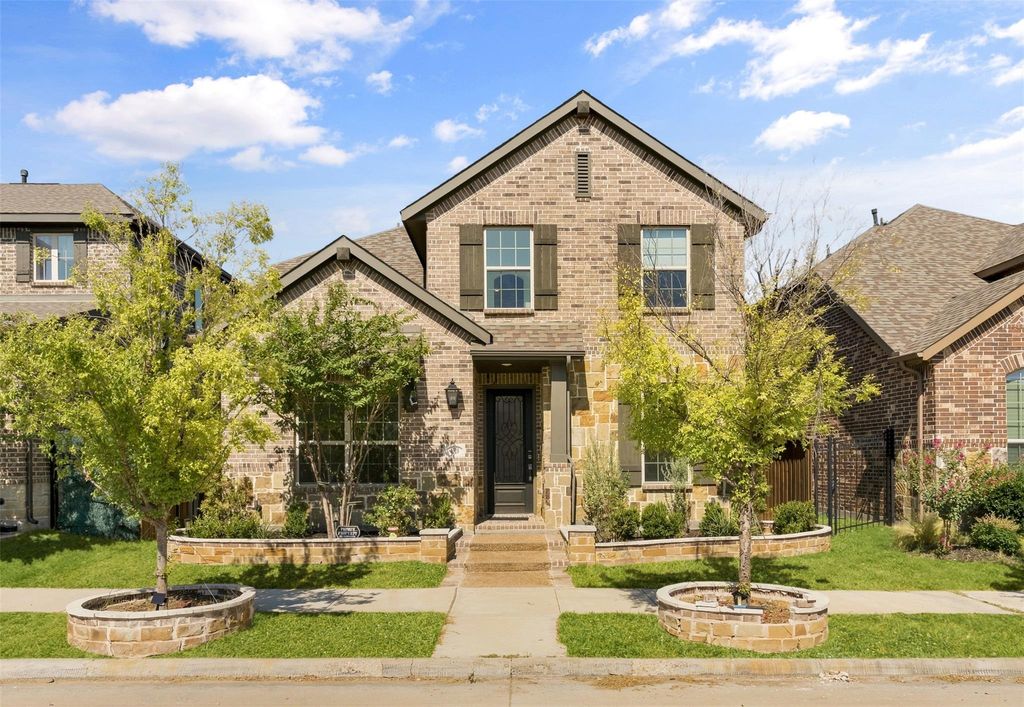
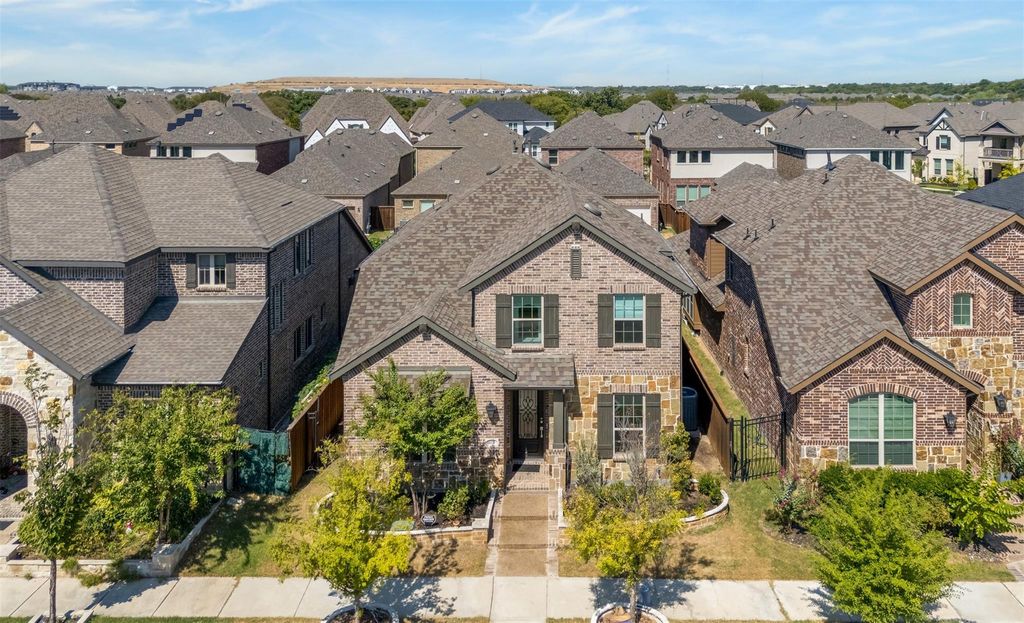
[[800]]4320 Smokey Quartz Ln is listed for sale at 630,000. The Residential - Single Family property has 4 bedrooms, 3 Full Bathrooms, 2612 square feet, and was built in 2022. The lot size is 4922.28 Square feet.[[500]]Welcome to 4320 Smokey Quartz Lane, a beautifully maintained and move-in-ready Highland Home in Arlingtons highly desirable Viridian community. Featuring fresh interior paint, this impressive two-story residence offers approximately 2,612 square feet with four bedrooms, three full bathrooms, a dedicated home office, and a spacious upstairs game room. The open-concept design seamlessly connects the kitchen, dining, and living areas, creating an ideal space for everyday living and entertaining. Soaring ceilings, expansive windows, abundant natural light, hardwood flooring, and elegant quartz countertops enhance the homes inviting atmosphere. The flexible floor plan features two bedrooms on the main level and two additional bedrooms upstairs. The kitchen includes modern cabinetry and a complete appliance package, while the home also comes with a refrigerator, washer, dryer, and custom window treatments, including motorized blinds in select areas. Viridian residents enjoy resort-style pools, lakes, scenic trails, parks, playgrounds, clubhouses, and recreational amenities. Conveniently located near major highways, DFW International Airport, ATT Stadium, Six Flags, shopping, dining, and entertainment. Zoned to Viridian Elementary, Harwood Junior High, and Trinity High School, this exceptional home offers modern comfort, flexible living space, and an outstanding community lifestyle.
Welcome to 4320 Smokey Quartz Lane, a beautifully maintained and move-in-ready Highland Home in Arlington’s highly desirable Viridian community. Featuring fresh interior paint, this impressive two-story residence offers approximately 2,612 square feet with four bedrooms, three full bathrooms, a dedicated home office, and a spacious upstairs game room. The open-concept design seamlessly connects the kitchen, dining, and living areas, creating an ideal space for everyday living and entertaining. Soaring ceilings, expansive windows, abundant natural light, hardwood flooring, and elegant quartz countertops enhance the home’s inviting atmosphere. The flexible floor plan features two bedrooms on the main level and two additional bedrooms upstairs. The kitchen includes modern cabinetry and a complete appliance package, while the home also comes with a refrigerator, washer, dryer, and custom window treatments, including motorized blinds in select areas. Viridian residents enjoy resort-style pools, lakes, scenic trails, parks, playgrounds, clubhouses, and recreational amenities. Conveniently located near major highways, DFW International Airport, AT&T Stadium, Six Flags, shopping, dining, and entertainment. Zoned to Viridian Elementary, Harwood Junior High, and Trinity High School, this exceptional home offers modern comfort, flexible living space, and an outstanding community lifestyle.
Disclaimer: Lot configuration and dimensions are estimates, not based on personal knowledge and come from a third party (Digital Map Products); therefore, you should not rely on the estimates and perform independent confirmation as to their accuracy
View neighborhood information
Ready to Sell your Home?
Request a complimentary home selling analysis featuring recently sold properties, market trends, home valuations and a personalized market update.
School information is computer generated and may not be accurate or current. Buyer must independently verify and confirm enrollment. Please contact the school district to determine the schools to which this property is zoned.










 Just listed
 Currency converter








 Share
Share


 Erase note
 You currently have no custom folders