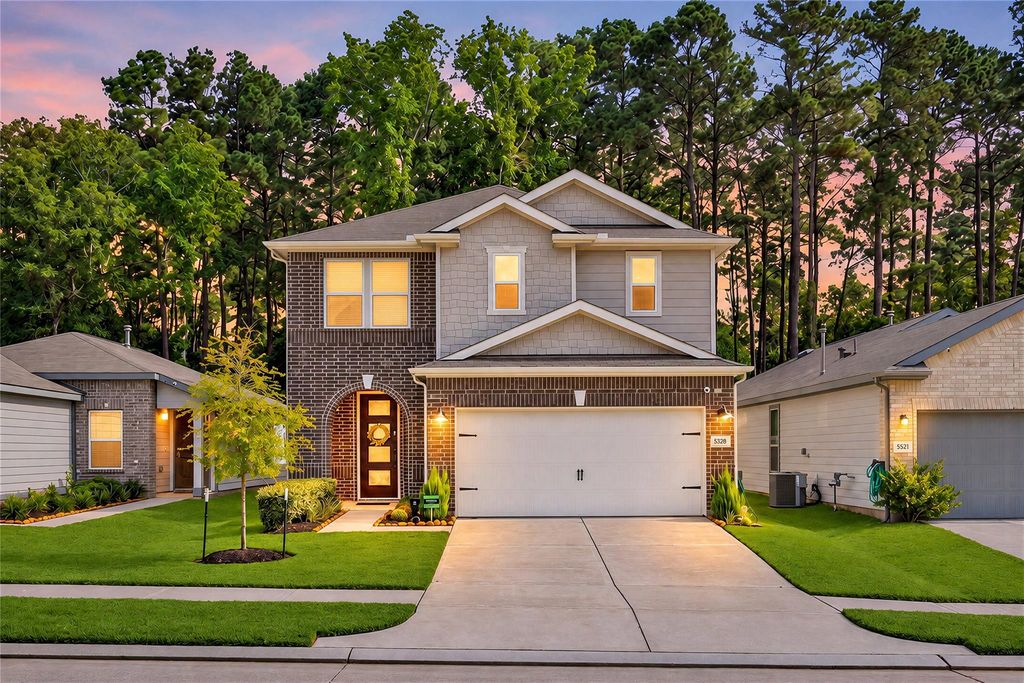
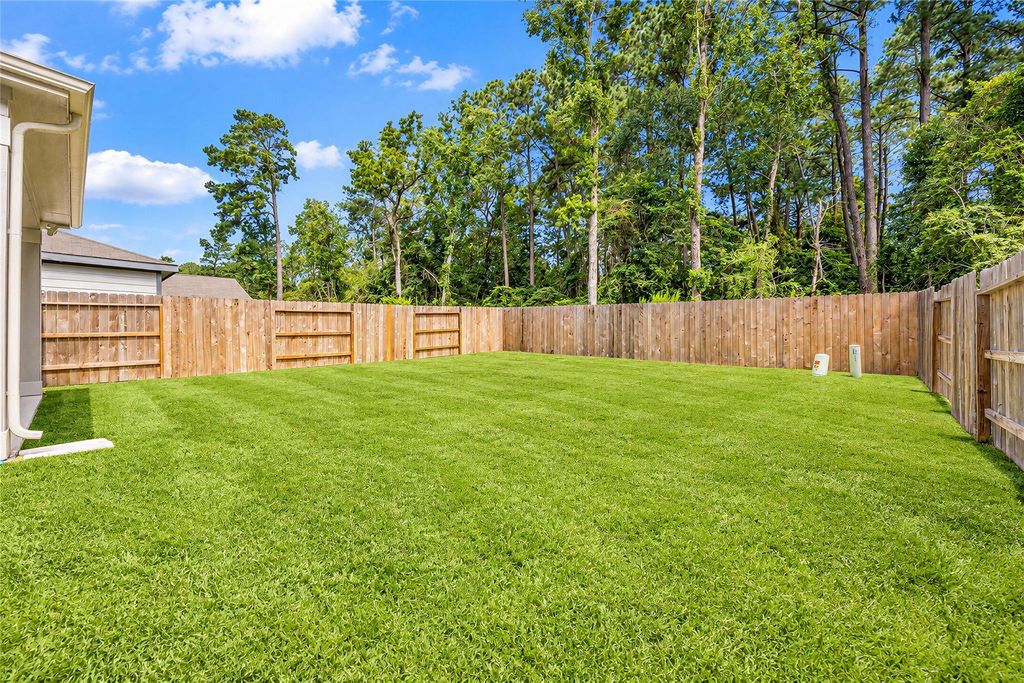
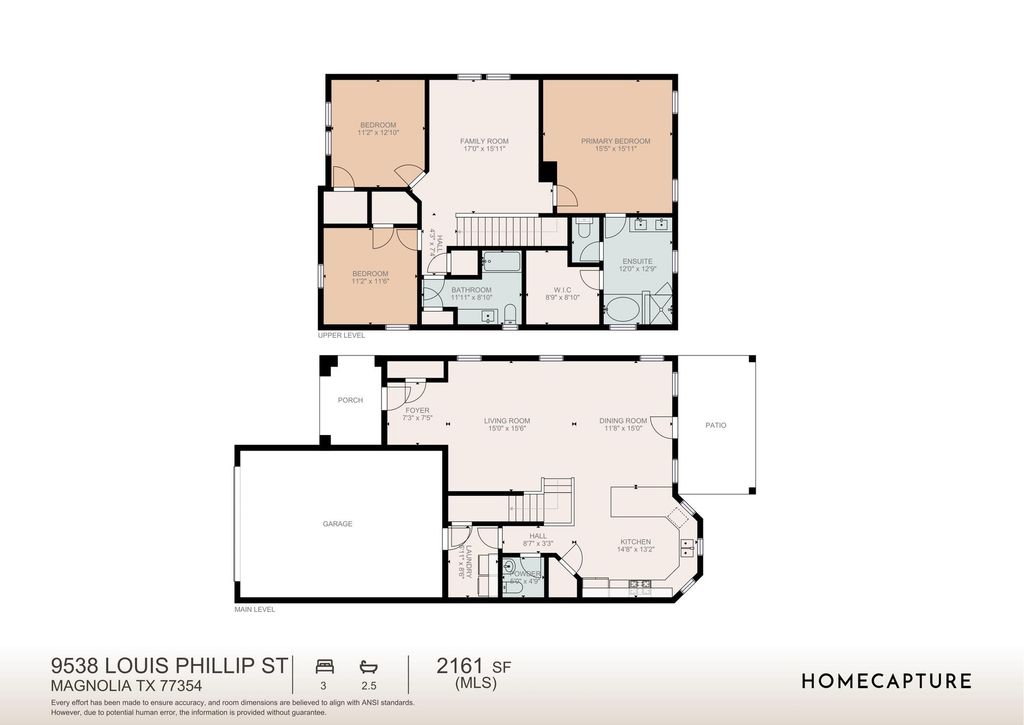
[[800]]9538 Louis Phillip St is listed for sale at 320,000. The Single-Family property has 3 bedrooms, 2 Full Bathrooms, 1 Half Bathroom, 2161 square feet, and was built in 2022. The lot size is 4792 Square feet.[[500]]INVESTORS, TAKE NOTICE! TENANT-OCCUPIED FOR IMMEDIATE RENTAL INCOME, this inviting home offers an opportunity to add a property w/ desirable features to your portfolio! A bold red front door leads into an airy, light-filled interior featuring 9-FT CEILINGS, engineered wood flooring an open layout designed for everyday comfort. The kitchen impresses w/ extended cabinetry, granite counters, contemporary backsplash gas stove. Overlooking the serene, tree-lined backyard, the primary retreat includes an ensuite bath w/ dual vanities, separate tub shower. Valuable extras include a smart Ecobee thermostat, premium carpet padding, fully wired alarm system, surround sound prewiring pest-control perimeter bait stations. A covered back patio, prepped for a ceiling fan, offers room to relax or entertain. Nestled in a quiet, well-kept neighborhood, this property combines appealing finishes, practical upgrades INCOME FROM DAY ONE. A standout opportunity for your investment portfolio!
INVESTORS, TAKE NOTICE! TENANT-OCCUPIED FOR IMMEDIATE RENTAL INCOME, this inviting home offers an opportunity to add a property w/ desirable features to your portfolio! A bold red front door leads into an airy, light-filled interior featuring 9-FT CEILINGS, engineered wood flooring & an open layout designed for everyday comfort. The kitchen impresses w/ extended cabinetry, granite counters, contemporary backsplash & gas stove. Overlooking the serene, tree-lined backyard, the primary retreat includes an ensuite bath w/ dual vanities, separate tub & shower. Valuable extras include a smart Ecobee thermostat, premium carpet padding, fully wired alarm system, surround sound prewiring & pest-control perimeter bait stations. A covered back patio, prepped for a ceiling fan, offers room to relax or entertain. Nestled in a quiet, well-kept neighborhood, this property combines appealing finishes, practical upgrades & INCOME FROM DAY ONE. A standout opportunity for your investment portfolio!
Disclaimer: Lot configuration and dimensions are estimates, not based on personal knowledge and come from a third party (Digital Map Products); therefore, you should not rely on the estimates and perform independent confirmation as to their accuracy
View neighborhood information
Ready to Sell your Home?
Request a complimentary home selling analysis featuring recently sold properties, market trends, home valuations and a personalized market update.
School information is computer generated and may not be accurate or current. Buyer must independently verify and confirm enrollment. Please contact the school district to determine the schools to which this property is zoned.

 Just listed






 Currency converter








 Share


 Erase note
 You currently have no custom folders