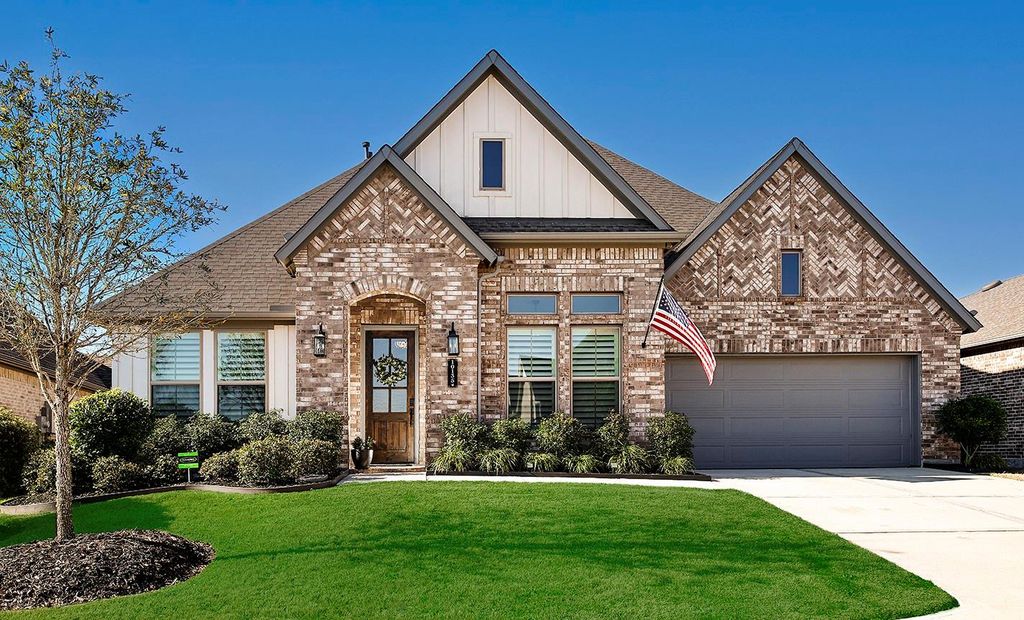
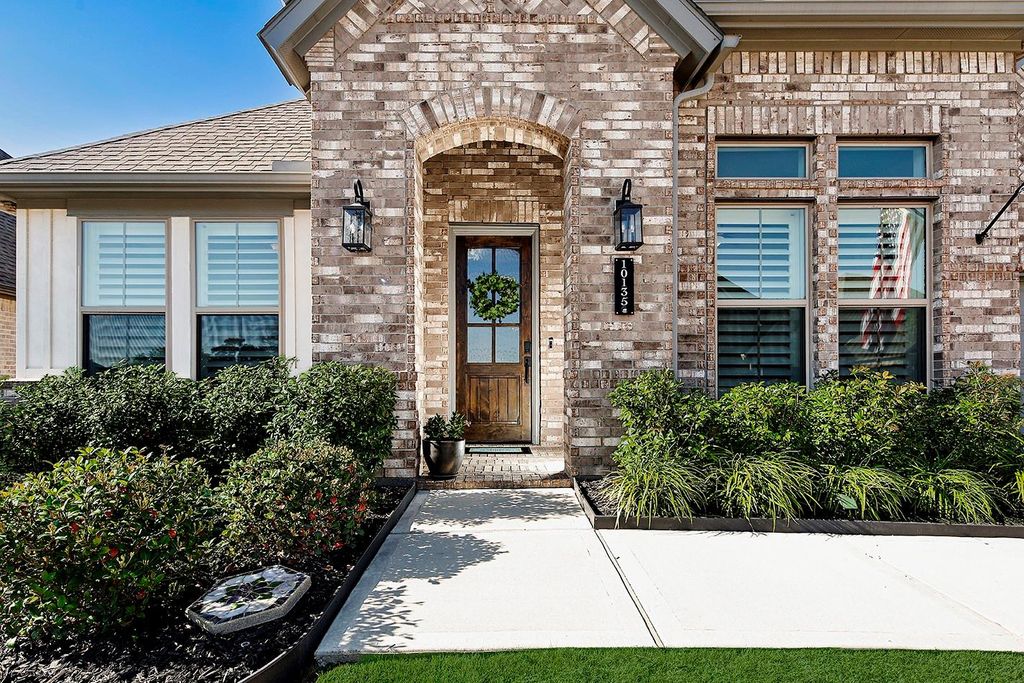
[[800]]10135 Lehman Dr is listed for sale at 605,000. The Single-Family property has 3 bedrooms, 3 Full Bathrooms, 2462 square feet, and was built in 2022. The lot size is 7266 Square feet.[[500]]This incredible single-story features high-end finishes an open, sophisticated layout. The interior boasts hardwood floors, custom paint with rich accent colors plantation shutters throughout. Private study with glass doors. The stunning family room is flooded with natural light from a wall of windows, showcasing a gas fireplace, built-in cabinetry with integrated media space. The kitchen is a chefs dream, featuring white perimeter cabinetry, a dark-stained island with quartz countertops an eye-catching honeycomb backsplash. Modern flair is added through sleek stainless steel appliances, a 6-burner gas cooktop, stylish matte black hardware/fixtures. Primary ensuite has dual vanities a walk-in glass shower. Step outside to a spacious, covered lanai complete with outdoor kitchen, grill, dual ceiling fans, and electric shade, offering the perfect setting for year-round entertaining. Whole home generator for peace of mind. Dream lock leave lifestyle in Chambers Creek!
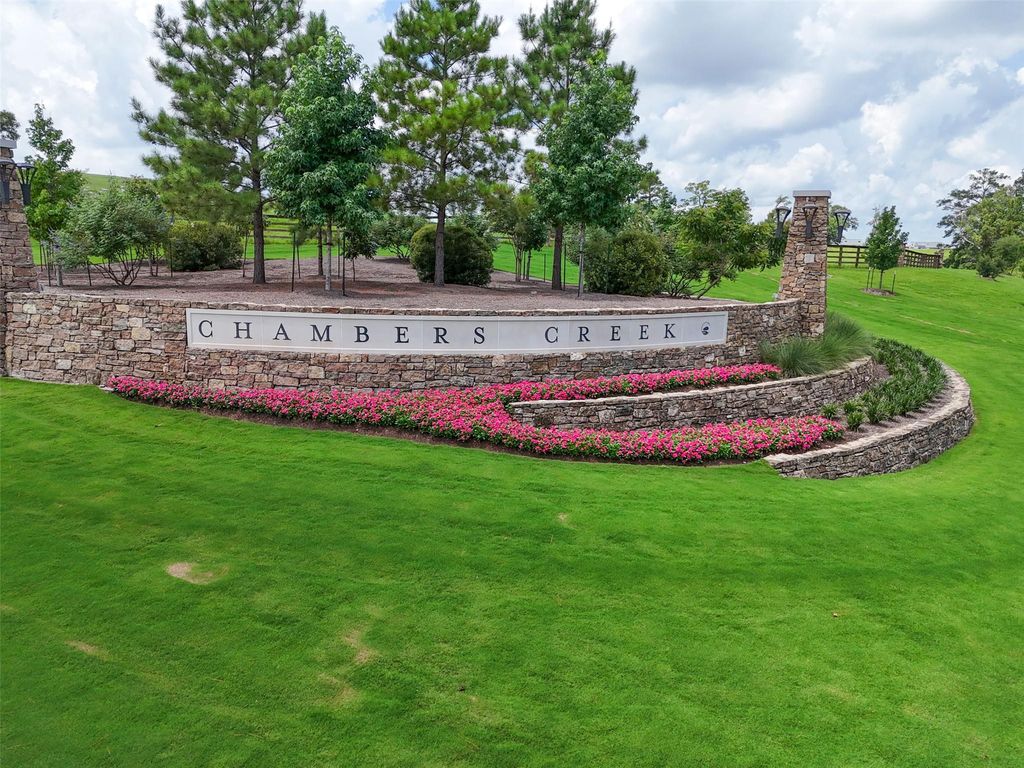
This incredible single-story features high-end finishes & an open, sophisticated layout. The interior boasts hardwood floors, custom paint with rich accent colors & plantation shutters throughout. Private study with glass doors. The stunning family room is flooded with natural light from a wall of windows, showcasing a gas fireplace, built-in cabinetry with integrated media space. The kitchen is a chef's dream, featuring white perimeter cabinetry, a dark-stained island with quartz countertops & an eye-catching honeycomb backsplash. Modern flair is added through sleek stainless steel appliances, a 6-burner gas cooktop, & stylish matte black hardware/fixtures. Primary ensuite has dual vanities & a walk-in glass shower. Step outside to a spacious, covered lanai complete with outdoor kitchen, grill, dual ceiling fans, and electric shade, offering the perfect setting for year-round entertaining. Whole home generator for peace of mind. Dream lock & leave lifestyle in Chambers Creek!
Disclaimer: Lot configuration and dimensions are estimates, not based on personal knowledge and come from a third party (Digital Map Products); therefore, you should not rely on the estimates and perform independent confirmation as to their accuracy
View neighborhood information
Ready to Sell your Home?
Request a complimentary home selling analysis featuring recently sold properties, market trends, home valuations and a personalized market update.
School information is computer generated and may not be accurate or current. Buyer must independently verify and confirm enrollment. Please contact the school district to determine the schools to which this property is zoned.







 Just listed
 Currency converter





 Share


 Erase note
 You currently have no custom folders