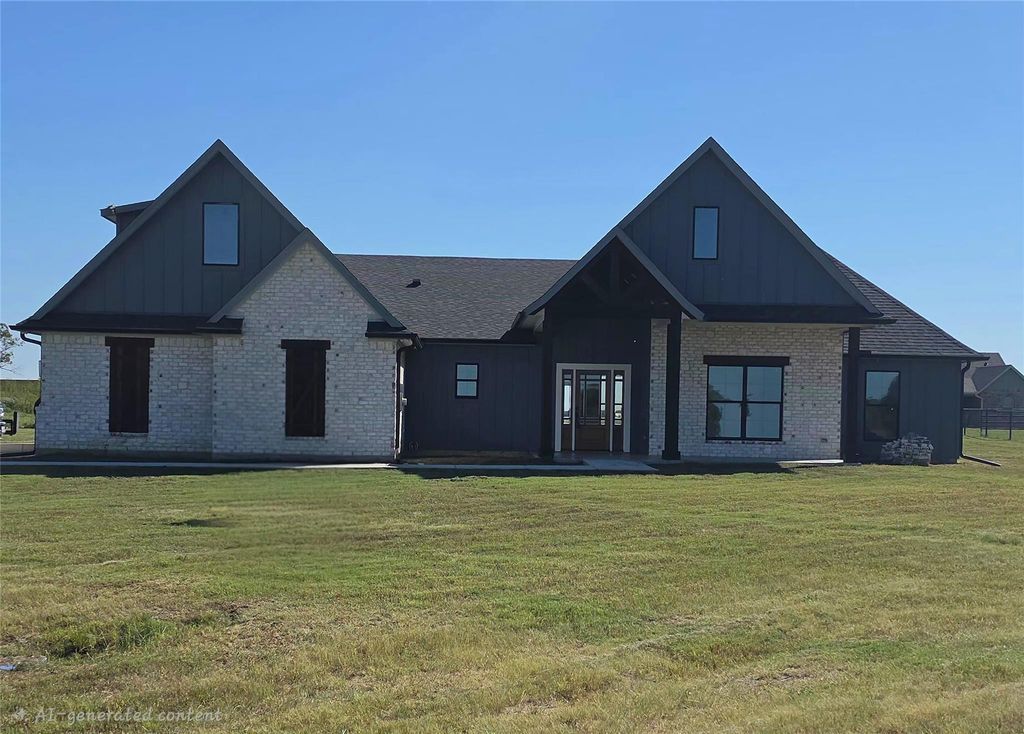
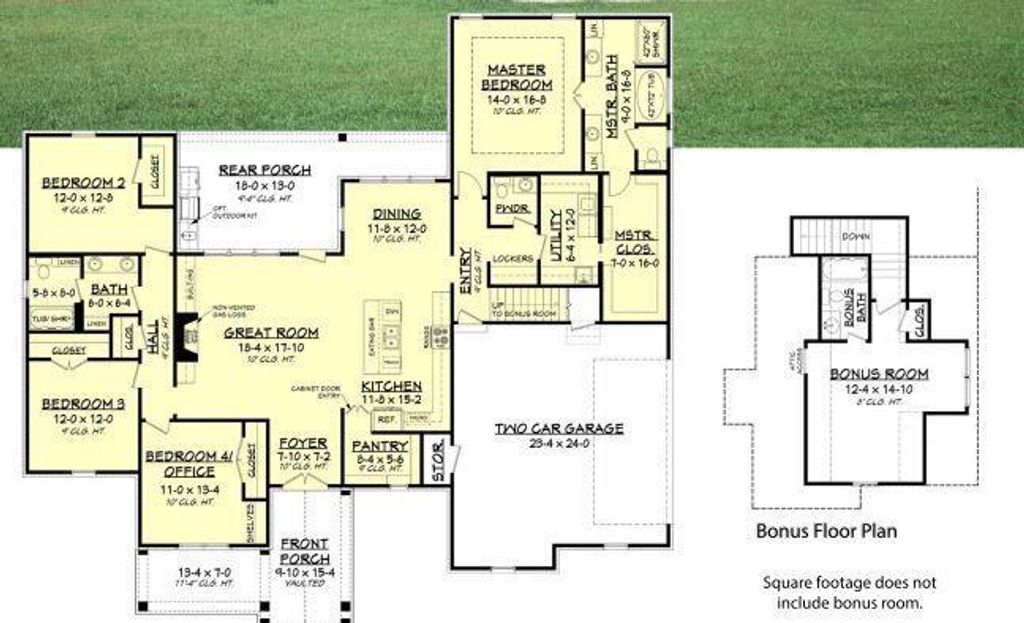
[[800]]2124 Sundance Rd Rd is listed for sale at 619,000. The Residential - Single Family property has 4 bedrooms, 3 Full Bathrooms, 1 Half Bathroom, 2740 square feet, and was built in 2024. The lot size is 53143.2 Square feet.[[500]]You dont have to settlethis custom-built home shows you can expect more from a builder. Tour this property and immediately see the difference in craftsmanship, materials, and thoughtful design, far beyond the typical spec home. Located on a flat, fully usable acreage lot in the Sundance neighborhood, this well-appointed home features an oversized 3-car garage, whole-house spray foam insulation, concrete epoxy patio coatings, upgraded carpet and pad, designer lighting and fixtures, and a stunning copper vent hood. High-end tile selections elevate every space, including large-format tile in the bathrooms and premium designer tile accents that complement the custom millwork throughout. Bedrooms are extra-large and each closet includes a full custom organization package. The primary suite offers nothing short of a luxurious space to relax in as well get ready for the day. The closet is a whole new definition of custom. The soaking tub is definitely one large enough to actually soak in. The kitchen showcases custom cabinetry with roll-out shelving for ease of use, and every finish was selected for long-term durability and style. The lot is positioned perfectly so you dont have to choose between a future shop or poolyou can have both, plus room for a play fort, garden, or chicken coop. A home where upgrades come standard and the details truly matter.
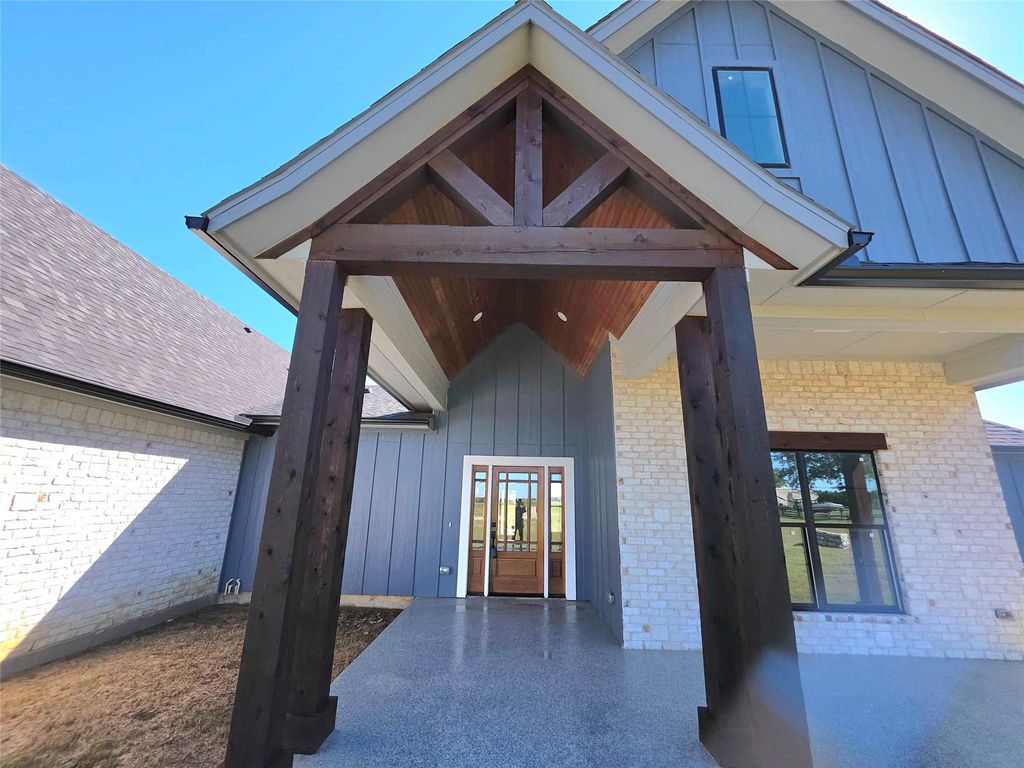
You don’t have to settle—this custom-built home shows you can expect more from a builder. Tour this property and immediately see the difference in craftsmanship, materials, and thoughtful design, far beyond the typical spec home. Located on a flat, fully usable acreage lot in the Sundance neighborhood, this well-appointed home features an oversized 3-car garage, whole-house spray foam insulation, concrete epoxy patio coatings, upgraded carpet and pad, designer lighting and fixtures, and a stunning copper vent hood. High-end tile selections elevate every space, including large-format tile in the bathrooms and premium designer tile accents that complement the custom millwork throughout. Bedrooms are extra-large and each closet includes a full custom organization package. The primary suite offers nothing short of a luxurious space to relax in as well get ready for the day. The closet is a whole new definition of custom. The soaking tub is definitely one large enough to actually soak in. The kitchen showcases custom cabinetry with roll-out shelving for ease of use, and every finish was selected for long-term durability and style. The lot is positioned perfectly so you don’t have to choose between a future shop or pool—you can have both, plus room for a play fort, garden, or chicken coop. A home where upgrades come standard and the details truly matter.
Chandelier, Decorative Lighting, Double Vanity, Eat-in Kitchen, Flat Screen Wiring, High Speed Internet Available, Kitchen Island, Natural Woodwork, Open Floorplan, Pantry, Walk-In Closet(s), Wired for Data
Exterior
Roof
Composition
Foundation
Slab
Private Pool
No
Exterior Type
Board & Batten Siding, Brick, Cedar
Lot Description
Acreage, Cleared, Corner Lot, Irregular Lot, Landscaped, Many Trees, Sprinkler System
Garage Size
33 X 24
Parking
Additional Parking, Concrete, Garage Double Door, Garage Single Door, Gravel
Disclaimer: Lot configuration and dimensions are estimates, not based on personal knowledge and come from a third party (Digital Map Products); therefore, you should not rely on the estimates and perform independent confirmation as to their accuracy
View neighborhood information
Ready to Sell your Home?
Request a complimentary home selling analysis featuring recently sold properties, market trends, home valuations and a personalized market update.
School information is computer generated and may not be accurate or current. Buyer must independently verify and confirm enrollment. Please contact the school district to determine the schools to which this property is zoned.







 Just listed
 Currency converter








 Share
Share


 Erase note
 You currently have no custom folders