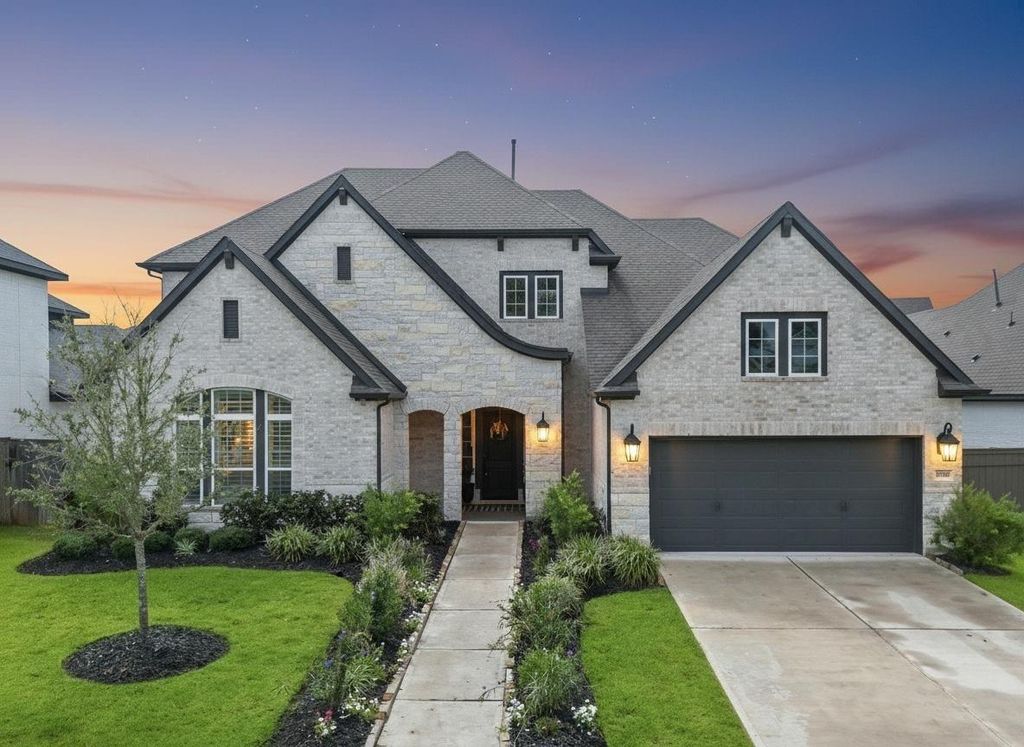
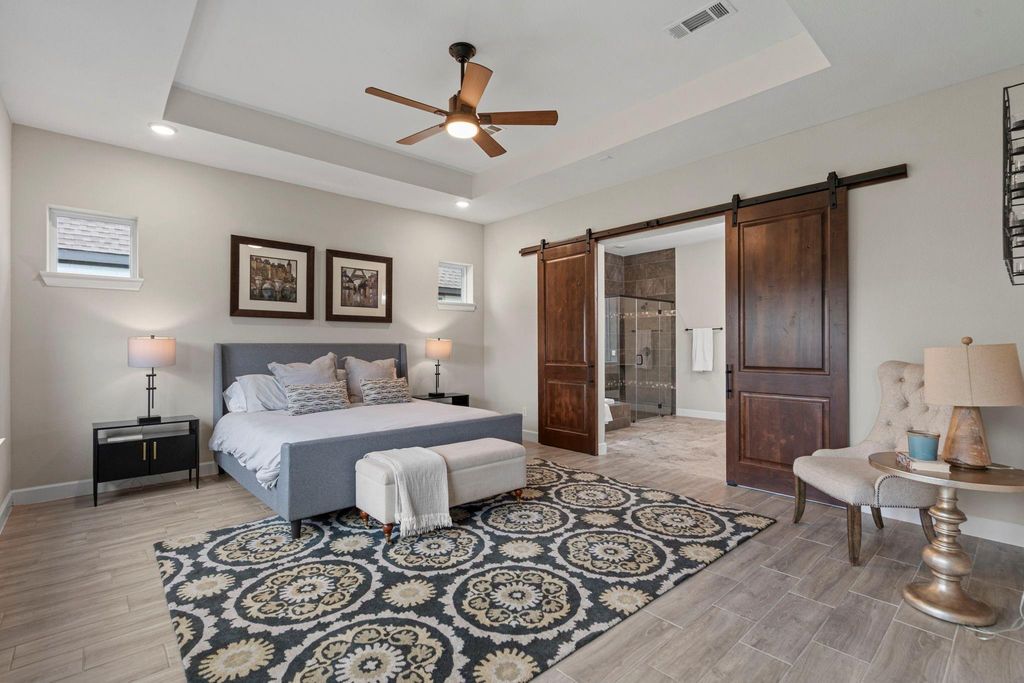
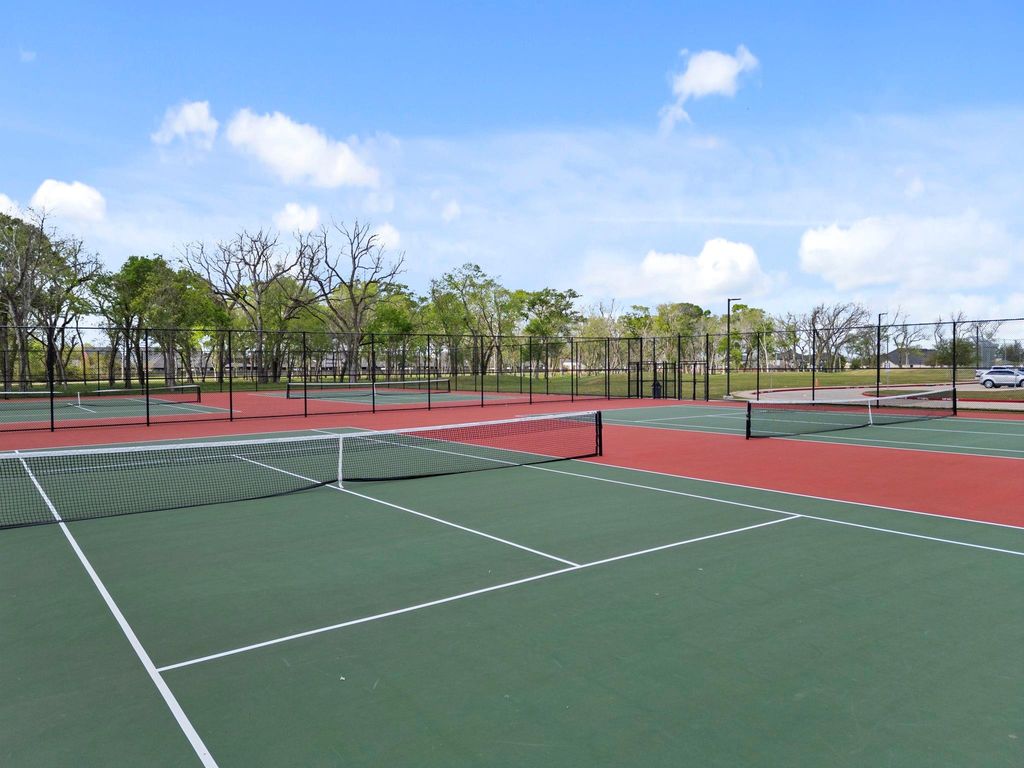
[[800]]1806 Sienna Grove Dr is listed for sale at 715,000. The Single-Family property has 5 bedrooms, 4 Full Bathrooms, 2 Half Bathrooms, 4328 square feet, and was built in 2021. The lot size is 9750 Square feet.[[500]]Move-in ready and meticulously maintained. Built in 2021, this stunning home offers a bright, open floor plan with a first-floor primary suite and four generously sized bedrooms upstairs, including a private upstairs living area perfect as a second family room, teen retreat, or guest wing. Host movie nights in the dedicated media room - complete with a built-in projection screen and surround sound - or unwind by the backyard fire pit for effortless evening entertaining. The kitchen features quartz countertops, stainless steel appliances, and a large island. Thoughtful upgrades include fresh paint (2022) and an EV charging station. Practical, efficient living with virtually zero maintenance, as the roof, HVAC, and water heater are all just 4 years young. Ideally positioned directly across from a community park and a short scooter ride to top-rated Fort Bend ISD schools, this home puts you in the heart of Siennas resort-style lifestyle - trails, pools, tennis pickleball courts, lakes.
Move-in ready and meticulously maintained. Built in 2021, this stunning home offers a bright, open floor plan with a first-floor primary suite and four generously sized bedrooms upstairs, including a private upstairs living area perfect as a second family room, teen retreat, or guest wing. Host movie nights in the dedicated media room - complete with a built-in projection screen and surround sound - or unwind by the backyard fire pit for effortless evening entertaining. The kitchen features quartz countertops, stainless steel appliances, and a large island. Thoughtful upgrades include fresh paint (2022) and an EV charging station. Practical, efficient living with virtually zero maintenance, as the roof, HVAC, and water heater are all just 4 years young. Ideally positioned directly across from a community park and a short scooter ride to top-rated Fort Bend ISD schools, this home puts you in the heart of Sienna's resort-style lifestyle - trails, pools, tennis & pickleball courts, lakes.
1 Bedroom Down - Not Primary BR,En-Suite Bath,Primary Bed - 1st Floor,Walk-In Closet
Kitchen Description
Breakfast Bar,Island w/o Cooktop,Kitchen open to Family Room,Pantry
Room Description
1 Living Area, Entry, Formal Dining, Formal Living, Home Office/Study, Kitchen/Dining Combo, Living Area - 1st Floor, Living Area - 2nd Floor, Living/Dining Combo, Media, Utility Room in House
Cooling
Central Electric
Heating
Central Gas
Connections
Electric Dryer Connections, Washer Connections
Compactor
No
Dishwasher
Yes
Disposal
Yes
Ice Maker
No
Microwave
Yes
Oven
Electric Oven, Single Oven
Range
Gas Range
Energy Feature
Attic Vents, Ceiling Fans, Digital Program Thermostat
Interior
Fire/Smoke Alarm, High Ceiling, Prewired for Alarm System, Window Coverings, Wired for Sound
Disclaimer: Lot configuration and dimensions are estimates, not based on personal knowledge and come from a third party (Digital Map Products); therefore, you should not rely on the estimates and perform independent confirmation as to their accuracy
View neighborhood information
Ready to Sell your Home?
Request a complimentary home selling analysis featuring recently sold properties, market trends, home valuations and a personalized market update.
School information is computer generated and may not be accurate or current. Buyer must independently verify and confirm enrollment. Please contact the school district to determine the schools to which this property is zoned.










 Just listed
 Currency converter








 Share
Share


 Erase note
 You currently have no custom folders