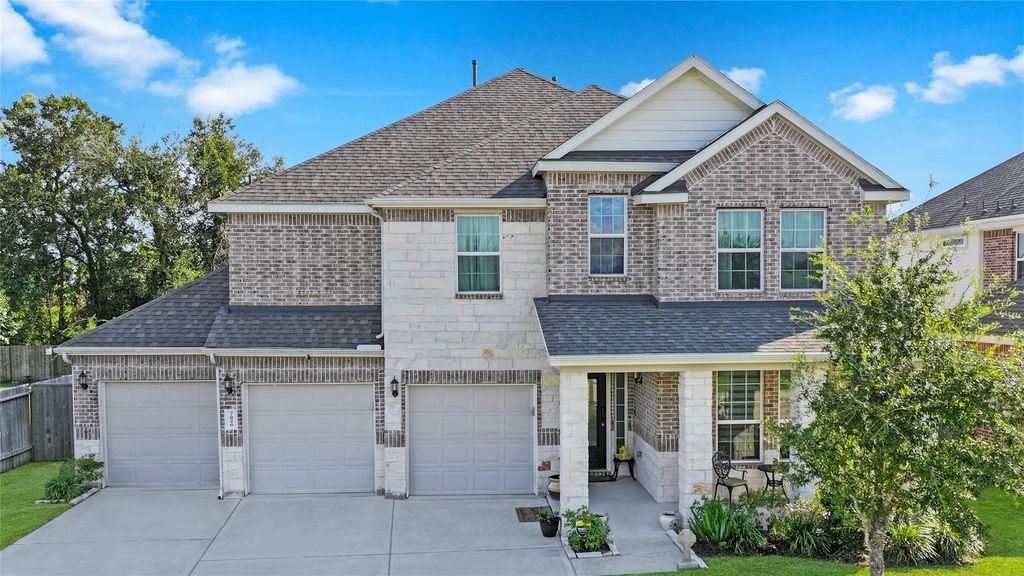
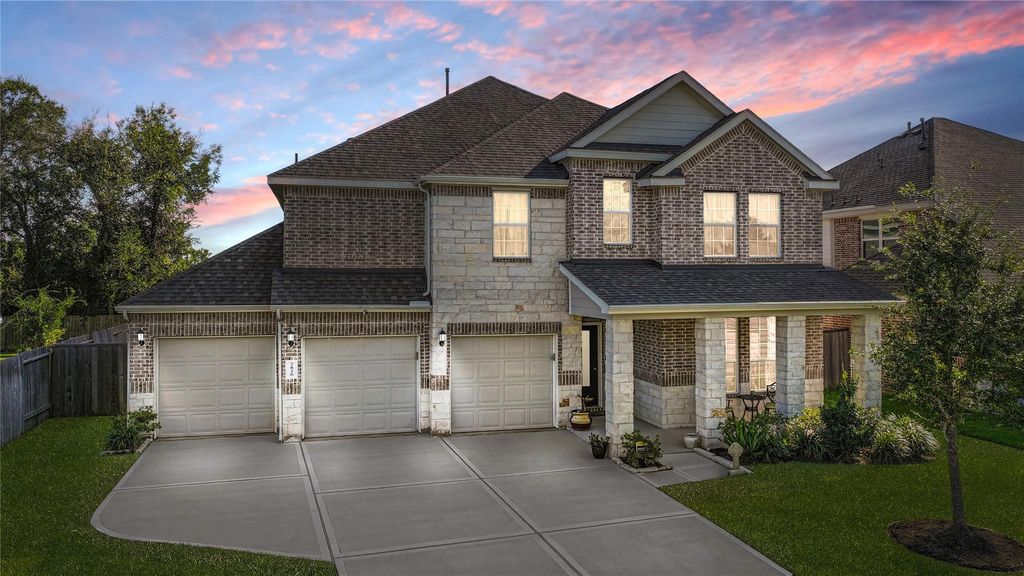
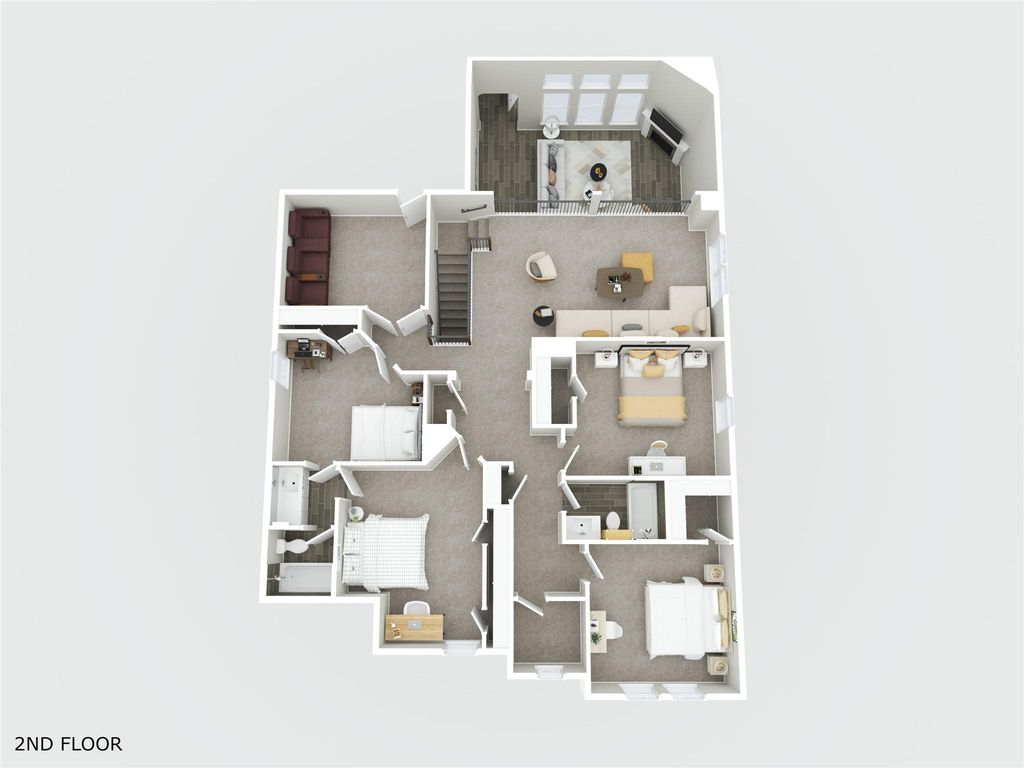
[[800]]7826 Millstone Trail Ln is listed for sale at 585,000. The Single-Family property has 5 bedrooms, 3 Full Bathrooms, 1 Half Bathroom, 3534 square feet, and was built in 2022. The lot size is 9187 Square feet.[[500]]Discover luxury in Greatwood Lake, nestled in a quiet cul-de-sac with easy access to the community pool and pocket park. This two-story home features soaring ceilings, a spacious primary suite on the first floor, plus an office with double French doors. The owners suite offers plantation shutters, an ensuite bath with double sinks, separate shower and water closet, and a walk-in closet. Pre-wired as a smart home compatible with Alexa or Google, allowing remote control of lights, thermostat and other devices. A three-car garage adds convenience. The gourmet kitchen features an island, walk-in pantry and breakfast bar, plus a formal dining room. Four secondary bedrooms are upstairs, along with two full baths, a media room and play area overlooking the first floor through a minstrel balcony. Enjoy a covered patio with no back neighbors, plus a covered front porch overlooking the cul-de-sac. Zoned to excellent schools with an easy commute to Hwy 59 and 99.
Discover luxury in Greatwood Lake, nestled in a quiet cul-de-sac with easy access to the community pool and pocket park. This two-story home features soaring ceilings, a spacious primary suite on the first floor, plus an office with double French doors. The owner's suite offers plantation shutters, an ensuite bath with double sinks, separate shower and water closet, and a walk-in closet. Pre-wired as a smart home compatible with Alexa or Google, allowing remote control of lights, thermostat and other devices. A three-car garage adds convenience. The gourmet kitchen features an island, walk-in pantry and breakfast bar, plus a formal dining room. Four secondary bedrooms are upstairs, along with two full baths, a media room and play area overlooking the first floor through a minstrel balcony. Enjoy a covered patio with no back neighbors, plus a covered front porch overlooking the cul-de-sac. Zoned to excellent schools with an easy commute to Hwy 59 and 99.
Disclaimer: Lot configuration and dimensions are estimates, not based on personal knowledge and come from a third party (Digital Map Products); therefore, you should not rely on the estimates and perform independent confirmation as to their accuracy
View neighborhood information
Ready to Sell your Home?
Request a complimentary home selling analysis featuring recently sold properties, market trends, home valuations and a personalized market update.
School information is computer generated and may not be accurate or current. Buyer must independently verify and confirm enrollment. Please contact the school district to determine the schools to which this property is zoned.










 Just listed
 Currency converter








 Share
Share


 Erase note
 You currently have no custom folders