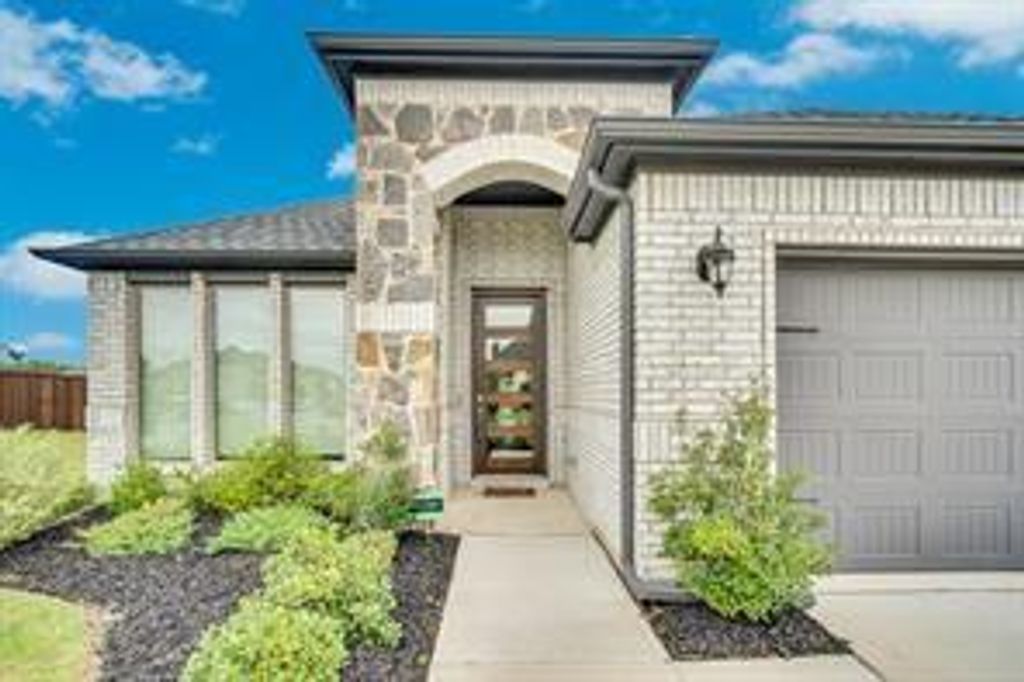
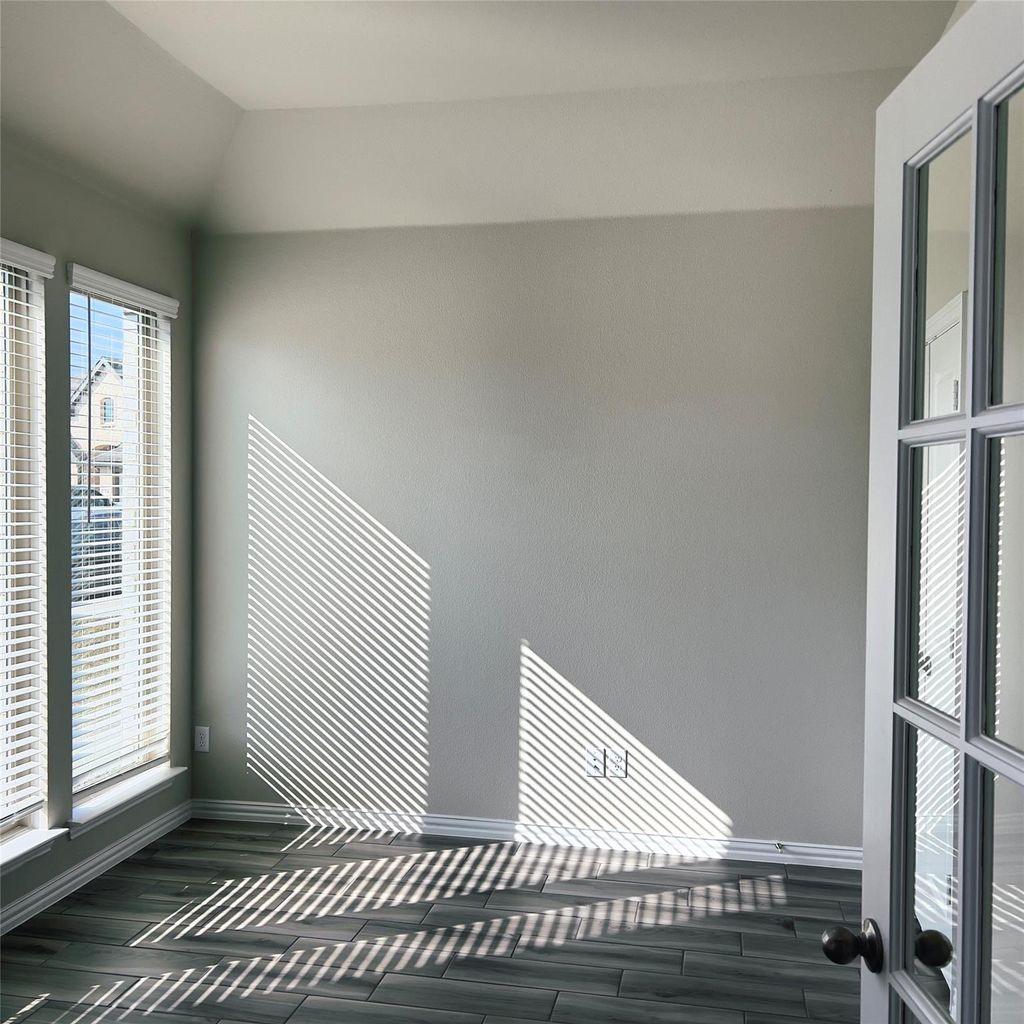
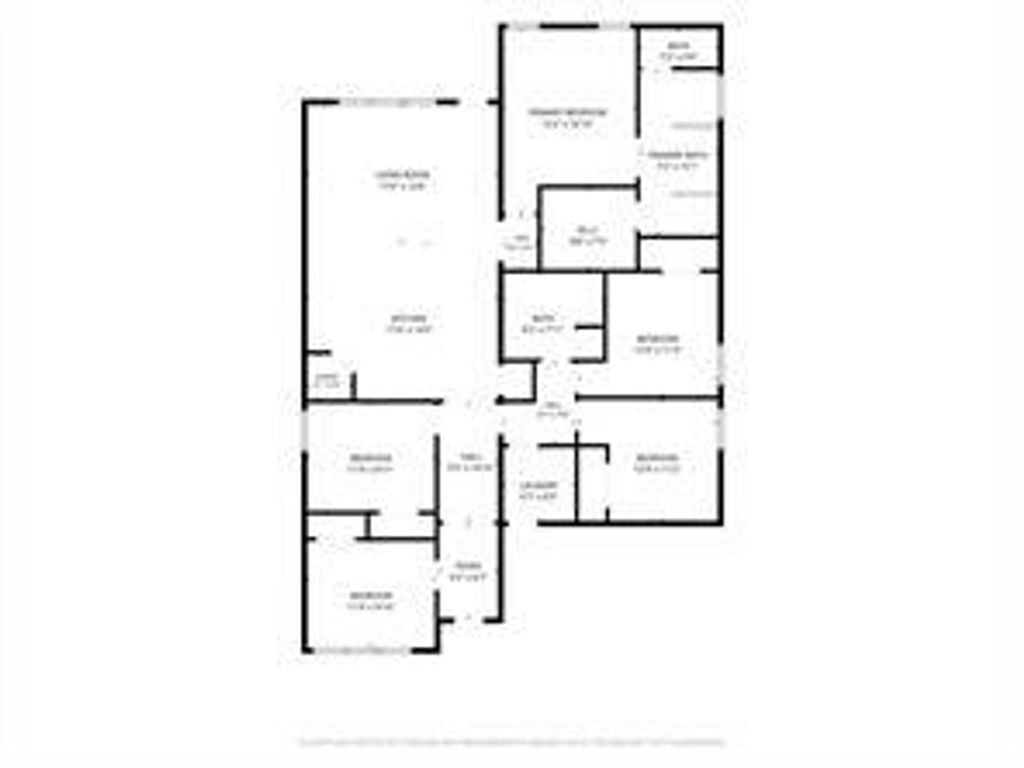
[[800]]821 Cavalcade Dr is listed for sale at 339,900. The Residential - Single Family property has 4 bedrooms, 2 Full Bathrooms, 2005 square feet, and was built in 2023. The lot size is 7405.2 Square feet.[[500]]SUPER NICE HOME AT 821 Cavalcade Drive, a home that quietly blends comfort, style, and loaded with upgrades. This 2,005-square-foot residence features 4 bedrooms and 2 bathrooms, creating a space where families can settle in. The open layout greets you with natural flow and generous light the moment you enter. Wood-look tile grounds the living area kitchen in quiet sophistication, while the brick-and-stone exterior hints at the enduring quality found inside. At the heart of the home, the kitchen becomes a natural gathering place. A spacious island invites morning coffee or evening conversations, paired with granite countertops, stainless steel appliances that includes the refrigerator a walk-in pantry that keeps daily essentials organized. Just beyond the French doors lies a versatile room with its own closet, ready to serve as a focused workspace, or a 5th bedroom. The primary suite offers a true retreat, complete with a walk-in closet and a spa-inspired bath featuring granite counters, dual sinks, a separate shower, garden soaking tub. The 2nd bathroom mirrors this thoughtful detail with granite countertops dual vanities. Outside, a private backyard oasis provides the perfect backdrop for everyday relaxation. A covered patio welcomes quiet mornings with a book or casual evenings with friends, while the fully fenced yard create a peaceful sense of seclusion. A whole-yard sprinkler system keeps the grounds vibrant with minimal effort. Energy saving upgrades such as spray foam attic insulation, a tankles
SUPER NICE HOME AT 821 Cavalcade Drive, a home that quietly blends comfort, style, and loaded with upgrades. This 2,005-square-foot residence features 4 bedrooms and 2 bathrooms, creating a space where families can settle in. The open layout greets you with natural flow and generous light the moment you enter. Wood-look tile grounds the living area & kitchen in quiet sophistication, while the brick-and-stone exterior hints at the enduring quality found inside. At the heart of the home, the kitchen becomes a natural gathering place. A spacious island invites morning coffee or evening conversations, paired with granite countertops, stainless steel appliances that includes the refrigerator & a walk-in pantry that keeps daily essentials organized. Just beyond the French doors lies a versatile room with its own closet, ready to serve as a focused workspace, or a 5th bedroom. The primary suite offers a true retreat, complete with a walk-in closet and a spa-inspired bath featuring granite counters, dual sinks, a separate shower, & garden soaking tub. The 2nd bathroom mirrors this thoughtful detail with granite countertops & dual vanities. Outside, a private backyard oasis provides the perfect backdrop for everyday relaxation. A covered patio welcomes quiet mornings with a book or casual evenings with friends, while the fully fenced yard create a peaceful sense of seclusion. A whole-yard sprinkler system keeps the grounds vibrant with minimal effort. Energy saving upgrades such as spray foam attic insulation, a tankless gas water heater, & roof installed approx. 2 years ago offer both immediate peace of mind & lasting efficiency. Located just a couple of miles from I-45, the home offers convenient access to the entire DFW area. Schedule your private showing today. Reach out to arrange a tour, and lets talk about rate buy downs or seller contribution because you could have instant equity at this new price.
Disclaimer: Lot configuration and dimensions are estimates, not based on personal knowledge and come from a third party (Digital Map Products); therefore, you should not rely on the estimates and perform independent confirmation as to their accuracy
View neighborhood information
Ready to Sell your Home?
Request a complimentary home selling analysis featuring recently sold properties, market trends, home valuations and a personalized market update.
School information is computer generated and may not be accurate or current. Buyer must independently verify and confirm enrollment. Please contact the school district to determine the schools to which this property is zoned.







 Currency converter





 Share


 Erase note
 You currently have no custom folders