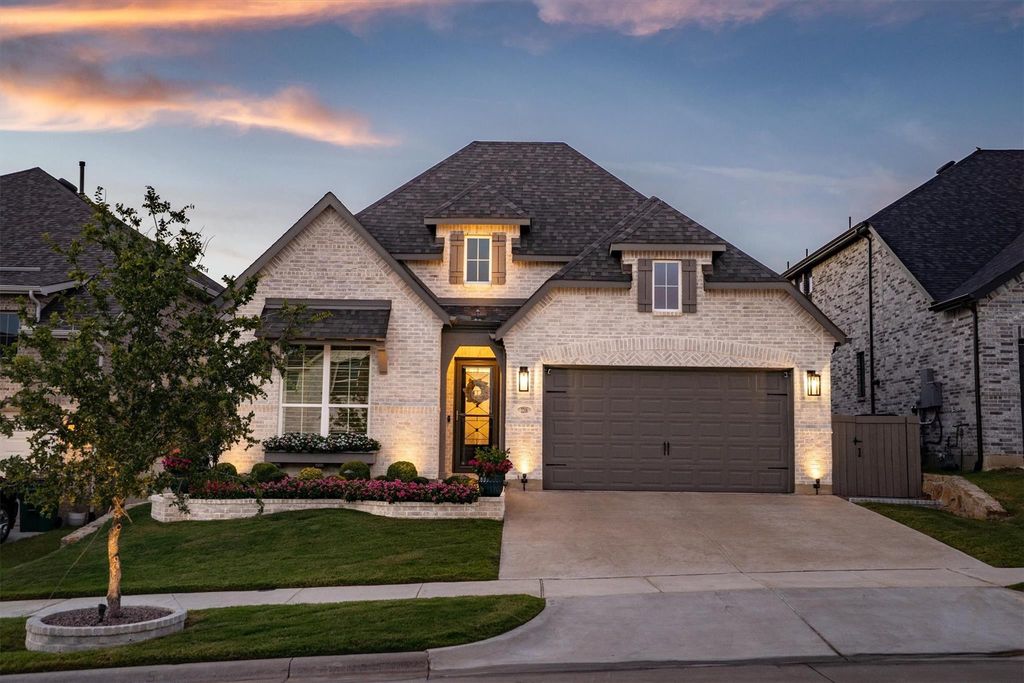
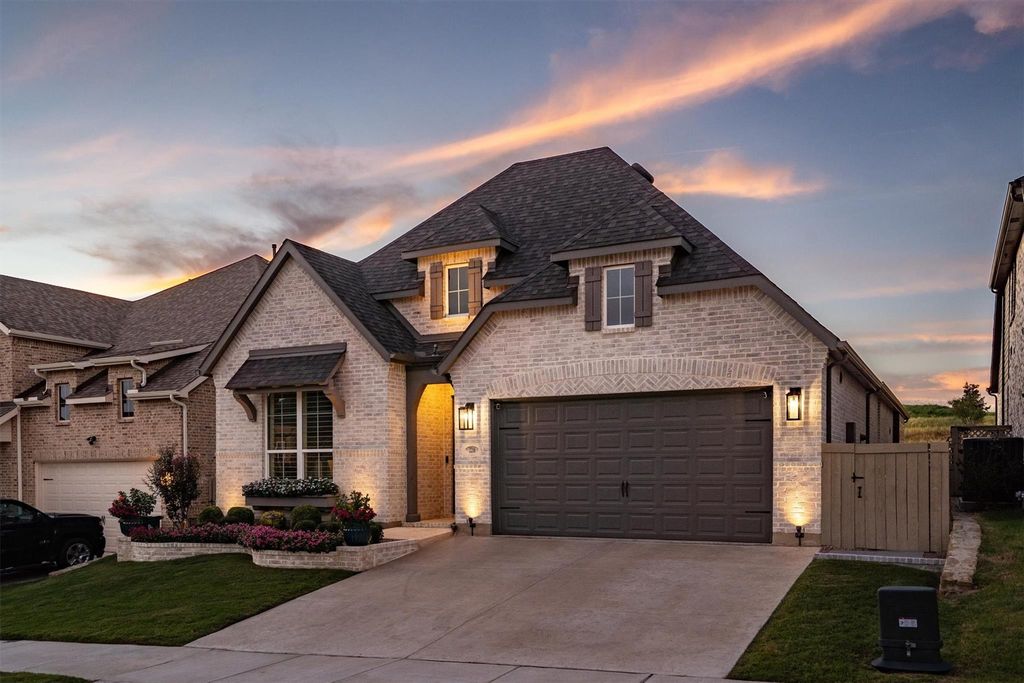
2216 Stella Ln is listed for sale at $ 550,000. The Residential - Single Family property has 3 bedrooms, 2 Full Bathrooms, 1 Half Bathroom, 2282 square feet and was built in 2024. The lot size is 0.138 Acres. BRWelcome home to this beautifully maintained one-owner Highland Home nestled in the award-winning Pecan Square master-planned community of Northlake, zoned to highly acclaimed Northwest ISD. Perfectly positioned on a quiet cul-de-sac with the added privacy of no homes behind, this sought-after Denton floor plan offers 3 spacious bedrooms, 2 full baths, a powder bath, a dedicated home office, and a versatile media room.
At the heart of the home, the beautifully appointed kitchen is anchored by a dramatic waterfall island, abundant cabinetry, and generous prep space, opening seamlessly to the living and dining areas to create an inviting setting for everyday living and effortless entertaining. Thoughtfully selected builder and owner upgrades enhance the home’s timeless appeal while adding comfort and quality throughout.
Step outside to a backyard that extends your living space with an expansive screened-in patio, perfect for morning coffee, gathering with family and friends, or relaxing at the end of the day. Professionally installed pet-friendly turf, beautiful landscaping, exterior lighting, and a storage shed on a permanent foundation create a backyard that’s as beautiful as it is inviting, while the absence of homes behind provides a peaceful backdrop and added privacy.
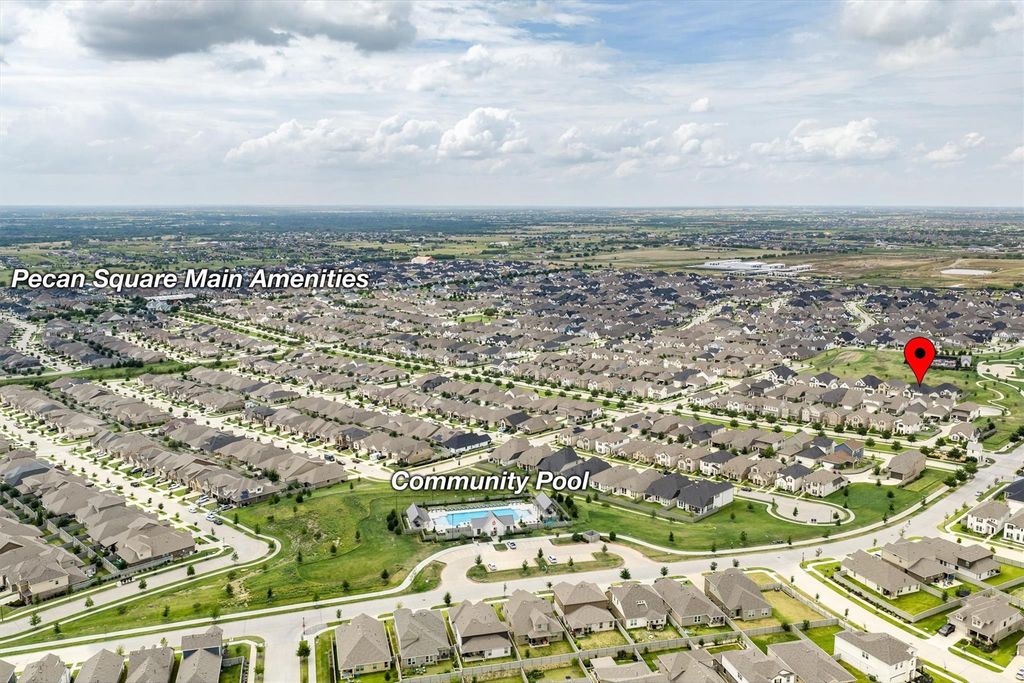
Life in Pecan Square is about more than beautiful homes. It’s about neighbors becoming friends and enjoying a community built for connection. Residents enjoy resort-style pools, a state-of-the-art fitness center, co-working spaces, pickleball courts, parks, miles of scenic walking trails, The Arena event lawn, Town Square gathering spaces, and a vibrant calendar of community events throughout the year. Combining one of Highland Homes’ most desirable floor plans with thoughtful upgrades, exceptional privacy, and outstanding amenities, this home offers the perfect opportunity to enjoy everything that makes Pecan Square one of North Texas’ most sought-after master-planned communities.
Welcome home to this beautifully maintained one-owner Highland Home nestled in the award-winning Pecan Square master-planned community of Northlake, zoned to highly acclaimed Northwest ISD. Perfectly positioned on a quiet cul-de-sac with the added privacy of no homes behind, this sought-after Denton floor plan offers 3 spacious bedrooms, 2 full baths, a powder bath, a dedicated home office, and a versatile media room.
At the heart of the home, the beautifully appointed kitchen is anchored by a dramatic waterfall island, abundant cabinetry, and generous prep space, opening seamlessly to the living and dining areas to create an inviting setting for everyday living and effortless entertaining. Thoughtfully selected builder and owner upgrades enhance the home's timeless appeal while adding comfort and quality throughout.
Step outside to a backyard that extends your living space with an expansive screened-in patio, perfect for morning coffee, gathering with family and friends, or relaxing at the end of the day. Professionally installed pet-friendly turf, beautiful landscaping, exterior lighting, and a storage shed on a permanent foundation create a backyard that's as beautiful as it is inviting, while the absence of homes behind provides a peaceful backdrop and added privacy.
Life in Pecan Square is about more than beautiful homes. It's about neighbors becoming friends and enjoying a community built for connection. Residents enjoy resort-style pools, a state-of-the-art fitness center, co-working spaces, pickleball courts, parks, miles of scenic walking trails, The Arena event lawn, Town Square gathering spaces, and a vibrant calendar of community events throughout the year. Combining one of Highland Homes' most desirable floor plans with thoughtful upgrades, exceptional privacy, and outstanding amenities, this home offers the perfect opportunity to enjoy everything that makes Pecan Square one of North Texas' most sought-after master-planned communities.
Dishwasher, Disposal, Electric Oven, Gas Cooktop, Gas Water Heater, Microwave, Tankless Water Heater
Security System
Smoke Detector(s)
Interior
Built-in Features, Cable TV Available, Decorative Lighting, Dry Bar, Eat-in Kitchen, Flat Screen Wiring, High Speed Internet Available, Kitchen Island, Open Floorplan, Pantry, Walk-In Closet(s)
Disclaimer: Lot configuration and dimensions are estimates, not based on personal knowledge and come from a third party (Digital Map Products); therefore, you should not rely on the estimates and perform independent confirmation as to their accuracy
Ready to Sell your Home?
Request a complimentary home selling analysis featuring recently sold properties, market trends, home valuations and a personalized market update.
School information is computer generated and may not be accurate or current. Buyer must independently verify and confirm enrollment. Please contact the school district to determine the schools to which this property is zoned.











 Just listed
 Currency converter








 Share
Share


 Erase note
 You currently have no custom folders