[[800]]1813 Park Ave unit107 is listed for sale at 395,000. The Residential - Condo property has 1 bedroom, 1 Full Bathroom, 1 Half Bathroom, 1378 square feet, and was built in 2020. The lot size is 20037.6 Square feet.[[500]]Looking for a unicorn close to downtown? This 1 bedroom, 1.5 bath end unit w a 2-car garage is only 5 min. to downtown Dallas. Built in 2020, this multi-level condo located in the Cedars has a pet-friendly, private gated yard. This end cap offers additional windows providing more natural light in the open floor plan spaces. Located at the far side of the property further away from street traffic with only one shared wall provides a quiet retreat to relax unwind. Freshly painted walls, Move-in ready!The over-sized kitchen island allows you to prep your meals; entertain a crew w space for a buffet layout for the big game; or enjoy coffee or cocktails w seating for 3 or 4 at the island. The kitchen has a separate pantry plus counter space to set up a coffee or appliance bar.The primary suites walk-in closet will allow you to shop til you drop and still have room to store clothes for all seasons. The laundry closet is located on the third level just outside the primary suite for convenience. This carpet free condo has vinyl plank, hardwood and tile floors.A bonus room w built-in desk on the 4th FL provides a great space for online meetings, work from home, DIY projects more. The large, private rooftop terrace allows you to entertain in style. Want storage? Deep walk-in closet off the kitchen as well as space for shelving in the garage. Added nooks near the stairwells offer space for buffet style cabinets or additional shelves.Located a block from Mikes Gemini Twin the new Seegars Deli. Close to O
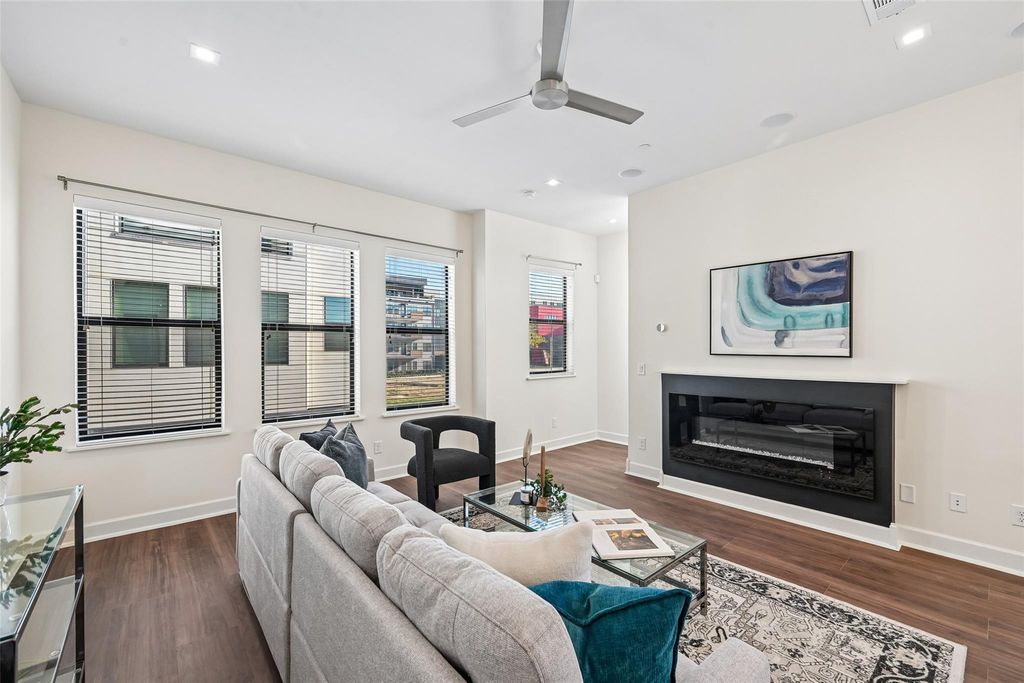
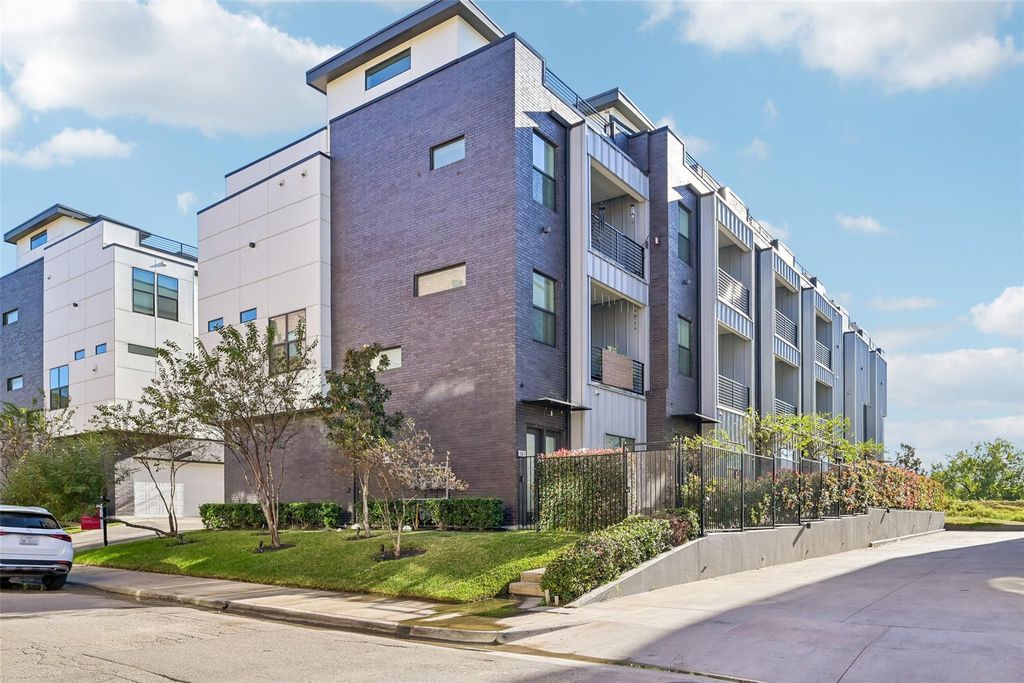
Looking for a unicorn close to downtown? This 1 bedroom, 1.5 bath end unit w a 2-car garage is only 5 min. to downtown Dallas. Built in 2020, this multi-level condo located in the Cedars has a pet-friendly, private gated yard. This end cap offers additional windows providing more natural light in the open floor plan spaces. Located at the far side of the property further away from street traffic with only one shared wall provides a quiet retreat to relax & unwind. Freshly painted walls, Move-in ready!
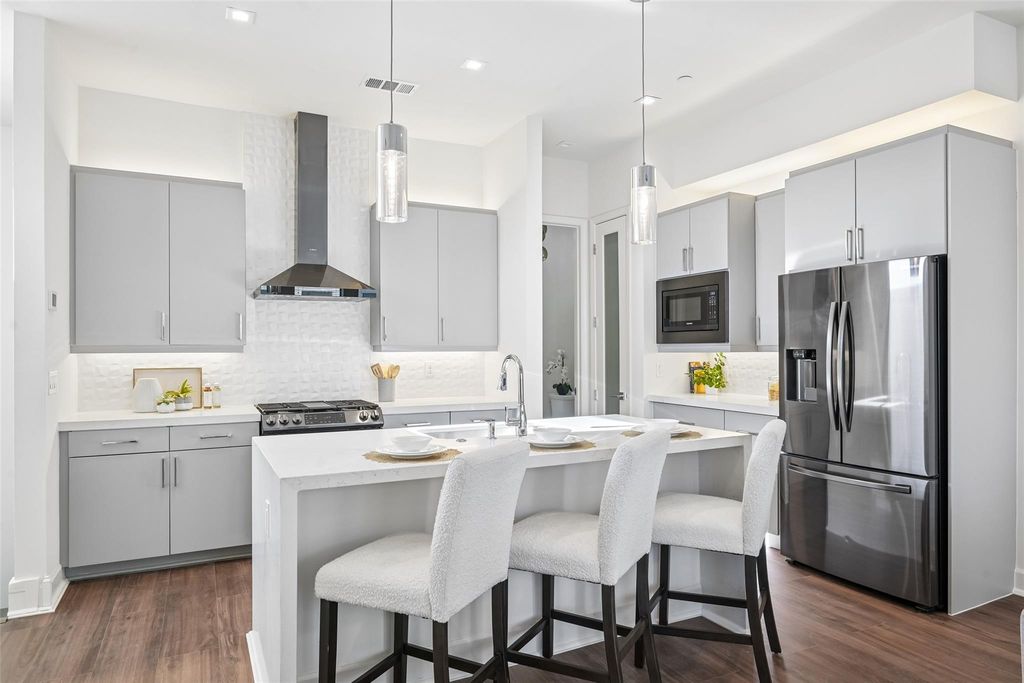
The over-sized kitchen island allows you to prep your meals; entertain a crew w space for a buffet layout for the big game; or enjoy coffee or cocktails w seating for 3 or 4 at the island. The kitchen has a separate pantry plus counter space to set up a coffee or appliance bar.
The primary suite’s walk-in closet will allow you to shop ‘til you drop and still have room to store clothes for all seasons. The laundry closet is located on the third level just outside the primary suite for convenience. This carpet free condo has vinyl plank, hardwood and tile floors.
A bonus room w built-in desk on the 4th FL provides a great space for online meetings, work from home, DIY projects & more. The large, private rooftop terrace allows you to entertain in style. Want storage? Deep walk-in closet off the kitchen as well as space for shelving in the garage. Added nooks near the stairwells offer space for buffet style cabinets or additional shelves.
Located a block from Mike’s Gemini Twin & the new Seegars Deli. Close to Old City Park, Farmer’s Market, Deep Ellum, downtown & more. Easy access to several highways-interstates.
Dishwasher, Disposal, Gas Cooktop, Gas Oven, Microwave, Plumbed For Gas in Kitchen, Refrigerator, Tankless Water Heater, Vented Exhaust Fan
Security System
Smoke Detector(s)
Interior
Built-in Features, Cable TV Available, Central Vacuum, Decorative Lighting, Eat-in Kitchen, Flat Screen Wiring, High Speed Internet Available, Kitchen Island, Multiple Staircases, Open Floorplan, Pantry, Smart Home System, Sound System Wiring, Walk-In Closet(s)
Exterior
Roof
Flat,Synthetic,Other
Foundation
Slab
Private Pool
No
Exterior Type
Brick, Metal Siding, Siding
Lot Description
Interior Lot, No Backyard Grass, Sprinkler System, Zero Lot Line
Garage Size
19 X 19
Parking
Garage Door Opener, Garage Double Door, Garage Faces Rear
Parking Space
Garage 2 / Carport 0 / Total Covered 2
Fencing
Front Yard,Wrought Iron
Porch
Roof Top Deck/Patio
Utility
City Sewer,City Water,Community Mailbox,Individual Gas Meter,Sidewalk,Underground Utilities
Exterior
Balcony, Rain Gutters, Lighting, Private Yard
Extra details you may need to know
Dwelling Type
Condo/Townhome
Community Features
Community Sprinkler,Gated,Sidewalks
Financial information
Maintenance Fee
$176/Monthly
Maint Fee Includes
Front Yard Maintenance,Gas,Maintenance Grounds,Maintenance Structure,Management Fees,Sewer,Trash,Water
Disclaimer: Lot configuration and dimensions are estimates, not based on personal knowledge and come from a third party (Digital Map Products); therefore, you should not rely on the estimates and perform independent confirmation as to their accuracy
View neighborhood information
Ready to Sell your Home?
Request a complimentary home selling analysis featuring recently sold properties, market trends, home valuations and a personalized market update.
School information is computer generated and may not be accurate or current. Buyer must independently verify and confirm enrollment. Please contact the school district to determine the schools to which this property is zoned.







 Just listed
 Currency converter





 Share


 Erase note
 You currently have no custom folders