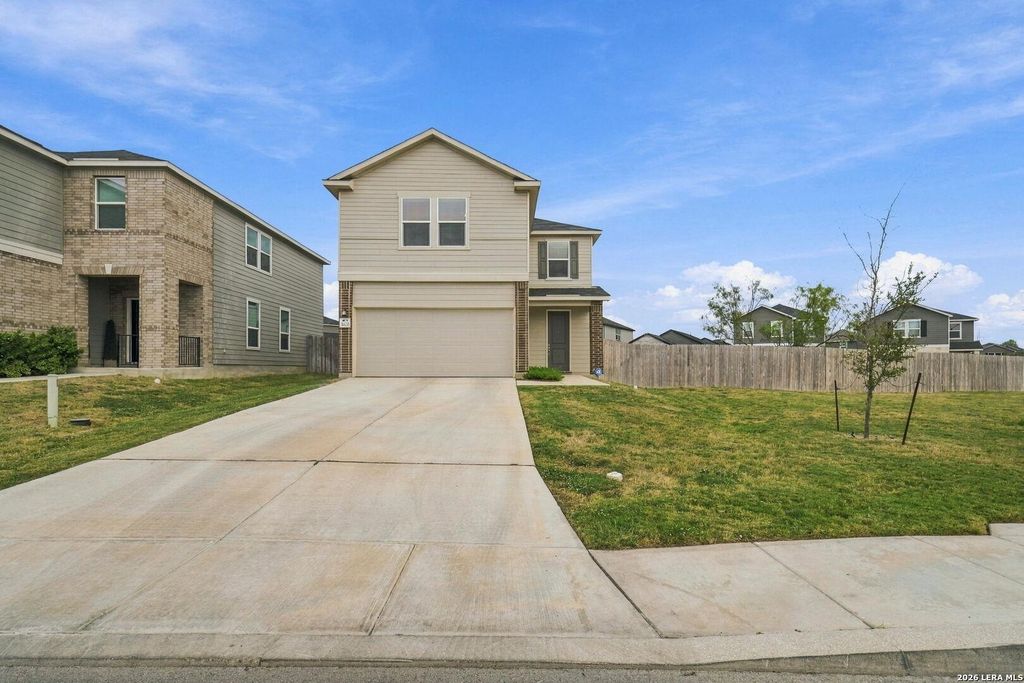
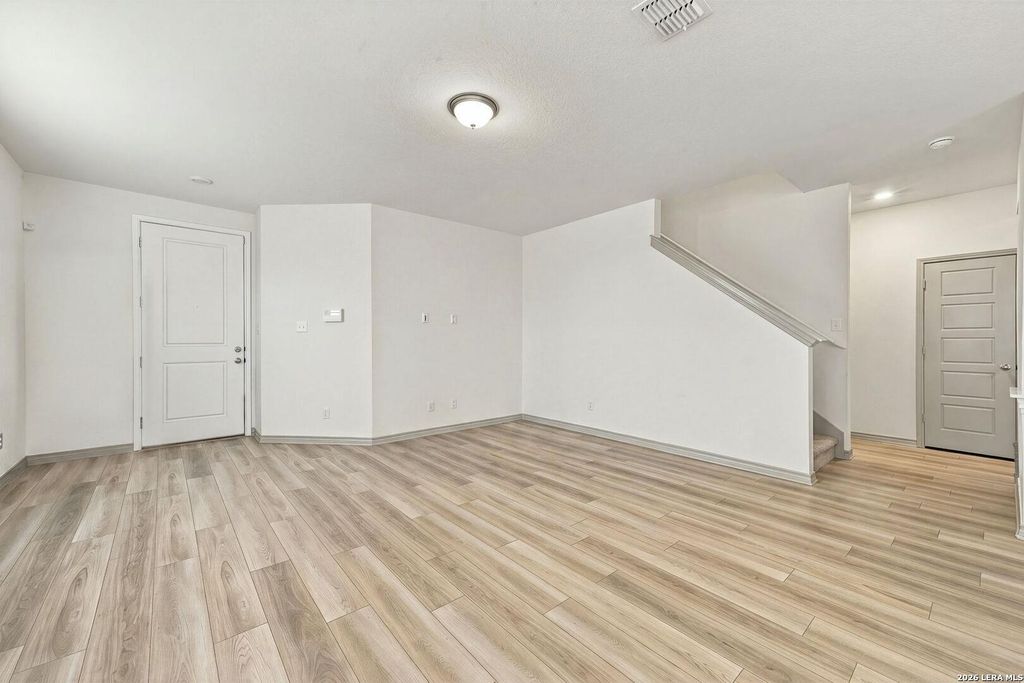
[[800]]5620 Foppiano Loop is listed for sale at 310,000. The Single-Family property has 3 bedrooms, 2 Full Bathrooms, 1 Half Bathroom, 1909 square feet, and was built in 2023.[[500]]BIGGEST LOT IN THE NEIGHBORHOOD! This beautifully designed home offers modern finishes, thoughtful upgrades, and an expansive backyard with endless possibilities for outdoor entertaining, gardening, or creating your dream outdoor retreat. Step inside to discover soaring 9-ft. first-floor ceilings, stylish vinyl plank flooring, and an inviting layout filled with natural light. The kitchen features 42-inch Woodmont Dakota Shaker cabinets, an elegant Emser tile backsplash, and an extended breakfast bar perfect for casual dining and entertaining. The spacious primary suite offers a beautifully appointed bathroom with a raised vanity, upgraded cabinetry, and a walk-in shower with Emser tile surround. Additional highlights include 2-inch faux wood blinds, a wireless security system, a Klipsch home theater package, and an automatic sprinkler system. With its impressive lot size, modern upgrades, and comfortable living spaces, this home is a must-see!
**BIGGEST LOT IN THE NEIGHBORHOOD!** This beautifully designed home offers modern finishes, thoughtful upgrades, and an expansive backyard with endless possibilities for outdoor entertaining, gardening, or creating your dream outdoor retreat. Step inside to discover soaring 9-ft. first-floor ceilings, stylish vinyl plank flooring, and an inviting layout filled with natural light. The kitchen features 42-inch Woodmont Dakota Shaker cabinets, an elegant Emser tile backsplash, and an extended breakfast bar perfect for casual dining and entertaining. The spacious primary suite offers a beautifully appointed bathroom with a raised vanity, upgraded cabinetry, and a walk-in shower with Emser tile surround. Additional highlights include 2-inch faux wood blinds, a wireless security system, a Klipsch home theater package, and an automatic sprinkler system. With its impressive lot size, modern upgrades, and comfortable living spaces, this home is a must-see!
MLS#
SA2027011
List Price
$310,000 ($162/Sqft.)
Listing Status
For Sale
Address
5620 Foppiano Loop
City
Converse
State
TX
Zip Code
78109
County
Bexar County
Subdivision
ESCONDIDO NORTH
Legal Description
Cb 5080R (Escondido North Ut-8), Block 110 Lot 1 2022 New Pe
Disclaimer: Lot configuration and dimensions are estimates, not based on personal knowledge and come from a third party (Digital Map Products); therefore, you should not rely on the estimates and perform independent confirmation as to their accuracy
View neighborhood information
Ready to Sell your Home?
Request a complimentary home selling analysis featuring recently sold properties, market trends, home valuations and a personalized market update.
School information is computer generated and may not be accurate or current. Buyer must independently verify and confirm enrollment. Please contact the school district to determine the schools to which this property is zoned.







 Just listed
 Currency converter





 Share


 Erase note
 You currently have no custom folders