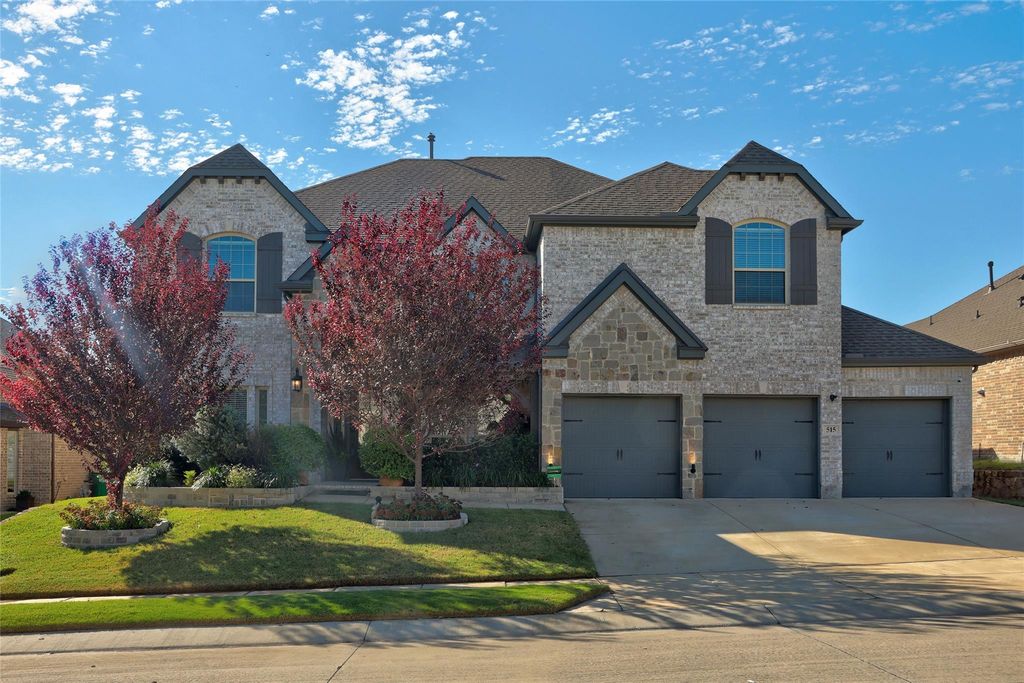
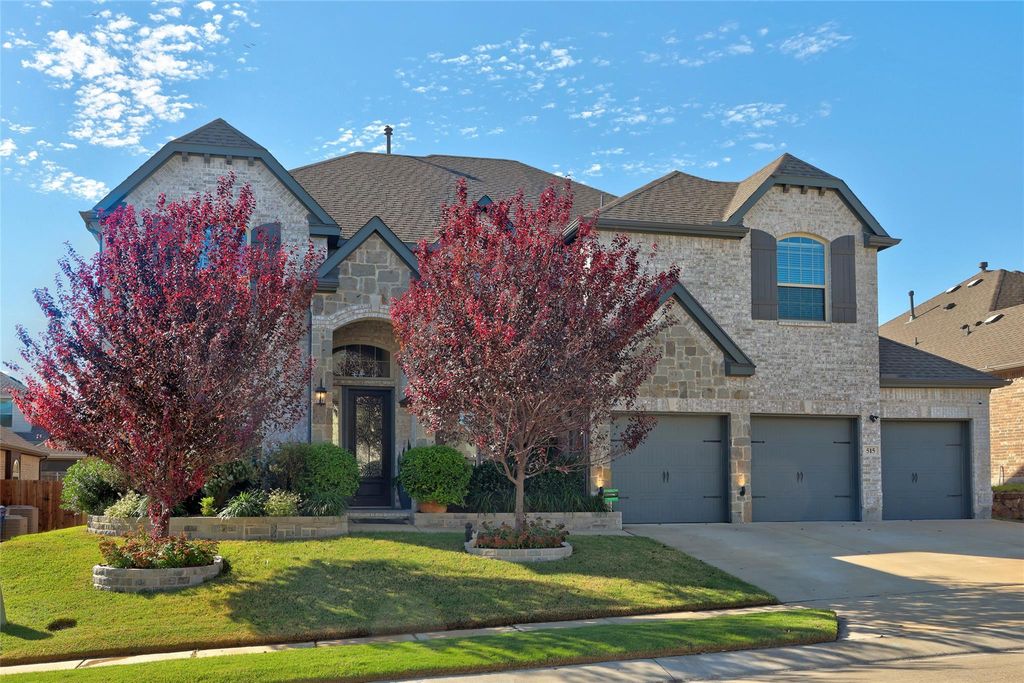
[[800]]515 Dehaviland Ln is listed for sale at 639,900. The Residential - Single Family property has 5 bedrooms, 4 Full Bathrooms, 4008 square feet, and was built in 2021. The lot size is 8407.08 Square feet.[[500]]Space for everyday life and every occasion comes together in this 5 bedroom, 4 bath home in Fates Wood Creek subdivision. Mature trees and landscaping add welcoming charm. Five living areas, a den, separate living room, game room, media room and flex space offer room to gather and find a quiet corner of your own. Wood floors, raised ceilings, chandelier lighting and a staircase view welcome you inside. The formal dining room features crown molding, while wood floors continue into the separate living room with five surround-sound speakers. Ceiling beams, crown molding, a fireplace and backyard views give the den character, with an open connection to the kitchen that keeps conversation flowing. White cabinetry, quartz countertops, an island, walk-in pantry and stainless steel appliances, including a gas range, double oven and microwave, equip the kitchen. The breakfast area provides backyard access. French doors, crown molding and a ceiling fan complement the flex space, also suited for use as a potential sixth bedroom. The primary suite offers raised ceilings, crown molding and a ceiling fan. Its bath includes separate quartz-topped vanities, a walk-in shower, garden tub, speakers, decorative lighting, private toilet area and a shelved walk-in closet. Four additional bedrooms offer raised ceilings and ample storage, including walk-in closets in select rooms; two share a connecting bath. The game and media rooms feature raised ceilings and ceiling fans. The game room is prewired for two speakers, and the me
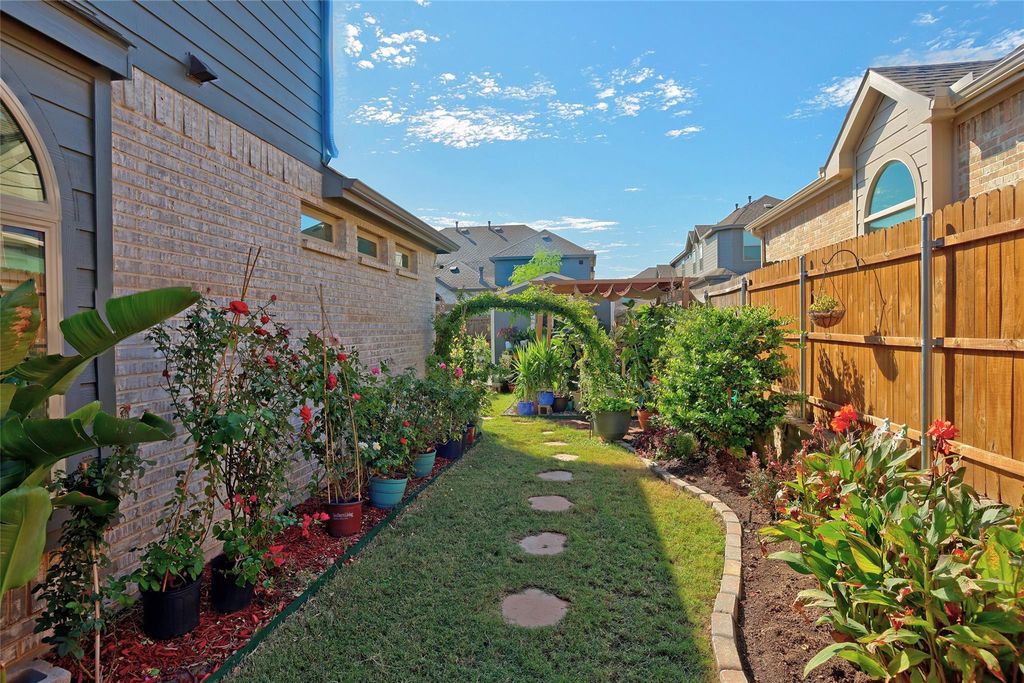
Space for everyday life and every occasion comes together in this 5 bedroom, 4 bath home in Fate’s Wood Creek subdivision. Mature trees and landscaping add welcoming charm. Five living areas, a den, separate living room, game room, media room and flex space offer room to gather and find a quiet corner of your own. Wood floors, raised ceilings, chandelier lighting and a staircase view welcome you inside. The formal dining room features crown molding, while wood floors continue into the separate living room with five surround-sound speakers. Ceiling beams, crown molding, a fireplace and backyard views give the den character, with an open connection to the kitchen that keeps conversation flowing. White cabinetry, quartz countertops, an island, walk-in pantry and stainless steel appliances, including a gas range, double oven and microwave, equip the kitchen. The breakfast area provides backyard access. French doors, crown molding and a ceiling fan complement the flex space, also suited for use as a potential sixth bedroom. The primary suite offers raised ceilings, crown molding and a ceiling fan. Its bath includes separate quartz-topped vanities, a walk-in shower, garden tub, speakers, decorative lighting, private toilet area and a shelved walk-in closet. Four additional bedrooms offer raised ceilings and ample storage, including walk-in closets in select rooms; two share a connecting bath. The game and media rooms feature raised ceilings and ceiling fans. The game room is prewired for two speakers, and the media room has double doors, 7.1 surround-sound prewiring and wiring for a projector and screen setup. An entry storage closet, laundry room with folding area and three-car garage add convenience. Outside, enjoy a covered patio with speakers, landscaped yard, wood fencing, storage shed and sprinkler system. From coffee on the front porch to evenings around the fireplace, there’s room for the moments that make it home.
Dishwasher, Disposal, Electric Oven, Electric Water Heater, Gas Cooktop, Microwave, Double Oven, Plumbed For Gas in Kitchen, Tankless Water Heater, Vented Exhaust Fan, Water Filter
Security System
Burglar,Carbon Monoxide Detector(s),Security Service,Security System,Security System Owned,Smoke Detector(s)
Interior
Cable TV Available, Chandelier, Double Vanity, Dry Bar, Eat-in Kitchen, Flat Screen Wiring, High Speed Internet Available, Kitchen Island, Open Floorplan, Pantry, Smart Home System, Sound System Wiring, Walk-In Closet(s), Wired for Data
Exterior
Roof
Composition
Foundation
Slab
Private Pool
No
Exterior Type
Brick
Lot Description
Interior Lot, Landscaped, Many Trees, Sprinkler System, Subdivision
Parking
Concrete, Garage, Garage Door Opener, Garage Faces Front
Parking Space
Garage 3 / Carport 0 / Total Covered 3
Fencing
Wood
Porch
Covered,Front Porch,Rear Porch
Utility
City Sewer,City Water,Community Mailbox,Concrete,Curbs,Individual Gas Meter,Individual Water Meter,Sidewalk,Underground Utilities
Area Pool
Yes
Soil Type
Black
Exterior
Garden(s), Rain Gutters, Lighting
Extra details you may need to know
Dwelling Type
Single Detached
Community Features
Club House,Community Pool,Curbs,Fishing,Fitness Center,Greenbelt,Jogging Path/Bike Path,Lake,Park,Perimeter Fencing,Playground,Pool,Sidewalks
Disclaimer: Lot configuration and dimensions are estimates, not based on personal knowledge and come from a third party (Digital Map Products); therefore, you should not rely on the estimates and perform independent confirmation as to their accuracy
View neighborhood information
Ready to Sell your Home?
Request a complimentary home selling analysis featuring recently sold properties, market trends, home valuations and a personalized market update.
School information is computer generated and may not be accurate or current. Buyer must independently verify and confirm enrollment. Please contact the school district to determine the schools to which this property is zoned.







 Currency converter








 Share


 Erase note
 You currently have no custom folders