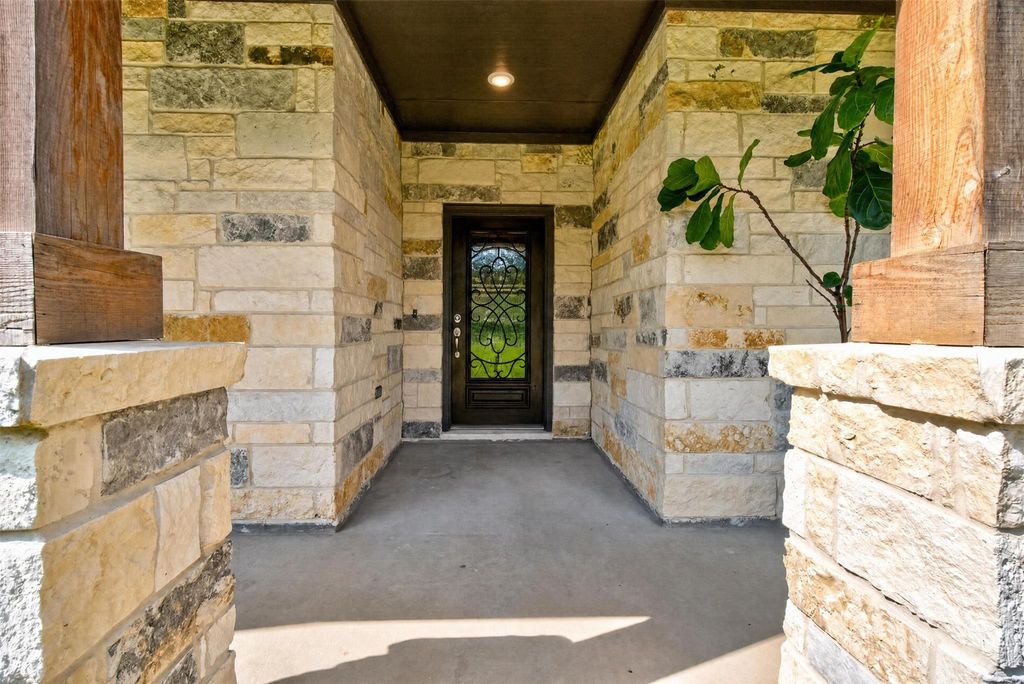
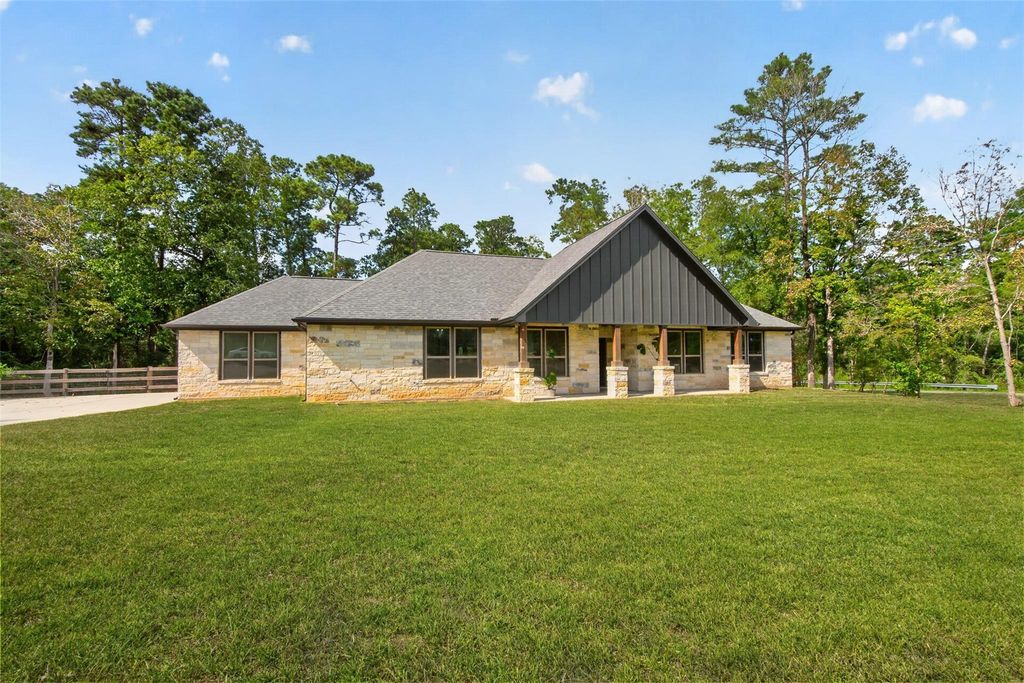
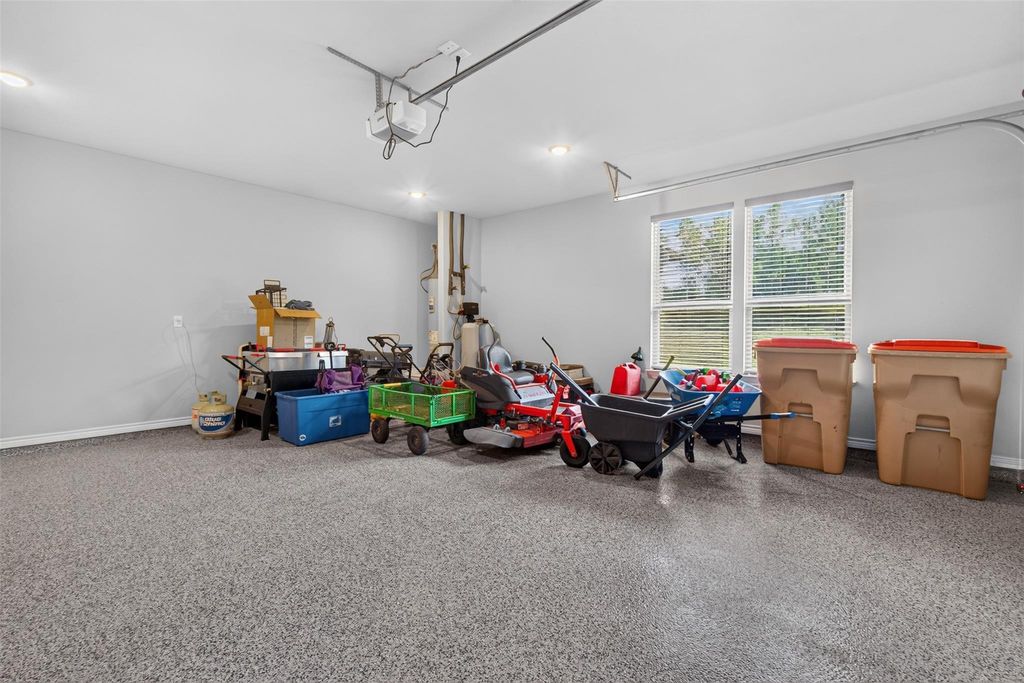
[[800]]15741 Forest Grove Dr is listed for sale at 625,000. The Single-Family property has 3 to 4 bedrooms, 2 Full Bathrooms, 2268 square feet, and was built in 2023. The lot size is 65440 Square feet.[[500]]Enjoy Country-style living in this newly built one-story ranch home situated on 1.5 acres on a desirable corner lot surrounded by mature trees. Enjoy your own creek along the rear of the property. Extended, oversized driveway allows for additional parking. A peaceful creek borders the rear of the property, adding the natural setting privacy. Less than 3 years old, this home offers the benefits of newer construction without the wait of building. Inside, youll find cathedral ceilings in the family room, a desirable split floor plan, spacious bedrooms, comfortable living spaces. Step outside to the extended covered back patio, perfect for relaxing and enjoying nature. An extended oversized driveway provides plenty of additional parking, while the corral-style fencing features 3 walk gates 2 double gates for convenient access with larger equipment. Additional upgrades: Water Filtration and softener system, gutters with leaf guard, blackout blinds in living/ dining area and more!
Enjoy Country-style living in this newly built one-story ranch home situated on 1.5 acres on a desirable corner lot surrounded by mature trees. Enjoy your own creek along the rear of the property. Extended, oversized driveway allows for additional parking. A peaceful creek borders the rear of the property, adding the natural setting & privacy. Less than 3 years old, this home offers the benefits of newer construction without the wait of building. Inside, you'll find cathedral ceilings in the family room, a desirable split floor plan, spacious bedrooms, & comfortable living spaces. Step outside to the extended covered back patio, perfect for relaxing and enjoying nature. An extended oversized driveway provides plenty of additional parking, while the corral-style fencing features 3 walk gates & 2 double gates for convenient access with larger equipment. Additional upgrades: Water Filtration and softener system, gutters with leaf guard, blackout blinds in living/ dining area and more!
Disclaimer: Lot configuration and dimensions are estimates, not based on personal knowledge and come from a third party (Digital Map Products); therefore, you should not rely on the estimates and perform independent confirmation as to their accuracy
View neighborhood information
Ready to Sell your Home?
Request a complimentary home selling analysis featuring recently sold properties, market trends, home valuations and a personalized market update.
School information is computer generated and may not be accurate or current. Buyer must independently verify and confirm enrollment. Please contact the school district to determine the schools to which this property is zoned.

 Just listed









 Currency converter







 Share
Share


 Erase note
 You currently have no custom folders