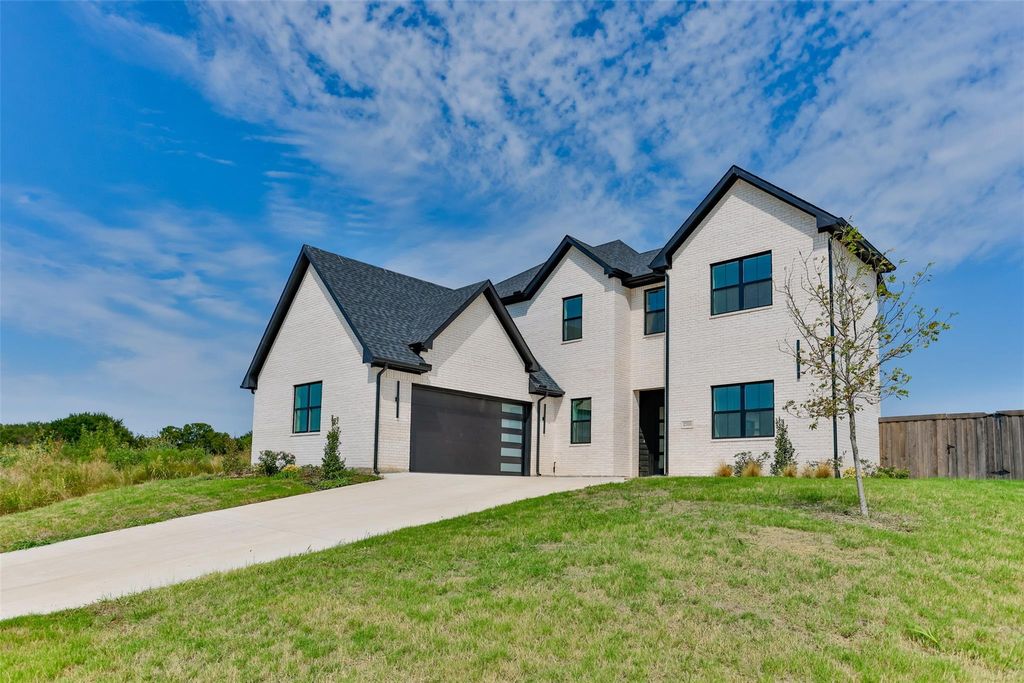
[[800]]2703 Stonecrest Dr is listed for sale at 630,000. The Residential - Single Family property has 5 bedrooms, 4 Full Bathrooms, 3344 square feet, and was built in 2026. The lot size is 14941.1 Square feet.[[500]]Special Financing Available With Buydown Incentives! This exquisitely designed luxury home showcases exceptional craftsmanship, timeless elegance, and top-of-the-line finishes throughout. From the moment you step through the stunning double entry doors, youll be captivated by the breathtaking panoramic view of the lushly landscaped backyard and expansive covered patio. The heart of the home is a spectacular gourmet kitchen featuring premium stainless steel appliances, custom shaker cabinetry, Taj Mahal quartzite countertops and backsplash, an island, designer lighting, and upscale hardware. The open concept design flows seamlessly into the impressive living room, where a soaring fireplace wrapped from floor to ceiling in Taj Mahal quartzite creates an unforgettable focal point. Double patio doors invite the outdoors in for entertaining. The private primary suite is a luxurious retreat complete with a spa-inspired bath offering a freestanding soaking tub, oversized walk-in shower, dual vanities, an incredible custom closet that connects o the utility room with a new washer and dryer. A second primary suite on the main level provides exceptional flexibility for guests or multi-generational living. Upstairs, youll find an expansive second living, walkout deck,three additional spacious bedrooms, two bathrooms, and a versatile game room or office that could easily serve as a sixth bedroom. Situated on a beautifully landscaped corner lot, the outdoor living spaces are just as impressive, featuring a private fe
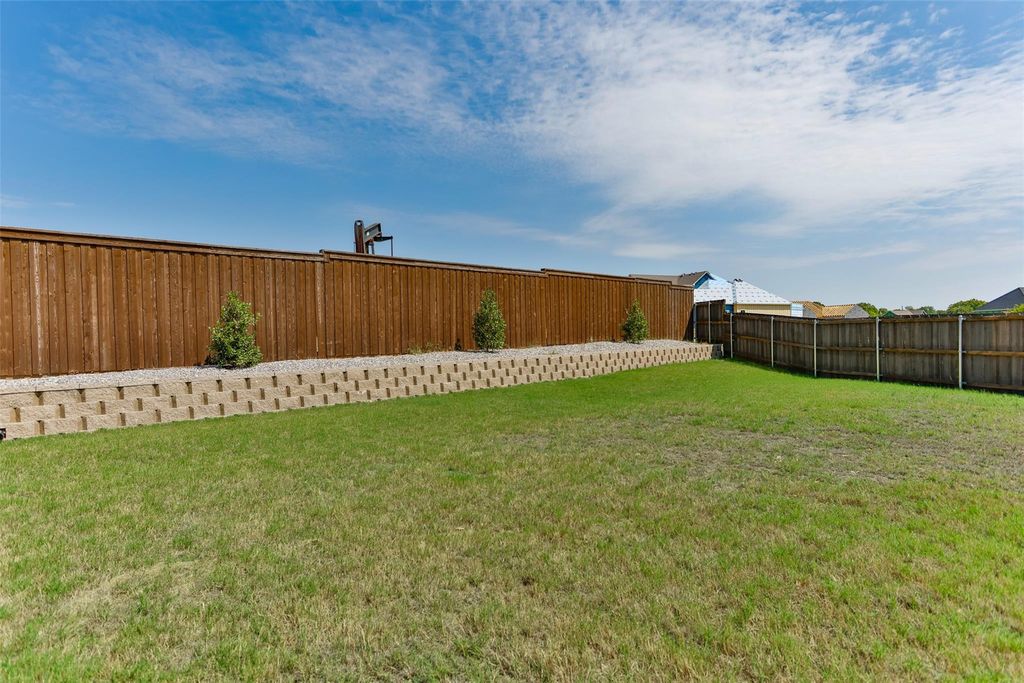
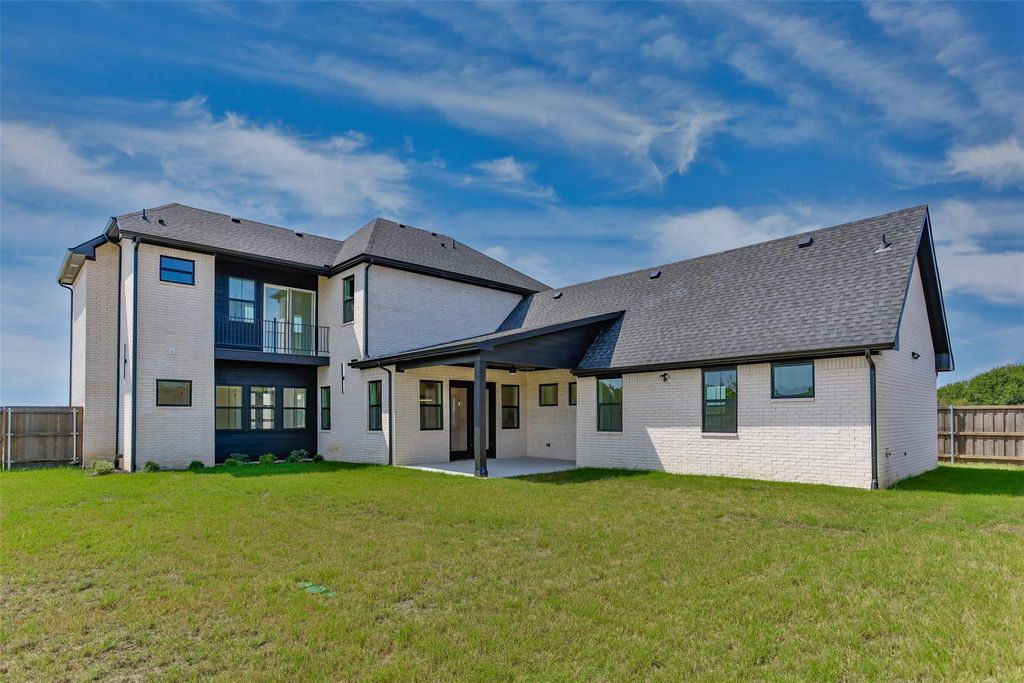
Special Financing Available With Buydown Incentives! This exquisitely designed luxury home showcases exceptional craftsmanship, timeless elegance, and top-of-the-line finishes throughout. From the moment you step through the stunning double entry doors, you’ll be captivated by the breathtaking panoramic view of the lushly landscaped backyard and expansive covered patio. The heart of the home is a spectacular gourmet kitchen featuring premium stainless steel appliances, custom shaker cabinetry, Taj Mahal quartzite countertops and backsplash, an island, designer lighting, and upscale hardware. The open concept design flows seamlessly into the impressive living room, where a soaring fireplace wrapped from floor to ceiling in Taj Mahal quartzite creates an unforgettable focal point. Double patio doors invite the outdoors in for entertaining. The private primary suite is a luxurious retreat complete with a spa-inspired bath offering a freestanding soaking tub, oversized walk-in shower, dual vanities, an incredible custom closet that connects o the utility room with a new washer and dryer. A second primary suite on the main level provides exceptional flexibility for guests or multi-generational living. Upstairs, you’ll find an expansive second living, walkout deck,three additional spacious bedrooms, two bathrooms, and a versatile game room or office that could easily serve as a sixth bedroom. Situated on a beautifully landscaped corner lot, the outdoor living spaces are just as impressive, featuring a private fenced backyard, a charming pergola with swing, and an oversized garage with ample storage. Every detail of this extraordinary home has been thoughtfully curated, creating the perfect blend of luxury, comfort, and sophisticated design. This house comes with a REDUCED RATE as low as 6.125% (APR 6.804%) through List & Lock. This is a seller paid rate-buydown that reduces the buyer’s interest rate and monthly payment. Terms apply, see disclosures for more information.
Dishwasher, Disposal, Electric Oven, Electric Water Heater, Microwave, Double Oven, Vented Exhaust Fan, Washer
Security System
Prewired,Security Lights,Smoke Detector(s)
Interior
Built-in Features, Cable TV Available, Decorative Lighting, Double Vanity, Eat-in Kitchen, High Speed Internet Available, In-Law Suite Floorplan, Kitchen Island, Open Floorplan, Pantry, Smart Home System, Walk-In Closet(s), Second Primary Bedroom
Disclaimer: Lot configuration and dimensions are estimates, not based on personal knowledge and come from a third party (Digital Map Products); therefore, you should not rely on the estimates and perform independent confirmation as to their accuracy
View neighborhood information
Ready to Sell your Home?
Request a complimentary home selling analysis featuring recently sold properties, market trends, home valuations and a personalized market update.
School information is computer generated and may not be accurate or current. Buyer must independently verify and confirm enrollment. Please contact the school district to determine the schools to which this property is zoned.







 Just listed
 Currency converter





 Share


 Erase note
 You currently have no custom folders