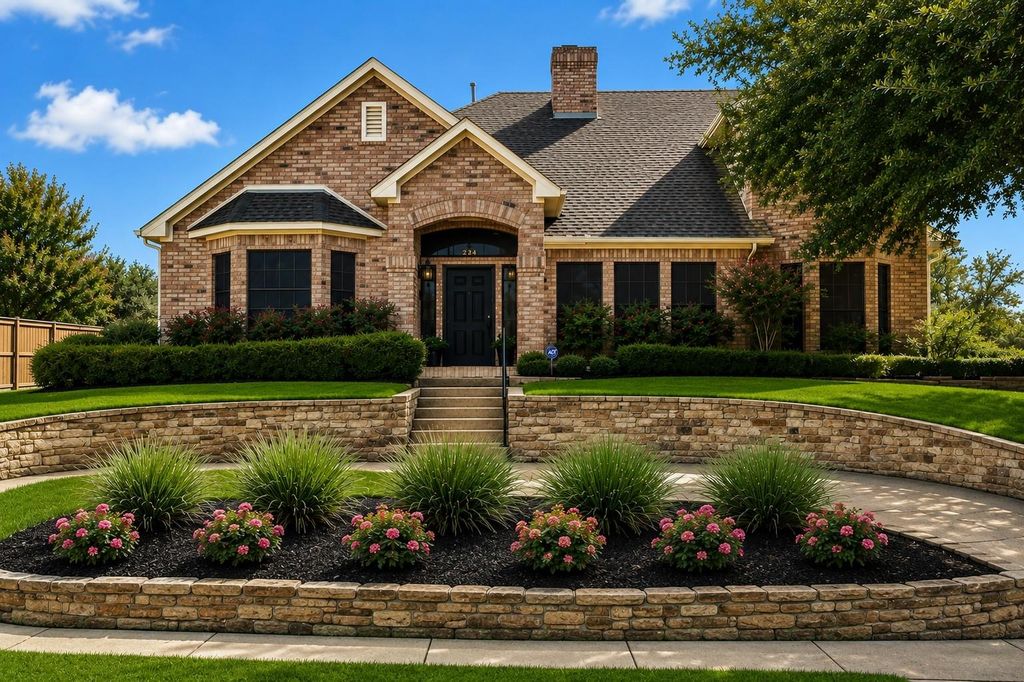
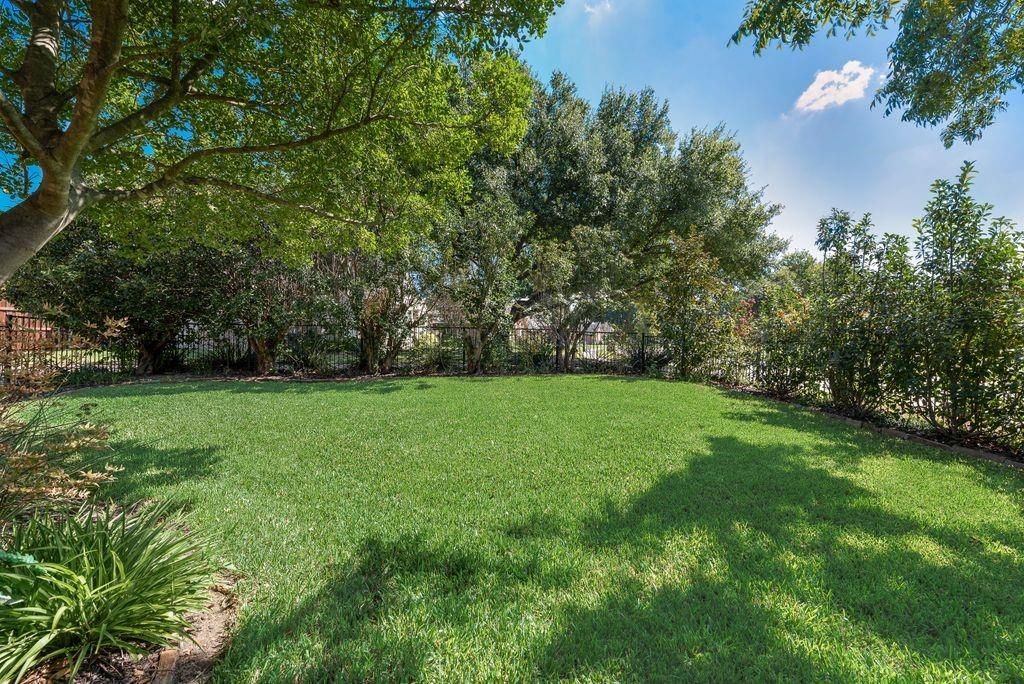
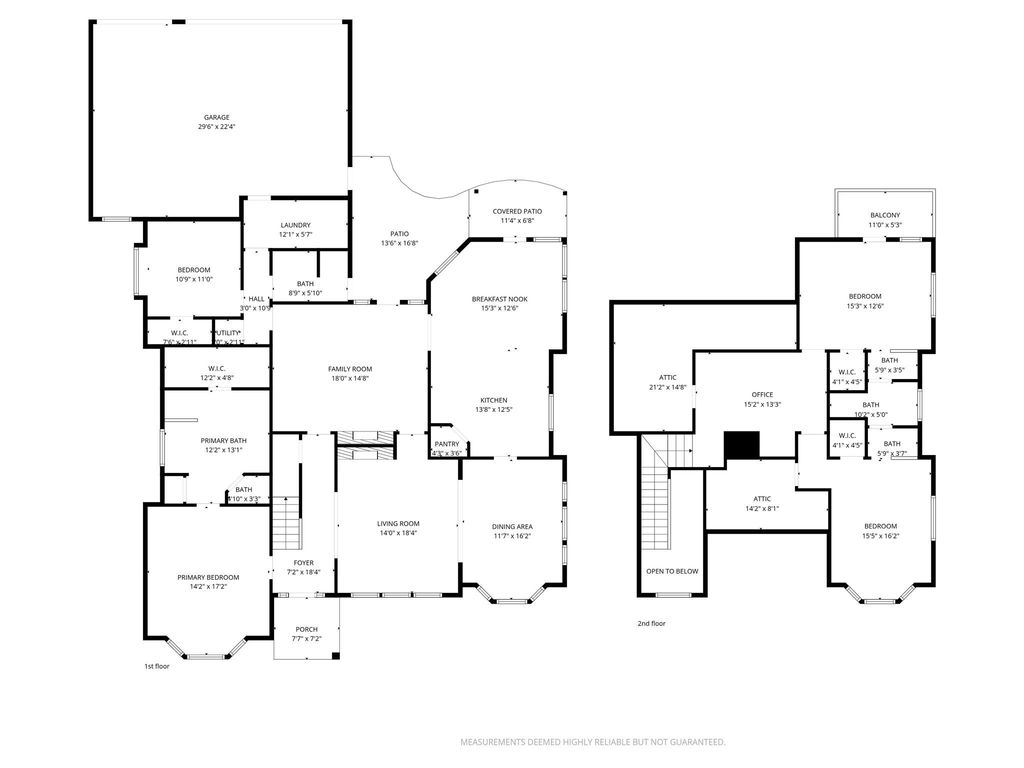
[[800]]6622 Barclay Ln is listed for sale at 600,000. The Residential - Single Family property has 4 bedrooms, 3 Full Bathrooms, 2879 square feet, and was built in 1990. The lot size is 13852.1 Square feet.[[500]]Beautiful Golf Course Estate located just north of George Bush Turnpike and US 75, minutes from Firewheel shopping and dining. This elegant four-bedroom home features luxury vinyl plank flooring, abundant natural light, two spacious living areas with pass-through fireplace, and formal dining with crystal chandelier. The well-appointed kitchen offers granite countertops, center island, stainless steel appliances, walk-in pantry, and custom built-ins including hutch, desk, and buffet. Downstairs primary suite features sitting area, dual vanities, garden tub, separate shower, and walk-in closet. Additional downstairs guest bedroom with full bath. Upstairs offers two spacious bedrooms, Jack-and-Jill bath, and ample storage. Two massive attic storage spaces. Enjoy outdoor entertaining on spacious patios with pergola, surrounded by mature shade trees and lush landscaping. Circular driveway, three-car garage, and extensive attic storage. Furnace and water heaters replaced in 2025; roof replaced in 2015. Located in a quiet, established golf course community featuring stately estate homes, mature trees, and beautifully landscaped surroundings. Walking distance to Firewheel Golf Course!
Beautiful Golf Course Estate located just north of George Bush Turnpike and US 75, minutes from Firewheel shopping and dining. This elegant four-bedroom home features luxury vinyl plank flooring, abundant natural light, two spacious living areas with pass-through fireplace, and formal dining with crystal chandelier. The well-appointed kitchen offers granite countertops, center island, stainless steel appliances, walk-in pantry, and custom built-ins including hutch, desk, and buffet. Downstairs primary suite features sitting area, dual vanities, garden tub, separate shower, and walk-in closet. Additional downstairs guest bedroom with full bath. Upstairs offers two spacious bedrooms, Jack-and-Jill bath, and ample storage. Two massive attic storage spaces. Enjoy outdoor entertaining on spacious patios with pergola, surrounded by mature shade trees and lush landscaping. Circular driveway, three-car garage, and extensive attic storage. Furnace and water heaters replaced in 2025; roof replaced in 2015. Located in a quiet, established golf course community featuring stately estate homes, mature trees, and beautifully landscaped surroundings. Walking distance to Firewheel Golf Course!
Disclaimer: Lot configuration and dimensions are estimates, not based on personal knowledge and come from a third party (Digital Map Products); therefore, you should not rely on the estimates and perform independent confirmation as to their accuracy
View neighborhood information
Ready to Sell your Home?
Request a complimentary home selling analysis featuring recently sold properties, market trends, home valuations and a personalized market update.
School information is computer generated and may not be accurate or current. Buyer must independently verify and confirm enrollment. Please contact the school district to determine the schools to which this property is zoned.







 Just listed
 Currency converter







 Share
Share


 Erase note
 You currently have no custom folders