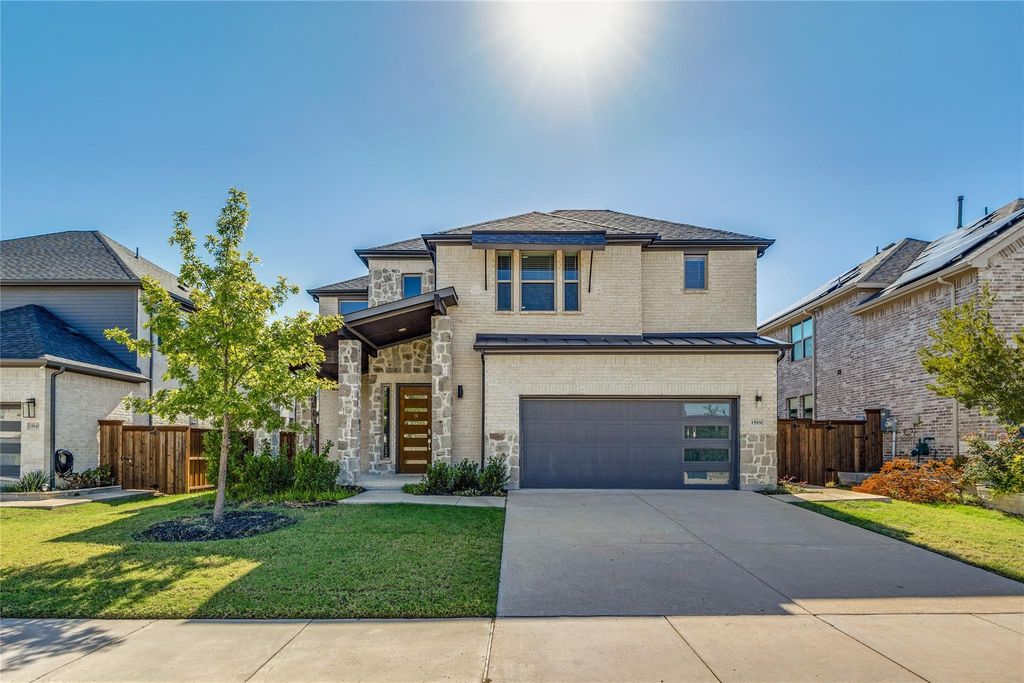
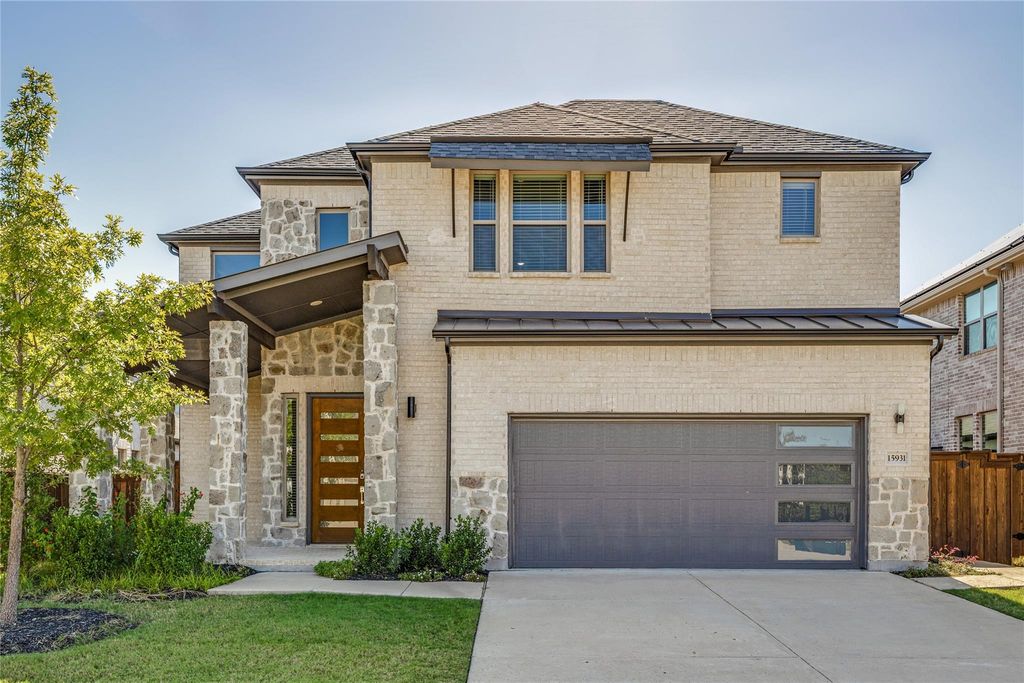
[[800]]15931 Terenwood St is listed for sale at 831,000. The Residential - Single Family property has 4 bedrooms, 4 Full Bathrooms, 3192 square feet, and was built in 2021. The lot size is 6621.12 Square feet.[[500]]Welcome to 15931 Terenwood Street, a beautifully designed northeast-facing home built in 2022 in the highly sought-after master-planned community of The Grove in Frisco! With 3,205 square feet of thoughtfully designed living space, this spacious residence features 4 bedrooms, 4 full bathrooms, an open-concept living area, and an upstairs media room that blends comfort, functionality, and entertainment. The inviting open layout creates a seamless flow between the main living spaces, ideal for everyday living and entertaining. The upgraded kitchen features elegant quartz countertops, creating a stylish and functional space for preparing meals and gathering with family and friends. The primary suite is conveniently located downstairs, offering a private retreat, while an additional downstairs bedroom and full bathroom provide excellent flexibility for guests, multigenerational living, or a home office. Upstairs, two additional bedrooms, two full bathrooms, and a dedicated media room provide comfortable accommodation and the perfect setting for movie nights and entertainment. Solar panels add an energy-conscious feature and can reduce electricity costs, depending on system details and usage. Residents of The Grove enjoy an exceptional lifestyle with resort-style swimming pools, a clubhouse, fitness facilities, parks, playgrounds, sports courts, and scenic walking and biking trails. Served by Frisco Independent School District (FISD), the home is conveniently located near Highway 121, premier shopping and din
Welcome to 15931 Terenwood Street, a beautifully designed northeast-facing home built in 2022 in the highly sought-after master-planned community of The Grove in Frisco! With 3,205 square feet of thoughtfully designed living space, this spacious residence features 4 bedrooms, 4 full bathrooms, an open-concept living area, and an upstairs media room that blends comfort, functionality, and entertainment. The inviting open layout creates a seamless flow between the main living spaces, ideal for everyday living and entertaining. The upgraded kitchen features elegant quartz countertops, creating a stylish and functional space for preparing meals and gathering with family and friends. The primary suite is conveniently located downstairs, offering a private retreat, while an additional downstairs bedroom and full bathroom provide excellent flexibility for guests, multigenerational living, or a home office. Upstairs, two additional bedrooms, two full bathrooms, and a dedicated media room provide comfortable accommodation and the perfect setting for movie nights and entertainment. Solar panels add an energy-conscious feature and can reduce electricity costs, depending on system details and usage. Residents of The Grove enjoy an exceptional lifestyle with resort-style swimming pools, a clubhouse, fitness facilities, parks, playgrounds, sports courts, and scenic walking and biking trails. Served by Frisco Independent School District (FISD), the home is conveniently located near Highway 121, premier shopping and dining, and popular destinations, including Stonebriar Centre and other North Dallas retail and entertainment hubs. Enjoy the perfect combination of spacious living, modern functionality, convenient access, and an amenity-rich community lifestyle. Don't miss this wonderful opportunity to make The Grove your home!
Dishwasher, Disposal, Gas Cooktop, Gas Oven, Microwave, Tankless Water Heater, Water Softener
Security System
Burglar,Carbon Monoxide Detector(s)
Interior
Central Vacuum, Chandelier, Decorative Lighting, Double Vanity, Eat-in Kitchen, High Speed Internet Available, Kitchen Island, Open Floorplan, Pantry, Vaulted Ceiling(s), Walk-In Closet(s), Wired for Data
Exterior
Roof
Shingle
Foundation
Slab
Private Pool
No
Lot Description
Interior Lot, Sprinkler System, Subdivision
Parking
Covered, Driveway, Garage Door Opener, Garage Faces Front, Oversized
Parking Space
Garage 2 / Carport 0 / Total Covered 2
Fencing
Fenced,Wood
Utility
Cable Available,City Sewer,City Water
Area Pool
Yes
Exterior
Balcony, Covered Courtyard
Extra details you may need to know
Dwelling Type
Single Detached
Community Features
Community Pool,Fitness Center,Greenbelt,Pickle Ball Court,Playground,Pool,Sidewalks
Disclaimer: Lot configuration and dimensions are estimates, not based on personal knowledge and come from a third party (Digital Map Products); therefore, you should not rely on the estimates and perform independent confirmation as to their accuracy
View neighborhood information
Ready to Sell your Home?
Request a complimentary home selling analysis featuring recently sold properties, market trends, home valuations and a personalized market update.
School information is computer generated and may not be accurate or current. Buyer must independently verify and confirm enrollment. Please contact the school district to determine the schools to which this property is zoned.








 Just listed
 Currency converter








 Share
Share


 Erase note
 You currently have no custom folders