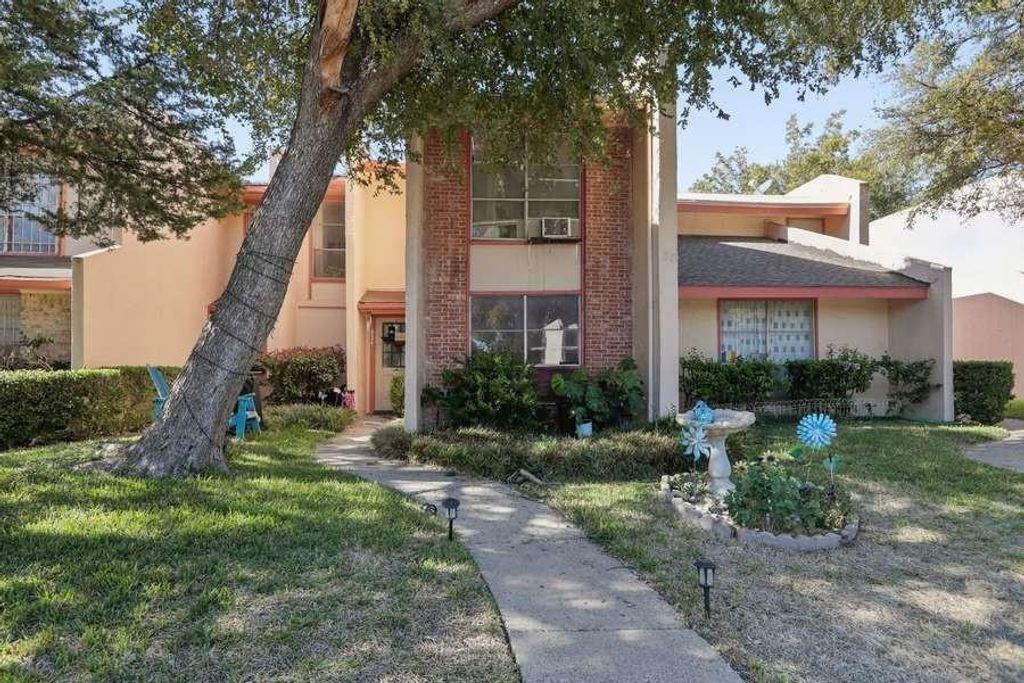
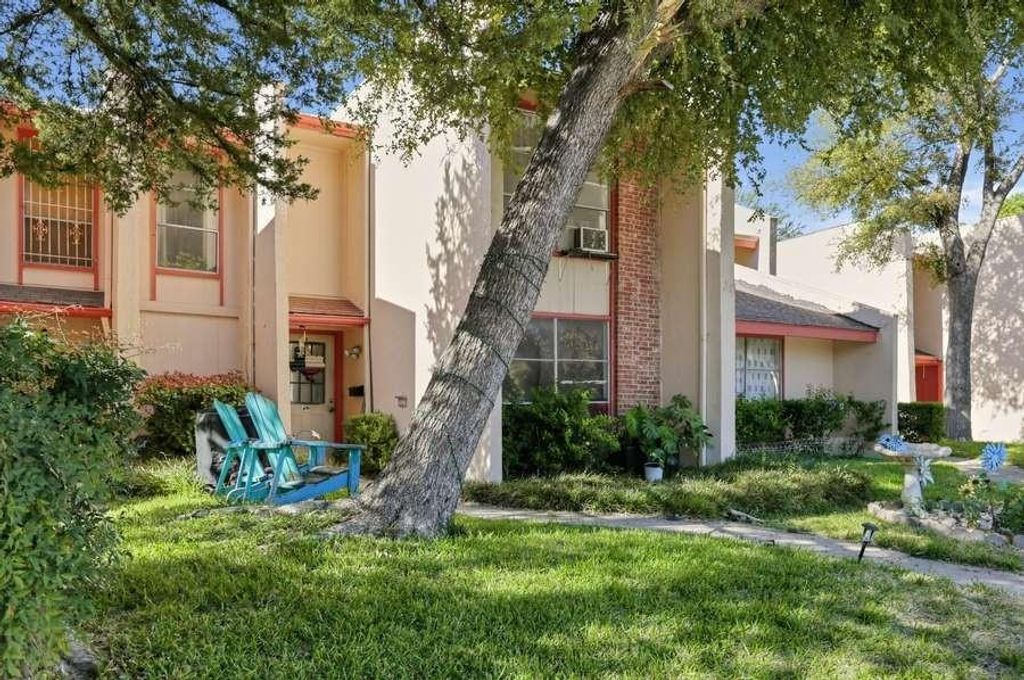
[[800]]531 Arborview Dr is listed for sale at 110,000. The Residential - Townhouse property has 4 bedrooms, 2 Full Bathrooms, 1418 square feet, and was built in 1973. The lot size is 2700.72 Square feet.[[500]]Welcome to 531 Arborview Drive, Garland, TXan incredible opportunity to acquire a spacious 4-bedroom, 2-bathroom townhome at an exceptionally attractive price!This property is priced aggressively for a fast sale and is ideal for an investor, flipper, contractor, or handyman looking for a value-add opportunity with plenty of potential.Size and price are the big highlights! Publicly available property records indicate approximately 1,418 square feet of living space, offering substantial room for improvements and customization. This property is best suited for an experienced buyer who understands renovation projects and can see beyond the current condition. Whether youre considering a fix-and-flip, a rental investment, or a personal renovation project, this home offers an opportunity to make improvements and potentially build equity.The property will be delivered vacant, allowing the new owner to take possession and begin executing their renovation plans without delay.Property Highlights:4 bedrooms, 2 bathrooms Approximately 1,418 SQ. FT. Perfect for an investor, flipper or handyman Excellent renovation and value-add potential Delivered vacant priced aggressively for a fast sale 531 Arborview Drive offers an exciting combination of square footage, affordability and investment potential. Bring your vision, make the improvements, and unlock what this property has to offer!INVESTOR SPECIAL PRICED TO MOVE FAST!
Welcome to 531 Arborview Drive, Garland, TX—an incredible opportunity to acquire a spacious 4-bedroom, 2-bathroom townhome at an exceptionally attractive price!
This property is priced aggressively for a fast sale and is ideal for an investor, flipper, contractor, or handyman looking for a value-add opportunity with plenty of potential.
Size and price are the big highlights! Publicly available property records indicate approximately 1,418 square feet of living space, offering substantial room for improvements and customization.
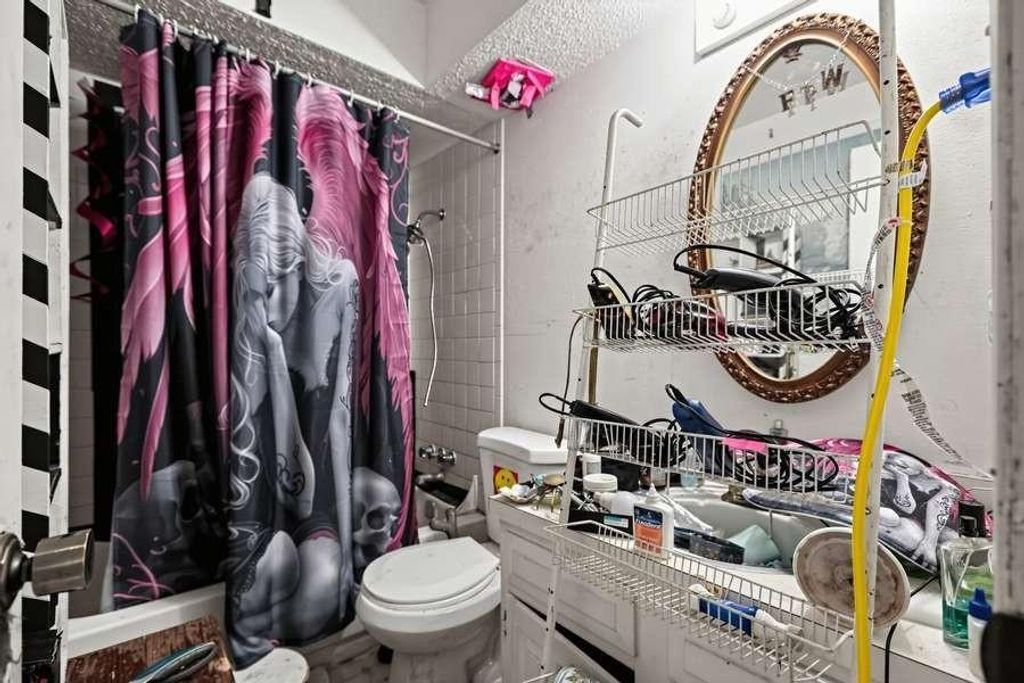
This property is best suited for an experienced buyer who understands renovation projects and can see beyond the current condition. Whether you're considering a fix-and-flip, a rental investment, or a personal renovation project, this home offers an opportunity to make improvements and potentially build equity.
The property will be delivered vacant, allowing the new owner to take possession and begin executing their renovation plans without delay.
Property Highlights:
4 bedrooms, 2 bathrooms Approximately 1,418 SQ. FT. Perfect for an investor, flipper or handyman Excellent renovation and value-add potential Delivered vacant priced aggressively for a fast sale 531 Arborview Drive offers an exciting combination of square footage, affordability and investment potential. Bring your vision, make the improvements, and unlock what this property has to offer!
INVESTOR SPECIAL — PRICED TO MOVE FAST!
Disclaimer: Lot configuration and dimensions are estimates, not based on personal knowledge and come from a third party (Digital Map Products); therefore, you should not rely on the estimates and perform independent confirmation as to their accuracy
View neighborhood information
Ready to Sell your Home?
Request a complimentary home selling analysis featuring recently sold properties, market trends, home valuations and a personalized market update.
School information is computer generated and may not be accurate or current. Buyer must independently verify and confirm enrollment. Please contact the school district to determine the schools to which this property is zoned.







 Just listed
 Currency converter





 Share


 Erase note
 You currently have no custom folders