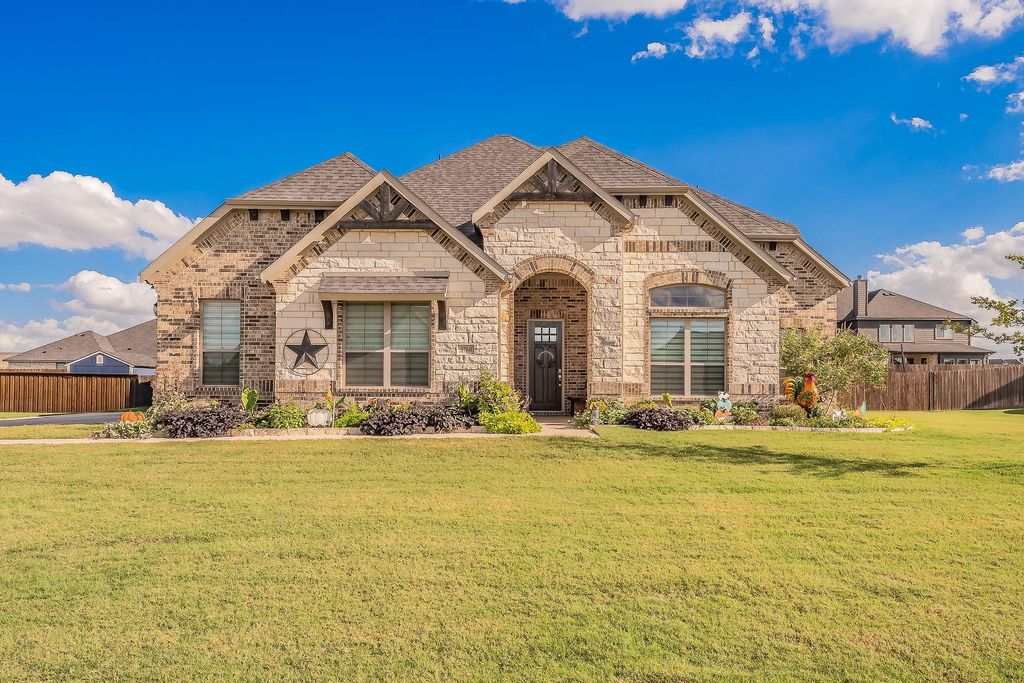
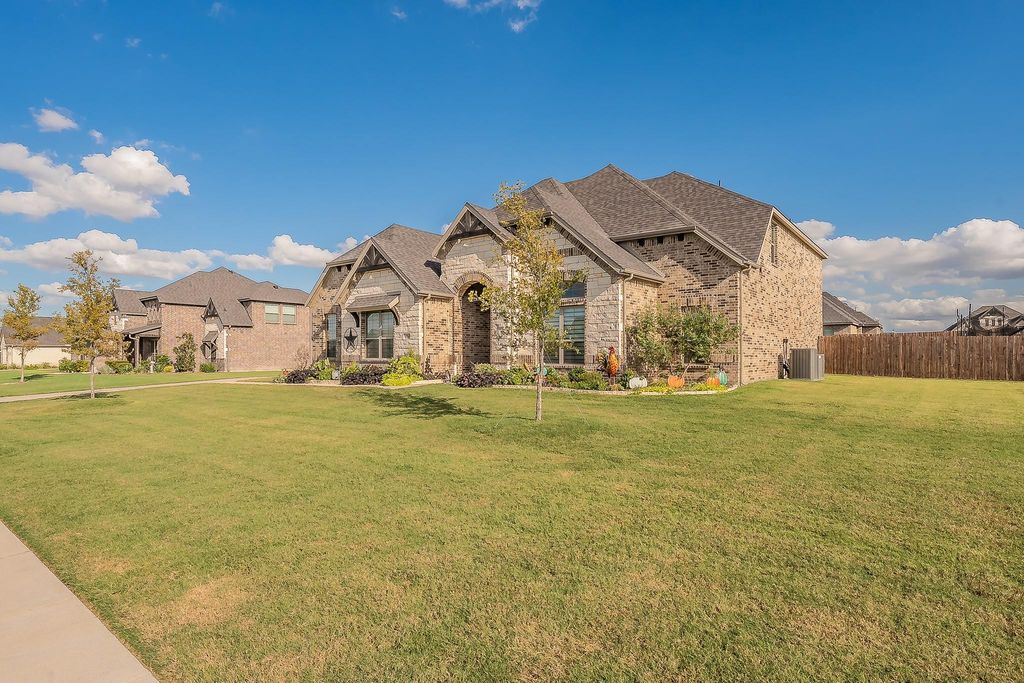
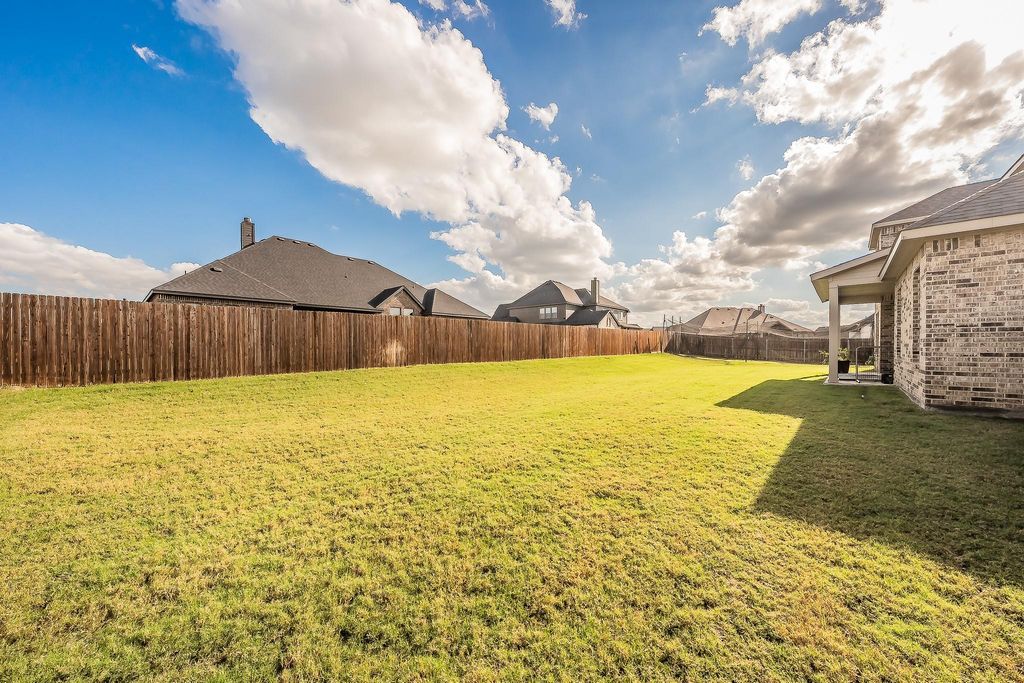
[[800]]3760 Cherry Laurel Ln is listed for sale at 575,000. The Residential - Single Family property has 4 bedrooms, 3 Full Bathrooms, 3241 square feet, and was built in 2022. The lot size is 16814.2 Square feet.[[500]]Welcome to 3760 Cherry Laurel Lane, where space, comfort, and modern living come together in the welcoming community of Ovilla, Texas.Offering approximately 3,240 square feet of living space, this beautiful four-bedroom, three-bath home provides room to spread out, gather with loved ones, work from home, and create the lifestyle youve envisioned. With a spacious floor plan, generously sized living areas, and a desirable residential setting, this home offers the flexibility todays homeowners appreciate.Situated in the Ovilla area, residents enjoy a more relaxed suburban atmosphere while remaining connected to the shopping, dining, entertainment, and employment opportunities throughout the greater DallasFort Worth area. Whether youre looking for more room to grow, a place to put down roots, or a home that complements your next chapter, 3760 Cherry Laurel Lane is an opportunity worth exploring.
Welcome to 3760 Cherry Laurel Lane, where space, comfort, and modern living come together in the welcoming community of Ovilla, Texas.
Offering approximately 3,240 square feet of living space, this beautiful four-bedroom, three-bath home provides room to spread out, gather with loved ones, work from home, and create the lifestyle you’ve envisioned. With a spacious floor plan, generously sized living areas, and a desirable residential setting, this home offers the flexibility today’s homeowners appreciate.
Situated in the Ovilla area, residents enjoy a more relaxed suburban atmosphere while remaining connected to the shopping, dining, entertainment, and employment opportunities throughout the greater Dallas–Fort Worth area. Whether you’re looking for more room to grow, a place to put down roots, or a home that complements your next chapter, 3760 Cherry Laurel Lane is an opportunity worth exploring.
Disclaimer: Lot configuration and dimensions are estimates, not based on personal knowledge and come from a third party (Digital Map Products); therefore, you should not rely on the estimates and perform independent confirmation as to their accuracy
View neighborhood information
Ready to Sell your Home?
Request a complimentary home selling analysis featuring recently sold properties, market trends, home valuations and a personalized market update.
School information is computer generated and may not be accurate or current. Buyer must independently verify and confirm enrollment. Please contact the school district to determine the schools to which this property is zoned.







 Just listed
 Currency converter





 Share


 Erase note
 You currently have no custom folders