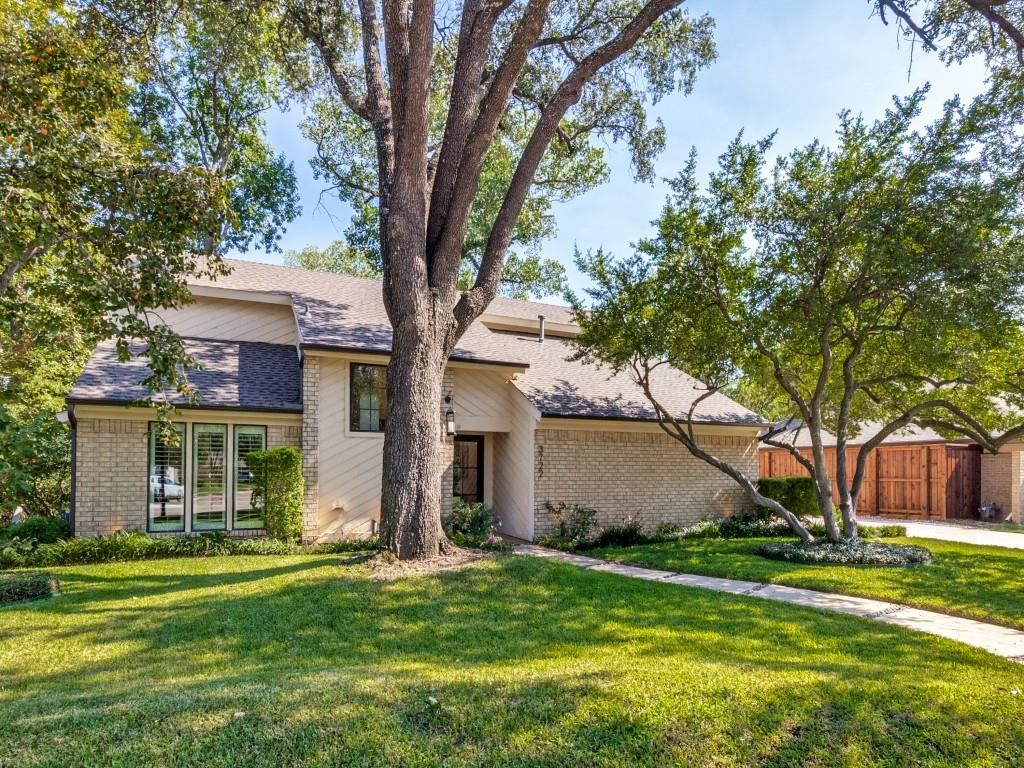
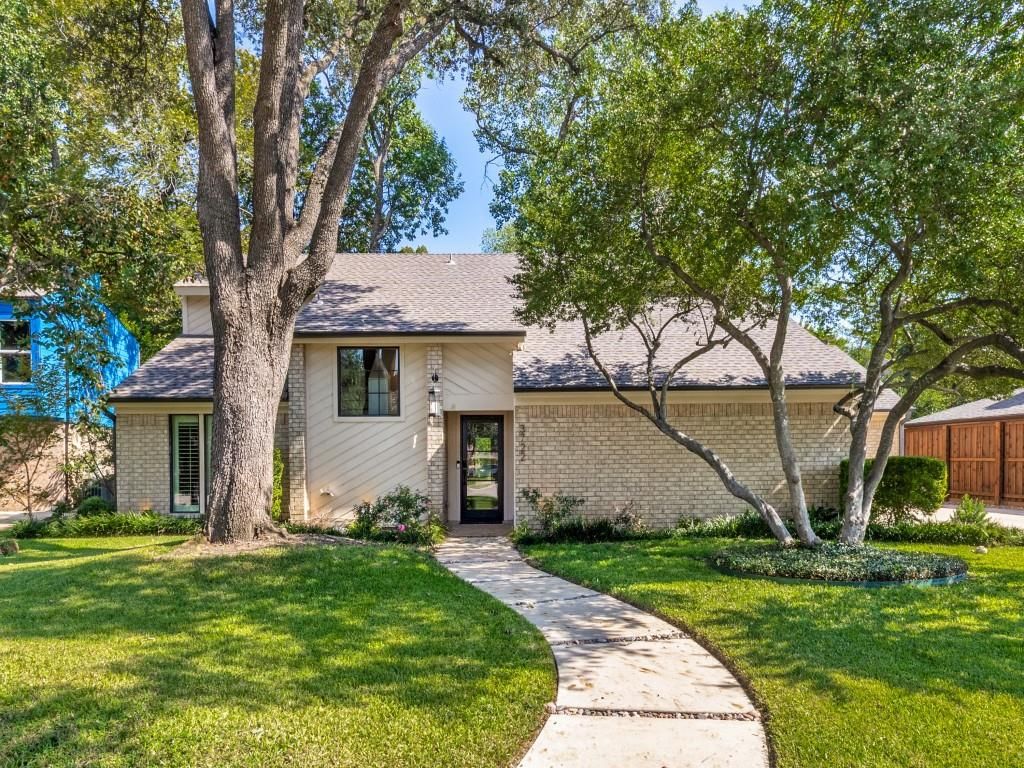
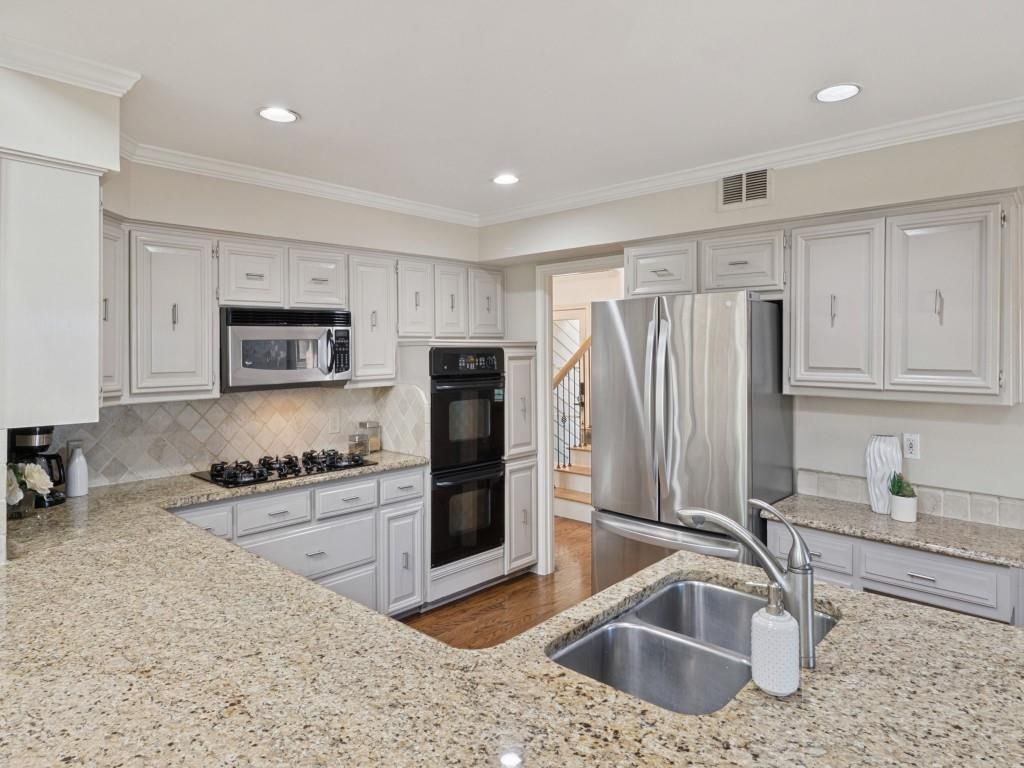
[[800]]3722 Wooded Creek Dr is listed for sale at 725,000. The Residential - Single Family property has 3 bedrooms, 2 Full Bathrooms, 1 Half Bathroom, 2807 square feet, and was built in 1978. The lot size is 9583.2 Square feet.[[500]]Contemporary Creekside Living in Farmers Branch! Nestled on a quiet cul-de-sac and situated on a beautiful creek lot, this inviting contemporary home offers an abundance of natural light, expansive windows, and hardwood floors throughout. The thoughtfully designed floor plan features a spacious kitchen that opens seamlessly to the dining area and den, while a stunning see-through fireplace connects the den and formal living room, creating a warm and welcoming atmosphere. The first floor offers a private primary suite, dedicated home office, convenient powder room, and laundry room. Upstairs, youll find a versatile loft area, two additional bedrooms, and a spacious guest bath with dual sinks. Step outside onto the beautiful deck overlooking the tranquil creek, providing the perfect setting for outdoor entertaining or peaceful relaxation.Ideally located just north of I-635 off Marsh Lane, this home offers convenient access to major thoroughfares, shopping, dining, and nearby Brookhaven Country Club.A wonderful opportunity to enjoy contemporary living, a picturesque creek side setting, and an exceptional Farmers Branch location!
Contemporary Creekside Living in Farmers Branch! Nestled on a quiet cul-de-sac and situated on a beautiful creek lot, this inviting contemporary home offers an abundance of natural light, expansive windows, and hardwood floors throughout. The thoughtfully designed floor plan features a spacious kitchen that opens seamlessly to the dining area and den, while a stunning see-through fireplace connects the den and formal living room, creating a warm and welcoming atmosphere. The first floor offers a private primary suite, dedicated home office, convenient powder room, and laundry room. Upstairs, you'll find a versatile loft area, two additional bedrooms, and a spacious guest bath with dual sinks. Step outside onto the beautiful deck overlooking the tranquil creek, providing the perfect setting for outdoor entertaining or peaceful relaxation.
Ideally located just north of I-635 off Marsh Lane, this home offers convenient access to major thoroughfares, shopping, dining, and nearby Brookhaven Country Club.**A wonderful opportunity to enjoy contemporary living, a picturesque creek side setting, and an exceptional Farmers Branch location!
Disclaimer: Lot configuration and dimensions are estimates, not based on personal knowledge and come from a third party (Digital Map Products); therefore, you should not rely on the estimates and perform independent confirmation as to their accuracy
View neighborhood information
Ready to Sell your Home?
Request a complimentary home selling analysis featuring recently sold properties, market trends, home valuations and a personalized market update.
School information is computer generated and may not be accurate or current. Buyer must independently verify and confirm enrollment. Please contact the school district to determine the schools to which this property is zoned.







 Just listed
 Currency converter








 Share
Share


 Erase note
 You currently have no custom folders