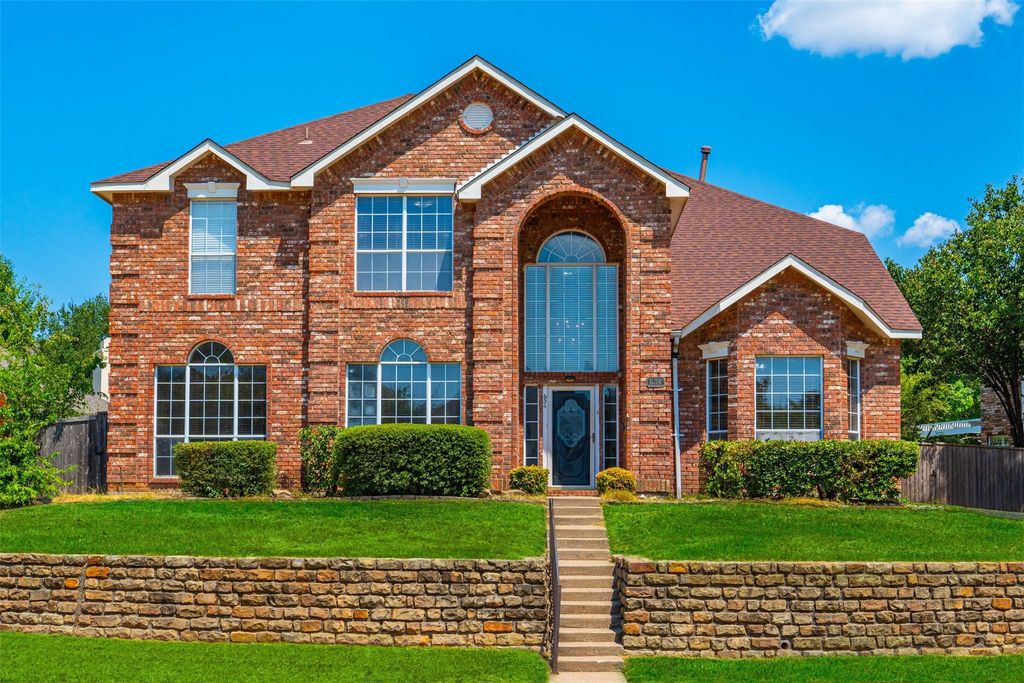
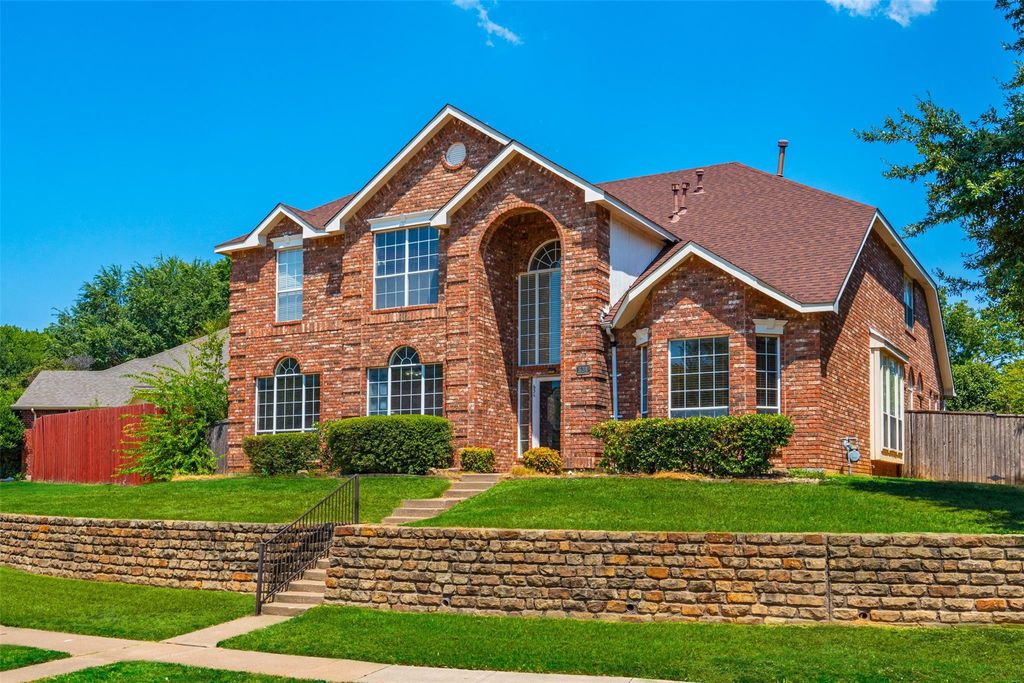
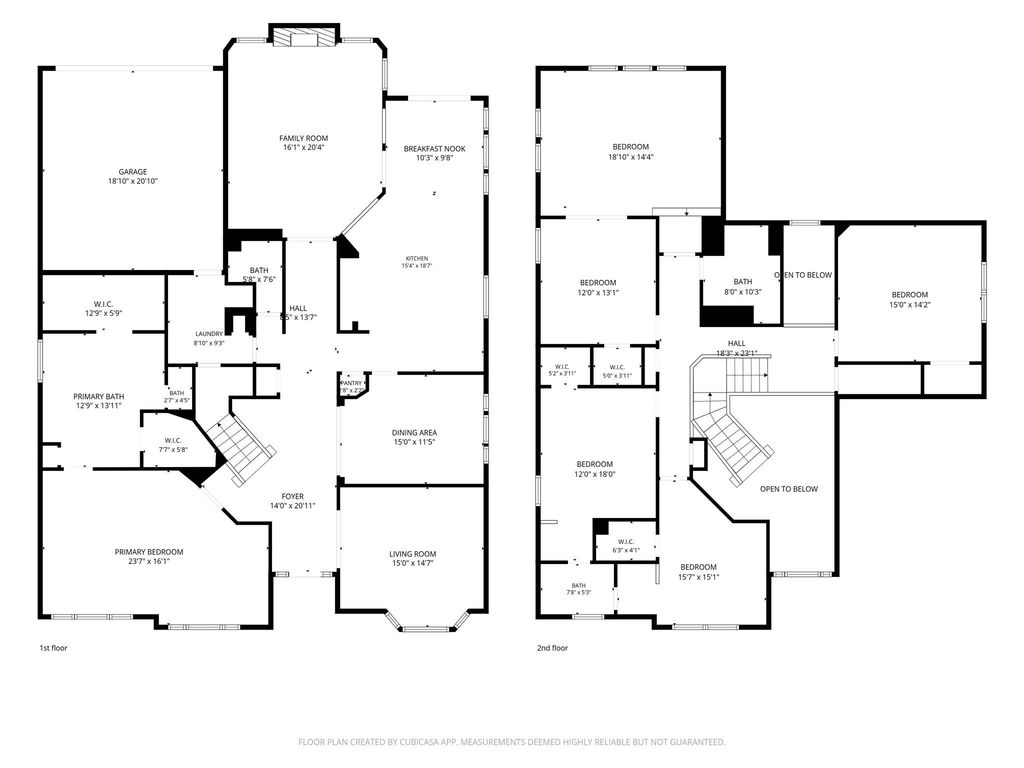
[[800]]634 Oakbend Dr is listed for sale at 738,000. The Residential - Single Family property has 5 bedrooms, 3 Full Bathrooms, 1 Half Bathroom, 4274 square feet, and was built in 1991. The lot size is 10280.2 Square feet.[[500]]This spacious home truly has room for everything! The versatile floor plan features five full bedrooms, a dedicated home office, formal dining room, game room, and additional bonus flex space that could become a playroom, home gym, media room, or second office. Thoughtful details, including a convenient laundry chute, make everyday living easier. Located within highly regarded Coppell ISD, the home also offers exceptional access to the best of North Texas. DFW International Airport is approximately 10 minutes away, Downtown Dallas is about 30 minutes away, and popular dining, shopping, and entertainment destinations in Grapevine, The Colony, Grand Prairie, and beyond are all within easy reach. With abundant space, flexible living areas, and a location that keeps work, travel, schools, and entertainment close by, this home delivers the versatility todays buyers are looking for.
This spacious home truly has room for everything! The versatile floor plan features five full bedrooms, a dedicated home office, formal dining room, game room, and additional bonus flex space that could become a playroom, home gym, media room, or second office. Thoughtful details, including a convenient laundry chute, make everyday living easier. Located within highly regarded Coppell ISD, the home also offers exceptional access to the best of North Texas. DFW International Airport is approximately 10 minutes away, Downtown Dallas is about 30 minutes away, and popular dining, shopping, and entertainment destinations in Grapevine, The Colony, Grand Prairie, and beyond are all within easy reach. With abundant space, flexible living areas, and a location that keeps work, travel, schools, and entertainment close by, this home delivers the versatility today’s buyers are looking for.
Disclaimer: Lot configuration and dimensions are estimates, not based on personal knowledge and come from a third party (Digital Map Products); therefore, you should not rely on the estimates and perform independent confirmation as to their accuracy
View neighborhood information
Ready to Sell your Home?
Request a complimentary home selling analysis featuring recently sold properties, market trends, home valuations and a personalized market update.
School information is computer generated and may not be accurate or current. Buyer must independently verify and confirm enrollment. Please contact the school district to determine the schools to which this property is zoned.











 Just listed
 Currency converter
 Add to calendar








 Share
Share


 Erase note
 You currently have no custom folders