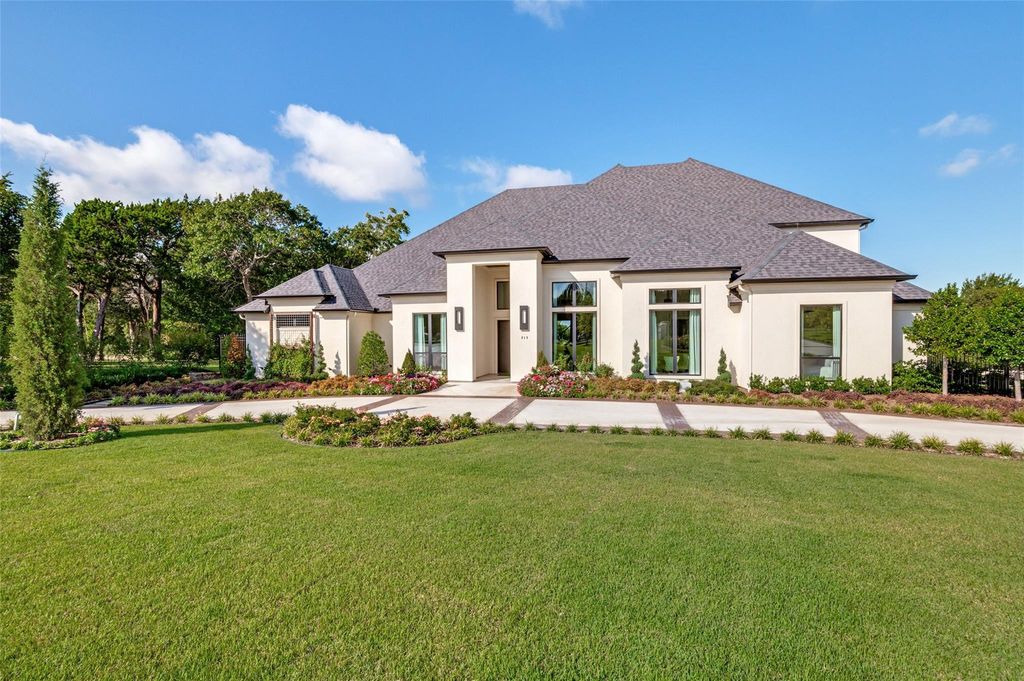
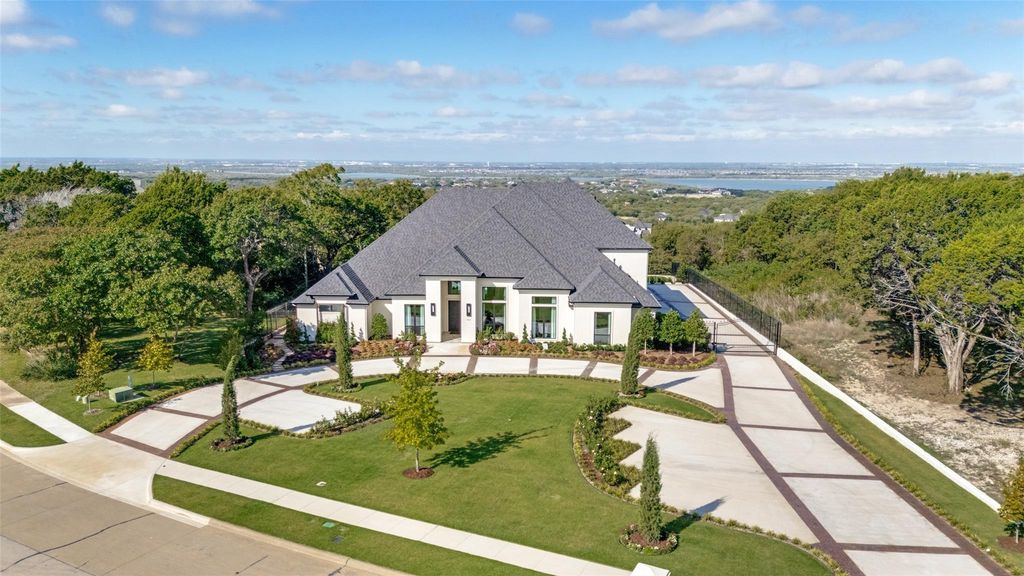
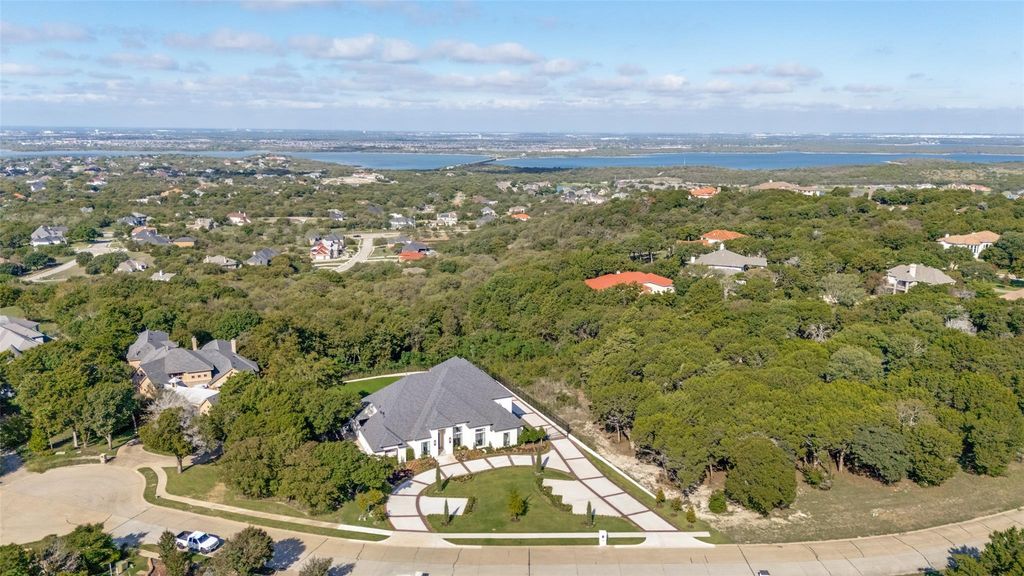
[[800]]819 Bluff Ridge Dr is listed for sale at 2,999,000. The Residential - Single Family property has 5 bedrooms, 5 Full Bathrooms, 2 Half Bathrooms, 5708 square feet, and was built in 2026. The lot size is 121532 Square feet.[[500]]New construction home in the prestigious gated neighborhood of the Bluffs of Lake Ridge has open floor plan and elevated finishes. Hardwood floors run throughout, connecting inviting gathering spaces with five bedrooms, five full baths and two powder rooms.The kitchen is designed to make an impression, with custom cabinetry, a generous pantry and a double-size built-in refrigerator and freezer. A wet bar with a wine cooler is ready for entertaining, while two first-floor offices offer dedicated space to work or create.The primary suite is a retreat of its own. An exercise room sits just off the bedroom, and the expansive bath features a soaking tub, shower, large sauna and two separate custom closets. Upstairs, three bedrooms, three full baths and a powder bath accompany a game room with its own wet bar and cooler. An oversized cedar closet, elevator and whole-house generator add to the homes thoughtful design.Outside, a pool, custom decking and outdoor kitchen invite gatherings in the fully fenced backyard, finished with turf. Some lake views provide a lovely backdrop. A four-car garage has the potential to accommodate six vehicles with a lift, while the circular drive offers parking for approximately six more. Buyer to purchase a new survey.
New construction home in the prestigious gated neighborhood of the Bluffs of Lake Ridge has open floor plan and elevated finishes. Hardwood floors run throughout, connecting inviting gathering spaces with five bedrooms, five full baths and two powder rooms.
The kitchen is designed to make an impression, with custom cabinetry, a generous pantry and a double-size built-in refrigerator and freezer. A wet bar with a wine cooler is ready for entertaining, while two first-floor offices offer dedicated space to work or create.
The primary suite is a retreat of its own. An exercise room sits just off the bedroom, and the expansive bath features a soaking tub, shower, large sauna and two separate custom closets. Upstairs, three bedrooms, three full baths and a powder bath accompany a game room with its own wet bar and cooler. An oversized cedar closet, elevator and whole-house generator add to the home’s thoughtful design.
Outside, a pool, custom decking and outdoor kitchen invite gatherings in the fully fenced backyard, finished with turf. Some lake views provide a lovely backdrop. A four-car garage has the potential to accommodate six vehicles with a lift, while the circular drive offers parking for approximately six more. Buyer to purchase a new survey.
Built-in Gas Range, Built-in Refrigerator, Commercial Grade Vent, Dishwasher, Disposal, Gas Cooktop, Microwave, Warming Drawer
Other Equipment
Generator
Security System
Burglar,Security Gate
Interior
Built-in Features, Built-in Wine Cooler, Cable TV Available, Cedar Closet(s), Chandelier, Decorative Lighting, Double Vanity, Eat-in Kitchen, Elevator, Flat Screen Wiring, High Speed Internet Available, Kitchen Island, Open Floorplan, Pantry, Walk-In Closet(s), Wet Bar
Exterior
Roof
Composition
Foundation
Slab
Private Pool
Yes
Private Pool Desc
Fenced,Gunite,Heated,In Ground
Exterior Type
Stucco
Lot Description
Acreage, Landscaped, Many Trees, Water/Lake View
Parking
Additional Parking, Circular Driveway
Parking Space
Garage 5 / Carport 0 / Total Covered 5
Fencing
Wrought Iron
Porch
Covered,Deck
Utility
City Sewer,City Water,Curbs,Electricity Available,Electricity Connected,Individual Gas Meter,Individual Water Meter,Phone Available,Sidewalk
Exterior
Attached Grill, Outdoor Grill, Outdoor Kitchen
Extra details you may need to know
Dwelling Type
Single Detached
Financial information
Maintenance Fee
$1375/Annually
Maint Fee Includes
Maintenance Grounds,Management Fees
View neighborhood information
Ready to Sell your Home?
Request a complimentary home selling analysis featuring recently sold properties, market trends, home valuations and a personalized market update.
School information is computer generated and may not be accurate or current. Buyer must independently verify and confirm enrollment. Please contact the school district to determine the schools to which this property is zoned.







 Just listed
 Currency converter








 Share


 Erase note
 You currently have no custom folders