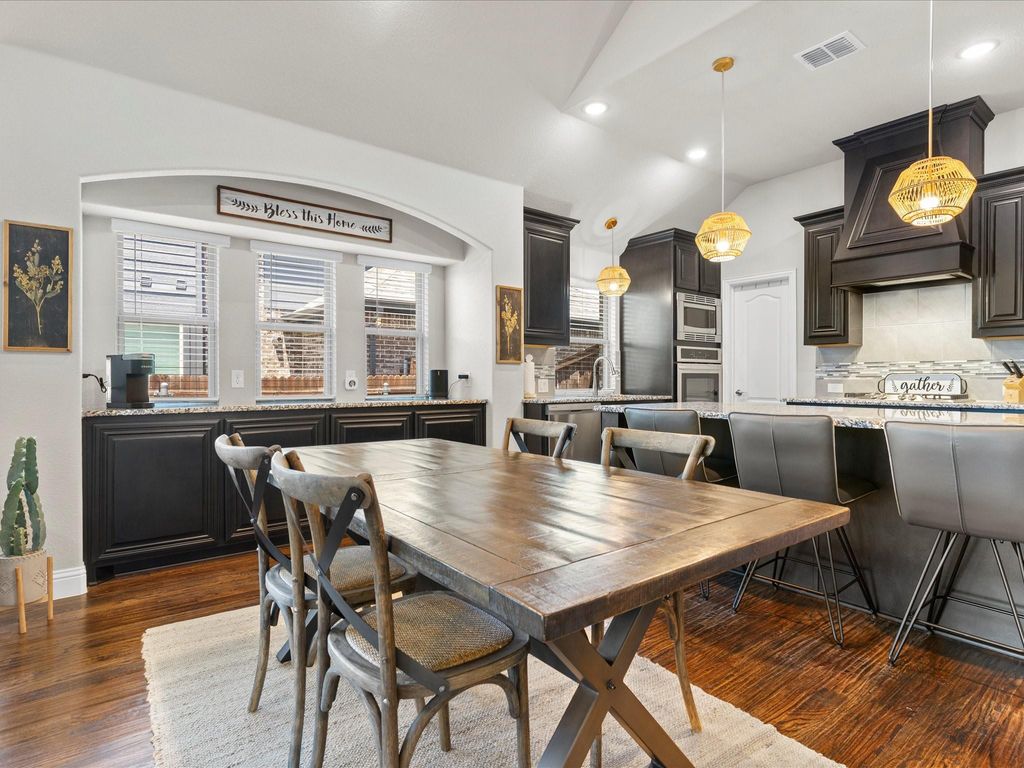
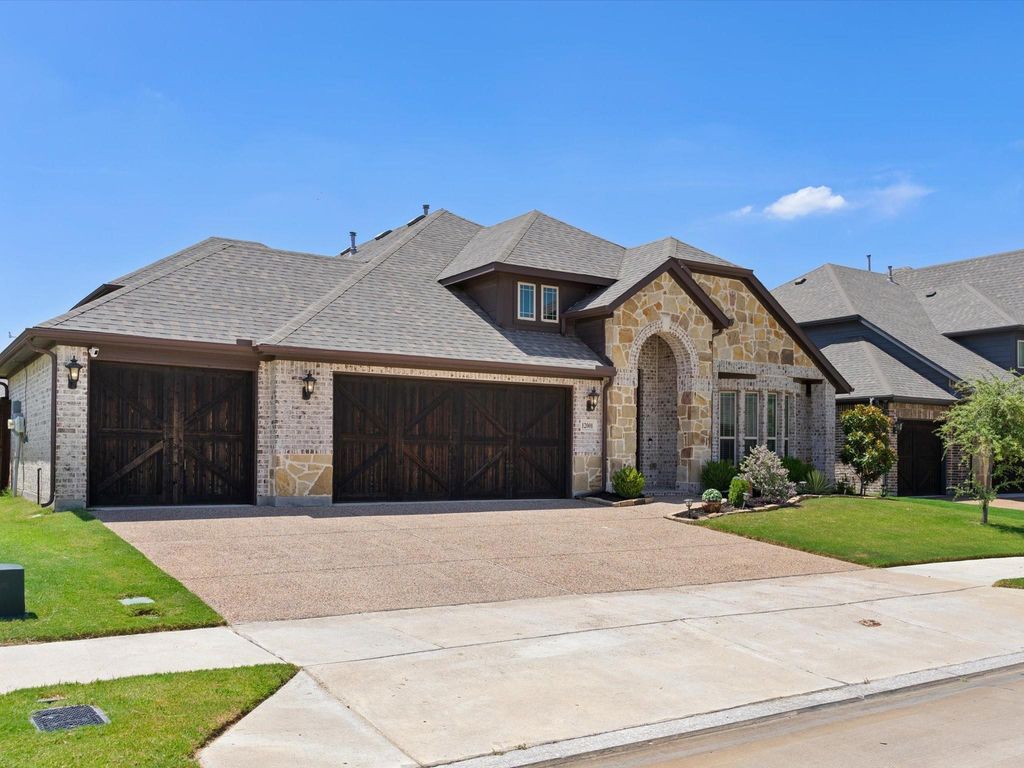
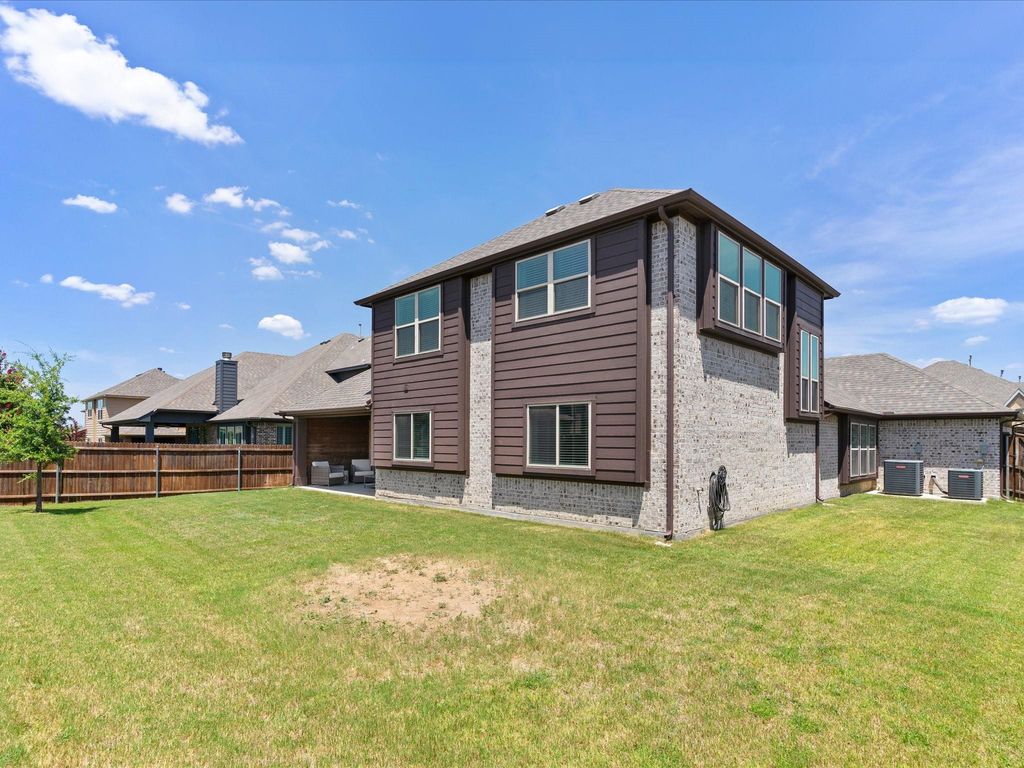
[[800]]12001 Logans Way is listed for sale at 545,000. The Residential - Single Family property has 4 bedrooms, 3 Full Bathrooms, 2826 square feet, and was built in 2020. The lot size is 7623 Square feet.[[500]]Bloomfield HAWTHORNE II plan in North Fort Worth featuring 4 bedrooms, 3 full bathrooms, a private office, upstairs game room, THREE-CAR GARAGE, and Keller ISD! Located in a quiet neighborhood within walking distance of Childrens Lighthouse and minutes from shopping, dining, and entertainment. The open-concept floor plan features nail-down HARDWOOD floors, HIGH ceilings, and a floor-to-ceiling STONE fireplace with gas logs. The kitchen offers GRANITE countertops, STAINLESS steel appliances, DOUBLE ovens, GAS cooktop, LARGE eat-at island, WALK-IN pantry, and BUILT-IN buffet. The first-floor primary suite includes an accent wall, window seat, TWO walk-in closets, dual vanities, soaking tub, and separate shower. Two additional bedrooms, a full bathroom, and a private office with French doors complete the first level. Upstairs offers a large game room, FOURTH bedroom, and FULL bathroom, providing flexibility for guests or a separate living space. A COVERED patio overlooks the LOW-MAINTENANCE backyard. With a functional floor plan, ample storage, and convenient North Fort Worth location, this home has plenty to offer!
Bloomfield HAWTHORNE II plan in North Fort Worth featuring 4 bedrooms, 3 full bathrooms, a private office, upstairs game room, THREE-CAR GARAGE, and Keller ISD! Located in a quiet neighborhood within walking distance of Children’s Lighthouse and minutes from shopping, dining, and entertainment. The open-concept floor plan features nail-down HARDWOOD floors, HIGH ceilings, and a floor-to-ceiling STONE fireplace with gas logs. The kitchen offers GRANITE countertops, STAINLESS steel appliances, DOUBLE ovens, GAS cooktop, LARGE eat-at island, WALK-IN pantry, and BUILT-IN buffet. The first-floor primary suite includes an accent wall, window seat, TWO walk-in closets, dual vanities, soaking tub, and separate shower. Two additional bedrooms, a full bathroom, and a private office with French doors complete the first level. Upstairs offers a large game room, FOURTH bedroom, and FULL bathroom, providing flexibility for guests or a separate living space. A COVERED patio overlooks the LOW-MAINTENANCE backyard. With a functional floor plan, ample storage, and convenient North Fort Worth location, this home has plenty to offer!
Dishwasher, Disposal, Gas Cooktop, Gas Oven, Gas Water Heater, Microwave, Double Oven
Security System
Carbon Monoxide Detector(s),Smoke Detector(s)
Interior
Built-in Features, Cable TV Available, Decorative Lighting, Flat Screen Wiring, Granite Counters, High Speed Internet Available, Kitchen Island, Open Floorplan, Pantry, Walk-In Closet(s)
Exterior
Roof
Composition
Foundation
Slab
Private Pool
No
Exterior Type
Brick, Rock/Stone, Siding
Lot Description
Few Trees, Interior Lot, Landscaped, Sprinkler System, Subdivision
Parking
Driveway, Garage, Garage Door Opener, Garage Faces Front
Disclaimer: Lot configuration and dimensions are estimates, not based on personal knowledge and come from a third party (Digital Map Products); therefore, you should not rely on the estimates and perform independent confirmation as to their accuracy
View neighborhood information
Ready to Sell your Home?
Request a complimentary home selling analysis featuring recently sold properties, market trends, home valuations and a personalized market update.
School information is computer generated and may not be accurate or current. Buyer must independently verify and confirm enrollment. Please contact the school district to determine the schools to which this property is zoned.







 Just listed
 Currency converter








 Share


 Erase note
 You currently have no custom folders